Just a few blocks from Downtown Tucker's Main Street sits this five-bedroom, three-bath home built in 2018, with an open, light-filled floor plan and a bedroom and full bath on the main level. Walking inside, hardwood floors run through every room, including all four upstairs bedrooms, where carpet was replaced to match the rest of the home. Quartz countertops and stainless appliances anchor the kitchen, which opens straight into the living space and includes a new LG refrigerator. Every bedroom has a custom California closet, most of the home has been freshly painted with quality zero-VOC paint, and the bathroom fixtures throughout have been updated. Step outside to a screened porch overlooking the fully fenced backyard, where a custom-built stone patio and fire pit make room for evenings outdoors. A 196-square-foot detached studio with windows for natural light was designed with future electricity in mind, offering real potential as a home office or creative space. A separate storage closet keeps garden tools out of sight, the lawn is professionally landscaped, and the two-car garage includes built-in storage racks. Tucker's Main Street is an easy walk for coffee, restaurants, a bookstore, a wine shop, the rec center, and the town green's weekly concerts. The Tucker greenway trail to Northlake and Stone Mountain is one block from the front door, and Henderson Park's wooded trails and community garden are minutes away. The high school is an easy walk, and I-285 access is close by. To top it off, this home includes a two-zone heat pump HVAC system with a 12-year transferable warranty, a whole-house surge protector, and Roman shades throughout. The current owner has put real, documented work into this home well beyond cosmetic touch-ups, from new hardwood floors to full interior paint to updated bathroom and electrical systems, all of it visible the moment you walk through the door.
Active under contract
$689,000
4084 Comanche Dr, Tucker, GA 30084
5beds
2,618sqft
Single Family Residence
Built in 2018
7,405 Square Feet Lot
$682,300 Zestimate®
$263/sqft
$-- HOA
What's special
Roman shades throughoutFive-bedroom three-bath homeOpen light-filled floor planStainless appliancesQuartz countertopsNew lg refrigeratorSeparate storage closet
- 50 days
- 202
- 9
Zillow last checked:
Listing updated:
Listed by:
Taylor Irby 404-376-8402,
Knapp Realty
Source: GAMLS,MLS#: 10828697
Facts & features
Interior
Bedrooms & bathrooms
- Bedrooms: 5
- Bathrooms: 3
- Full bathrooms: 3
- Main level bathrooms: 1
- Main level bedrooms: 1
Rooms
- Room types: Family Room, Foyer, Laundry, Other
Dining room
- Features: Dining Rm/Living Rm Combo, Seats 12+
Kitchen
- Features: Breakfast Area, Breakfast Bar, Kitchen Island, Pantry
Heating
- Heat Pump
Cooling
- Ceiling Fan(s), Central Air, Heat Pump
Appliances
- Included: Dishwasher, Disposal, Electric Water Heater, Microwave, Refrigerator, Stainless Steel Appliance(s)
- Laundry: Upper Level
Features
- Bookcases, Double Vanity, High Ceilings, Walk-In Closet(s)
- Flooring: Hardwood, Tile
- Basement: None
- Attic: Pull Down Stairs
- Number of fireplaces: 1
- Fireplace features: Family Room, Gas Log, Gas Starter, Living Room
- Common walls with other units/homes: No Common Walls
Interior area
- Total structure area: 2,618
- Total interior livable area: 2,618 sqft
- Finished area above ground: 2,618
- Finished area below ground: 0
Property
Parking
- Total spaces: 2
- Parking features: Garage, Garage Door Opener, Kitchen Level
- Has garage: Yes
Features
- Levels: Two
- Stories: 2
- Patio & porch: Patio, Screened
- Fencing: Back Yard,Privacy,Wood
- Waterfront features: No Dock Or Boathouse
- Body of water: None
Lot
- Size: 7,405 Square Feet
- Features: Private
- Residential vegetation: Grassed
Details
- Additional structures: Outbuilding, Shed(s)
- Parcel number: 18 213 07 024
Construction
Type & style
- Home type: SingleFamily
- Architectural style: Bungalow/Cottage,Craftsman
- Property subtype: Single Family Residence
Materials
- Other
- Foundation: Slab
- Roof: Composition
Condition
- Resale
- New construction: No
- Year built: 2018
Utilities & green energy
- Electric: 220 Volts
- Sewer: Public Sewer
- Water: Public
- Utilities for property: Cable Available, Electricity Available, Natural Gas Available, Sewer Available, Water Available
Green energy
- Energy efficient items: Thermostat
- Water conservation: Low-Flow Fixtures
Community & HOA
Community
- Features: Park, Walk To Schools, Near Shopping
- Security: Carbon Monoxide Detector(s), Security System, Smoke Detector(s)
- Subdivision: City of Tucker
HOA
- Has HOA: No
- Services included: None
Location
- Region: Tucker
Financial & listing details
- Price per square foot: $263/sqft
- Annual tax amount: $6,691
- Date on market: 8/20/2026
- Cumulative days on market: 50 days
- Listing agreement: Exclusive Right To Sell
- Electric utility on property: Yes
Estimated market value
$682,300
$648,000 - $716,000
$3,407/mo
Price history
| Date | Event | Price |
|---|---|---|
| 9/16/2026 | Pending sale | $689,000$263/sqft |
Source:  FMLS GA #7809133 Report a problem FMLS GA #7809133 Report a problem | ||
| 8/20/2026 | Listed for sale | $689,000+3%$263/sqft |
Source:  GAMLS #10828697 Report a problem GAMLS #10828697 Report a problem | ||
| 4/30/2026 | Sold | $669,000$256/sqft |
Source: GAMLS #10707712 Report a problem | ||
| 3/23/2026 | Pending sale | $669,000$256/sqft |
Source: GAMLS #10707712 Report a problem | ||
| 3/9/2026 | Listed for sale | $669,000$256/sqft |
Source: FMLS GA #7731379 Report a problem | ||
Public tax history
Tax history is unavailable.
Monthly payment
Est. payment
Payment breakdown
Explore the cost of this home by adjusting the details. Changes won't be saved.Climate risks
Neighborhood: 30084
Nearby schools
Schools provided by the listing agent
- Elementary: Midvale
- Middle: Tucker
- High: Tucker
Source: GAMLS. This data may not be complete. We recommend contacting the local school district to confirm school assignments for this home.
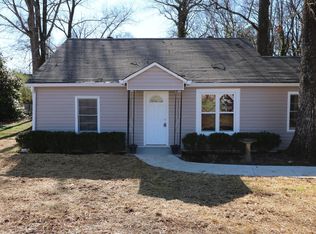
Similar homes
- $749,9004 bd3 ba3k sqft3265 Henderson Creek Rd, Atlanta, GA 30341Active

 MLS ID #10832144, Roman Teyf, Compass. GAMLS
 - $745,0005 bd5 ba3.2k sqft2282 Deer Ridge Dr, Stone Mountain, GA 30087Active
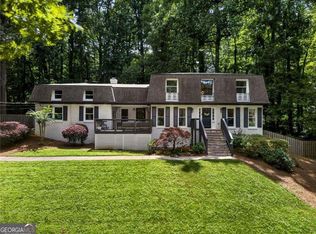 MLS ID #10793041, Joel Perkins, Harry Norman Realtors. GAMLS
 - $699,9994 bd4 ba2.7k sqft3241 Rockbridge Rd, Avondale Estates, GA 30002Active
 MLS ID #10827139, Austin Freeman, Compass. GAMLS
 - $599,0004 bd3 ba2.3k sqft2480 Flair Knoll Dr NE, Atlanta, GA 30345Active
 MLS ID #10824770, Marianne Banchero, Knapp Realty. GAMLS
 - $800,0005 bd3 ba3.3k sqft859 East Ave, Scottdale, GA 30079ActiveMLS ID #10822076, Timothy Cox, Keller Williams Realty. GAMLS
- $675,0004 bd3 ba1.9k sqft1303 Faraday Pl, Decatur, GA 30033ActiveMLS ID #10821674, Sara Lee Parker, Keller Williams Realty. GAMLS
- $699,0005 bd3 ba2.8k sqft1392 Rupert Rd, Decatur, GA 30030ActiveMLS ID #10816677, Sara Lee Parker, Keller Williams Realty. GAMLS
- $649,0004 bd3 ba2k sqft1564 Bubbling Creek Rd NE, Atlanta, GA 30319ActiveMLS ID #10778184, Dany Drouin, Century 21 Results. GAMLS
- $769,0003 bd2 ba2.5k sqft2651 Pangborn Rd, Decatur, GA 30033For Sale
 MLS ID #7809018, Ann Finley, ERA Foster & Bond. FMLS GA
 - $630,0003 bd2 ba1.7k sqft1877 Chrysler Dr NE, Atlanta, GA 30345ActiveMLS ID #10846513, Alison Sternfels, Compass. GAMLS
- $715,0005 bd3 ba2.9k sqft5125 Hampton Bluff Ct, Roswell, GA 30075ActiveMLS ID #10843216, April Rener, Keller Williams Realty Atl. Partners. GAMLS
- $735,0003 bd3 ba2.3k sqft165 Carter Ave SE, Atlanta, GA 30317ActiveMLS ID #10857562, Susan Robertson, Keller Williams Realty. GAMLS
- $899,9005 bd5 ba3.5k sqft1896 Fisher Trl NE, Atlanta, GA 30345ActiveMLS ID #10856473, Alison Sternfels, Compass. GAMLS
- $940,0005 bd5 ba2.9k sqft2034 Starfire Dr NE, Atlanta, GA 30345ActiveMLS ID #10839782, Chuck Cook, Keller Williams Atlanta Midtown. GAMLS
- $649,9994 bd4 ba2.8k sqft2668 Memorial Dr SE, Atlanta, GA 30317ActiveMLS ID #10796094, Janeen Soler, First United Realty. GAMLS
- $650,0005 bd4 ba3.8k sqft2995 Georgian Manor Dr, Johns Creek, GA 30022Active Under ContractMLS ID #10842457, Michelle Ballard, HomeSmart. GAMLS
- $600,0003 bd4 ba2.8k sqft6015 Webster Cir, Norcross, GA 30071For SaleMLS ID #7851257, Andrew Peters, Real Broker, LLC.. FMLS GA
- $699,9004 bd4 ba3.6k sqft7350 Devonhall Way, Johns Creek, GA 30097ActiveMLS ID #10826788, J Stephen Roos, Realty One Group Edge. GAMLS
- $625,0003 bd4 ba2.1k sqft805 Holmes St NW, Atlanta, GA 30318ActiveMLS ID #10869248, Katherine Urquhart, Bolst. GAMLS
- $650,0004 bd3 ba2.6k sqft105 River Terrace Point, Roswell, GA 30076ActiveMLS ID #10798907, Zinah Ghazi, Bluestone Realty. GAMLS
