Enjoy the ease of one-level living, inviting interiors and a spacious backyard in this updated four-sided brick ranch on a generous 0.40-acre lot. Ideally situated near Oak Grove, Emory and the CDC, this home combines everyday comfort with a convenient location. Inside, hardwood floors and a light-filled living room create a welcoming first impression, flowing into a separate dining room ideal for gatherings. The updated kitchen opens to the family room, creating an easy connection for everyday living and entertaining, with a breakfast bar and adjacent breakfast area. The primary suite offers a private retreat with a renovated bathroom featuring a walk-in shower, while two additional bedrooms and a full hall bath provide flexibility for family, guests or a home office. A spacious main-level laundry room adds valuable storage and pantry potential. Outdoors, the brick-railed patio overlooks a generous, level backyard with room for gardening, play, outdoor dining and entertaining. A two-car carport provides covered parking, while the newer HVAC system, water heater, dishwasher and refrigerator add practical value. Convenient to Emory University, the CDC, I-85, shopping and dining, this inviting ranch offers a functional layout, established surroundings and room to enjoy the outdoors. Come see the possibilities!
Active
$599,900
1877 Chrysler Dr NE, Atlanta, GA 30345
3beds
1,745sqft
Single Family Residence
Built in 1963
0.4 Acres Lot
$588,600 Zestimate®
$344/sqft
$-- HOA
What's special
Inviting interiorsUpdated four-sided brick ranchSpacious backyardOne-level livingHardwood floorsUpdated kitchenBreakfast bar
- 18 days
- 956
- 76
Zillow last checked:
Listing updated:
Listed by:
Alison Sternfels 404-569-3674,
Compass
Source: GAMLS,MLS#: 10875972
Facts & features
Interior
Bedrooms & bathrooms
- Bedrooms: 3
- Bathrooms: 2
- Full bathrooms: 2
- Main level bathrooms: 2
- Main level bedrooms: 3
Rooms
- Room types: Family Room, Laundry
Kitchen
- Features: Breakfast Bar, Pantry, Solid Surface Counters
Heating
- Central, Forced Air, Natural Gas
Cooling
- Attic Fan, Ceiling Fan(s), Central Air, Electric
Appliances
- Included: Dishwasher, Refrigerator
- Laundry: Other
Features
- Master On Main Level
- Flooring: Hardwood
- Basement: Crawl Space
- Attic: Pull Down Stairs
- Has fireplace: No
- Common walls with other units/homes: No Common Walls
Interior area
- Total structure area: 1,745
- Total interior livable area: 1,745 sqft
- Finished area above ground: 1,745
- Finished area below ground: 0
Property
Parking
- Total spaces: 2
- Parking features: Attached, Carport, Kitchen Level
- Has carport: Yes
Features
- Levels: One
- Stories: 1
- Patio & porch: Patio
- Fencing: Back Yard,Chain Link,Wood
- Body of water: None
Lot
- Size: 0.4 Acres
- Features: Level
Details
- Additional structures: Outbuilding
- Parcel number: 18 194 01 035
Construction
Type & style
- Home type: SingleFamily
- Architectural style: Brick 4 Side,Ranch
- Property subtype: Single Family Residence
Materials
- Brick
- Foundation: Block
- Roof: Composition
Condition
- Resale
- New construction: No
- Year built: 1963
Utilities & green energy
- Electric: 220 Volts
- Sewer: Septic Tank
- Water: Public
- Utilities for property: Cable Available, Electricity Available, Natural Gas Available
Green energy
- Water conservation: Low-Flow Fixtures
Community & HOA
Community
- Features: Street Lights
- Security: Smoke Detector(s)
- Subdivision: Oak Grove
HOA
- Has HOA: No
- Services included: None
Location
- Region: Atlanta
Financial & listing details
- Price per square foot: $344/sqft
- Annual tax amount: $6,155
- Date on market: 10/20/2026
- Cumulative days on market: 18 days
- Listing agreement: Exclusive Right To Sell
- Electric utility on property: Yes
Estimated market value
$588,600
$559,000 - $618,000
$3,467/mo
Price history
| Date | Event | Price |
|---|---|---|
| 10/20/2026 | Listed for sale | $599,900-4.8%$344/sqft |
Source:  GAMLS #10875972 Report a problem | ||
| 10/20/2026 | Listing removed | $630,000$361/sqft |
Source:  FMLS GA #7837897 Report a problem | ||
| 9/17/2026 | Listed for sale | $630,000$361/sqft |
Source: GAMLS #10846513 Report a problem | ||
Public tax history
Tax history is unavailable.
Monthly payment
Est. payment
Payment breakdown
Explore the cost of this home by adjusting the details. Changes won't be saved.Climate risks
Neighborhood: 30345
Nearby schools
Schools provided by the listing agent
- Elementary: Oak Grove
- Middle: Henderson
- High: Lakeside
Source: GAMLS. This data may not be complete. We recommend contacting the local school district to confirm school assignments for this home.
Similar homes
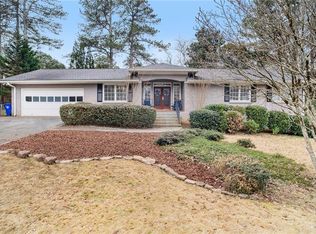
- $555,0003 bd2 ba1.8k sqft3363 Briarcliff Rd NE, Atlanta, GA 30345Active
 MLS ID #10689127, Beverly Wellborn, SD - Sharon Dover & Associates. GAMLS
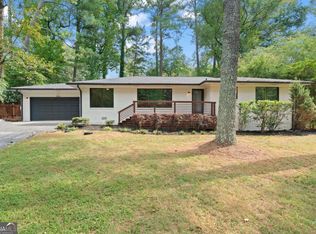
- $579,9004 bd2 ba2.3k sqft3053 E Ramble Ln, Decatur, GA 30033Active
 MLS ID #10877543, Bradley Poole, Compass. GAMLS
- $534,9993 bd2 ba2.1k sqft2862 Dunnington Cir, Chamblee, GA 30341For Sale
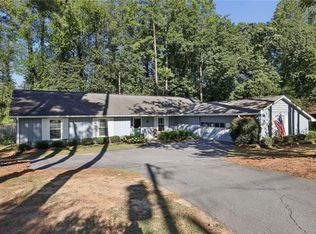
 MLS ID #7855062, Bobby Lammert, Peachtree Town & Country. FMLS GA
- $459,9003 bd2 ba1.4k sqft4182 Briarcliff Rd NE, Atlanta, GA 30345Active
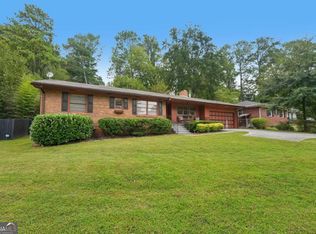 MLS ID #10857330, John M Johnson, RE/MAX Metro Atlanta. GAMLS
- $639,0003 bd2 ba2.2k sqft1468 Lavista Rd NE, Atlanta, GA 30324ActiveMLS ID #10867478, Megan Primrose, Compass. GAMLS
- $625,0003 bd2 ba2.1k sqft1507 Knollwood Ter, Decatur, GA 30033ActiveMLS ID #10822994, Lisa E Bily, SRA Signature Realty. GAMLS
- $675,0003 bd2 ba1.7k sqft1470 Kenwood Ave NW, Atlanta, GA 30309ActiveMLS ID #10884039, Brittany Brennan, Lokation Real Estate LLC. GAMLS
- $605,0004 bd3 ba2k sqft4357 Bishop Hollow Ct, Atlanta, GA 30338ActiveMLS ID #10830893, David Long, Chapman Hall Realtors. GAMLS
- $625,0004 bd3 ba2k sqft1564 Bubbling Creek Rd NE, Atlanta, GA 30319ActiveMLS ID #10778184, Dany Drouin, Century 21 Results. GAMLS
- $499,0004 bd2 ba2.5k sqft2970 Medinah Ct, Atlanta, GA 30341ActiveMLS ID #10810480, Mark Spain, Mark Spain Real Estate. GAMLS
- $575,0004 bd3 ba2k sqft4372 Ashwoody Trl NE, Atlanta, GA 30319ActiveMLS ID #10843289, Cynthia Little, Redfin Corporation. GAMLS
- $500,0003 bd2 ba1.3k sqft1128 Scott Blvd, Decatur, GA 30030ActiveMLS ID #10868804, Heather Tell, HomeSmart. GAMLS
- $500,0004 bd3 ba2.2k sqft3631 Santa Fe Trl, Doraville, GA 30340ActiveMLS ID #10816974, Stefen Ash, Keller Williams Realty Atl. Partners. GAMLS
- $625,0004 bd2 ba2.1k sqft6855 Ramundo Dr, Doraville, GA 30360ActiveMLS ID #10851908, Paige Pace, Keller Williams Realty Buckhead. GAMLS
- $450,0004 bd2 ba2k sqft3953 Franks Ct, Tucker, GA 30084Active Under ContractMLS ID #10877544, Timothy Cox, Keller Williams Realty. GAMLS
- $525,0003 bd2 ba1.8k sqft2338 Kings Point Dr, Atlanta, GA 30338ActiveMLS ID #10866798, Atlanta Sold Sisters, RE/MAX Town & Country. GAMLS
- $500,0003 bd2 ba2.5k sqft905 Homewood Ct, Decatur, GA 30033ActiveMLS ID #10845158, Laura L Zipperer, Keller Williams Realty. GAMLS
- $500,0004 bd2 ba1.7k sqft2866 Wiltshire Dr, Decatur, GA 30030ActiveMLS ID #10876920, Susan Robertson, Keller Williams Realty. GAMLS
- $525,0004 bd3 ba2.5k sqft2720 Peppermint Dr, Tucker, GA 30084ActiveMLS ID #10847810, Justin Landis, Bolst. GAMLS
