Just imagine coming home to a quiet cul-de-sac where the only traffic is bikes and scooters. This all-brick, 4-bedroom, 2-bath ranch is a thoughtful renovation built for the way you actually live. Step through the front door to a wide-open living, dining, and kitchen space, with original and new hardwoods flowing seamlessly throughout. No bumps, no transitions. The fully renovated kitchen keeps everyone moving, even mid-cook: quartz counters with 4 work zones, all-wood custom cabinetry, under-cabinet lighting, KitchenAid stainless appliances, and a tile feature wall. Laundry with thoughtful pantry storage sits just off the kitchen. Beyond the common areas, every bedroom is generously sized. The primary suite delivers 2 separate walk-in closets and an award-winning bath with a glass walk-in shower, a long double vanity, and room for two to get ready at once. The hall bath adds a double vanity and a soaker tub with subway tile. Out back, a concrete patio opens to a flat, private, fenced yard anchored by a mature tree made for a swing. A gently sloped driveway rolls right into the cul-de-sac. The big work is done: encapsulated crawl space, new R60 attic insulation, new water heater, ventless gas logs, Nest and Ring, plus new trim, hardware, and lighting throughout. Close to Downtown Tucker, Decatur, Emory, the CDC, and Stone Mountain, with shopping about 15 minutes away. The real question is how quickly you can picture yourself here.
Active under contract
$450,000
3953 Franks Ct, Tucker, GA 30084
4beds
2,050sqft
Single Family Residence
Built in 1969
0.6 Acres Lot
$450,100 Zestimate®
$220/sqft
$-- HOA
What's special
Fully renovated kitchenQuiet cul-de-sacKitchenaid stainless appliancesUnder-cabinet lightingAll-wood custom cabinetryTile feature wallVentless gas logs
- 27 days
- 1,192
- 153
Zillow last checked:
Listing updated:
Listed by:
Timothy Cox 404-931-7611,
Keller Williams Realty,
Danielle Adams 404-437-3136,
Keller Williams Realty
Source: GAMLS,MLS#: 10877544
Facts & features
Interior
Bedrooms & bathrooms
- Bedrooms: 4
- Bathrooms: 2
- Full bathrooms: 2
- Main level bathrooms: 2
- Main level bedrooms: 4
Rooms
- Room types: Office, Other
Dining room
- Features: Seats 12+
Kitchen
- Features: Breakfast Bar, Solid Surface Counters, Walk-in Pantry
Heating
- Central, Natural Gas
Cooling
- Ceiling Fan(s), Central Air
Appliances
- Included: Dishwasher, Disposal, Gas Water Heater, Microwave, Other, Refrigerator
- Laundry: Other
Features
- Master On Main Level, Walk-In Closet(s)
- Flooring: Hardwood, Other
- Windows: Storm Window(s)
- Basement: Crawl Space
- Attic: Pull Down Stairs
- Number of fireplaces: 1
- Fireplace features: Gas Log, Living Room, Masonry
- Common walls with other units/homes: No Common Walls
Interior area
- Total structure area: 2,050
- Total interior livable area: 2,050 sqft
- Finished area above ground: 2,050
- Finished area below ground: 0
Video & virtual tour
Property
Parking
- Total spaces: 3
- Parking features: Carport, Kitchen Level, Parking Pad
- Has carport: Yes
- Has uncovered spaces: Yes
Features
- Levels: One
- Stories: 1
- Patio & porch: Patio
- Fencing: Back Yard,Fenced
- Body of water: None
Lot
- Size: 0.6 Acres
- Features: Cul-De-Sac, Level, Private
- Residential vegetation: Wooded
Details
- Additional structures: Shed(s)
- Parcel number: 18 167 03 013
Construction
Type & style
- Home type: SingleFamily
- Architectural style: Brick 4 Side,Ranch,Traditional
- Property subtype: Single Family Residence
Materials
- Aluminum Siding, Vinyl Siding
- Foundation: Slab
- Roof: Composition
Condition
- Resale
- New construction: No
- Year built: 1969
Utilities & green energy
- Electric: 220 Volts
- Sewer: Public Sewer
- Water: Public
- Utilities for property: Cable Available, Electricity Available, Natural Gas Available, Sewer Available, Water Available
Green energy
- Energy efficient items: Insulation, Thermostat
Community & HOA
Community
- Features: Street Lights
- Security: Carbon Monoxide Detector(s), Smoke Detector(s)
- Subdivision: Windy Hill
HOA
- Has HOA: No
- Services included: None
Location
- Region: Tucker
Financial & listing details
- Price per square foot: $220/sqft
- Tax assessed value: $503,800
- Annual tax amount: $5,914
- Date on market: 10/23/2026
- Cumulative days on market: 27 days
- Listing agreement: Exclusive Agency
- Electric utility on property: Yes
Estimated market value
$450,100
$428,000 - $473,000
$2,457/mo
Price history
| Date | Event | Price |
|---|---|---|
| 11/4/2026 | Pending sale | $450,000$220/sqft |
Source:  FMLS GA #7856640 Report a problem | ||
| 10/23/2026 | Listed for sale | $450,000-9.6%$220/sqft |
Source:  GAMLS #10877544 Report a problem | ||
| 6/14/2022 | Sold | $498,000+14.5%$243/sqft |
Source: FMLS GA #7046275 Report a problem | ||
| 5/16/2022 | Pending sale | $435,000$212/sqft |
Source: FMLS GA #7046275 Report a problem | ||
| 5/11/2022 | Listed for sale | $435,000+93.3%$212/sqft |
Source: GAMLS #20040413 Report a problem | ||
| 4/10/2019 | Sold | $225,000$110/sqft |
Source: Public Record Report a problem | ||
Public tax history
| Year | Property taxes | Tax assessment |
|---|---|---|
| 2025 | $5,914 +2.8% | $201,520 +6.5% |
| 2024 | $5,755 +7.7% | $189,160 -5% |
| 2023 | $5,342 -3.2% | $199,200 +67.5% |
| 2022 | $5,521 +74.2% | $118,960 +24.5% |
| 2021 | $3,170 +11.6% | $95,520 +13.1% |
| 2020 | $2,840 +6.6% | $84,480 -3.9% |
| 2019 | $2,664 +3.9% | $87,880 +6.2% |
| 2018 | $2,563 +6.5% | $82,720 +11.9% |
| 2017 | $2,407 +6% | $73,920 +3.2% |
| 2016 | $2,270 | $71,600 +36.1% |
| 2014 | $2,270 | $52,600 -0.5% |
| 2013 | -- | $52,840 +4.9% |
| 2012 | -- | $50,360 -18.4% |
| 2011 | -- | $61,680 -27.5% |
| 2010 | $2,456 | $85,120 |
| 2009 | $2,456 +12.6% | $85,120 |
| 2008 | $2,182 +3.9% | $85,120 |
| 2007 | $2,101 +2.4% | $85,120 +9.1% |
| 2006 | $2,051 +23.6% | $78,000 +15.3% |
| 2005 | $1,659 +1.8% | $67,640 |
| 2004 | $1,630 +8.3% | $67,640 +6.4% |
| 2003 | $1,506 +14.9% | $63,600 |
| 2002 | $1,310 +23.5% | $63,600 |
| 2001 | $1,061 | $63,600 |
Find assessor info on the county website
Monthly payment
Est. payment
Payment breakdown
Explore the cost of this home by adjusting the details. Changes won't be saved.Climate risks
Neighborhood: 30084
Nearby schools
Schools provided by the listing agent
- Elementary: Brockett
- Middle: Tucker
- High: Tucker
Source: GAMLS. This data may not be complete. We recommend contacting the local school district to confirm school assignments for this home.

Similar homes
- $490,0003 bd2 ba1.6k sqft2418 Henderson Rd, Tucker, GA 30084Active
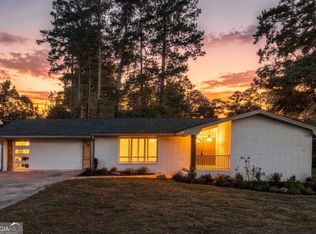
 MLS ID #10892216, Santiago Navarro-Soto, Keller Williams Realty PeachtreeRoad. GAMLS
- $519,0004 bd3 ba2.3k sqft2768 Arldowne Dr, Tucker, GA 30084Active
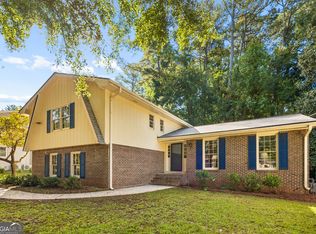 MLS ID #10868901, Karen Armstrong, NorthGroup Real Estate Inc. GAMLS
- $373,0004 bd2 ba1.9k sqft4339 Sasanqua Ct, Tucker, GA 30084Active
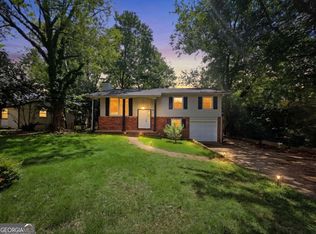 MLS ID #10838720, Duy Tran, Simply Homes ATL. GAMLS
- $426,9004 bd3 ba1.8k sqft1115 Deleon Ct, Clarkston, GA 30021Active
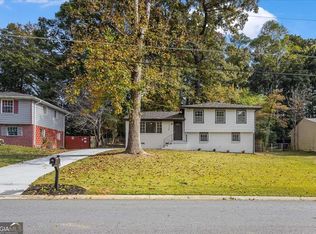 MLS ID #10881792, Aline Saenz, Maximum One Realty Greater Atlanta. GAMLS
- $378,0003 bd2 ba1.3k sqft3465 Woodlawn Cir, Tucker, GA 30084ActiveMLS ID #10778840, Michael Pappas, Keller Williams Chattahoochee. GAMLS
- $449,9003 bd2 ba1.4k sqft4182 Briarcliff Rd NE, Atlanta, GA 30345ActiveMLS ID #10857330, John M Johnson, RE/MAX Metro Atlanta. GAMLS
- $425,0004 bd3 ba2.1k sqft451 Little John Dr NW, Lilburn, GA 30047ActiveMLS ID #10869013, North Georgia Group, Keller Williams Community Partners. GAMLS
- $450,0004 bd3 ba1.6k sqft3202 Highland Dr SE, Smyrna, GA 30080ActiveMLS ID #10890822, Amanda Fard, Keller Williams Realty Cityside. GAMLS
- $430,0004 bd3 ba2.4k sqft5042 Stephens Dr SW, Lilburn, GA 30047ActiveMLS ID #10787537, Mariana Reyes Zarate, Virtual Properties Realty.com. GAMLS
- $529,9993 bd2 ba2.1k sqft2862 Dunnington Cir, Chamblee, GA 30341For Sale
 MLS ID #7855062, Bobby Lammert, Peachtree Town & Country. FMLS GA
- $579,9004 bd2 ba2.3k sqft3053 E Ramble Ln, Decatur, GA 30033ActiveMLS ID #10877543, Bradley Poole, Compass. GAMLS
- $424,9003 bd2 ba1.1k sqft765 Iris Ter, Decatur, GA 30033ActiveMLS ID #10847911, Timothy Cox, Keller Williams Realty. GAMLS
- $440,0004 bd3 ba1.7k sqft3316 Alcazar Dr SW, Lilburn, GA 30047ActiveMLS ID #10846781, North Georgia Group, Keller Williams Community Partners. GAMLS
- $415,0004 bd2 ba1.7k sqft2278 Collier Dr, Decatur, GA 30032ActiveMLS ID #10885630, Amber Remm, Bobby Wess Real Estate, LLC. GAMLS
- $500,0004 bd2 ba1.7k sqft2866 Wiltshire Dr, Decatur, GA 30030ActiveMLS ID #10876920, Susan Robertson, Keller Williams Realty. GAMLS
- $500,0003 bd2 ba2.5k sqft905 Homewood Ct, Decatur, GA 30033ActiveMLS ID #10845158, Laura L Zipperer, Keller Williams Realty. GAMLS
- $640,0004 bd3 ba2.8k sqft2592 Clairmont Rd NE, Atlanta, GA 30329ActiveMLS ID #10892303, Dwayne Rouse, C & R Innovations. GAMLS
- $354,0004 bd4 ba1.8k sqft3774 Radcliffe Blvd, Decatur, GA 30034ActiveMLS ID #10892601, Leslie Farrell, Coldwell Banker Realty. GAMLS
- $495,0003 bd2 ba1.7k sqft2154 Plaster Rd NE, Atlanta, GA 30345ActiveMLS ID #10843066, Robert Knowles, Keller Williams Realty PeachtreeRoad. GAMLS
- $350,0004 bd2 ba2k sqft2982 Valley Ridge Dr, Decatur, GA 30032For SaleMLS ID #7868186, Keneesha Bonner, HomeSmart. FMLS GA
