Whether you are familiar with the Forrest Hills community or just happen to stumble onto this charming 1951 cottage, you'll be glad you found this gem tucked into the community-centric neighborhood of Forrest Hills! Located between Avondale Estates and City of Decatur, residents of Forrest Hills carry a ton of pride for their community. Flamingo Fridays are a favorite, encouraging neighbors to gather, mingle and enjoy summer evenings together; neighborhood coffees encourage community and conversation. The Museum School is a block away, Legacy Park one mile, and in mere minutes you can be at Avondale's Tudor Village, Town Green, or downtown Decatur. The space in this home will surprise you. Step inside to discover original hardwood floors throughout and loads of natural light! The living room, dining room and renovated kitchen have distinct spaces, yet you easily flow from one room to the other. The main level also has a roomy primary bedroom, a secondary bedroom perfect for a home office, full bath and laundry/mudroom with access to the back deck and yard; two additional bedrooms and a full bath finish off the upstairs. The back yard has other surprises awaiting you! A two-level deck provides a great spot for grilling, enjoying morning coffee or sunset dinners. The outbuilding is connected to water and electricity; keep it as additional storage, or channel your creativity and transform it into a home office with a 40 step commute, she shed, pottery barn, etc. Discover the peace and quiet thought only to be found in the country, coupled with the conveniences you'd expect with Eastside, intown living--close to downtown Decatur, Emory, CDC, Marta and major highways.
Active
$500,000
2866 Wiltshire Dr, Decatur, GA 30030
4beds
1,774sqft
Single Family Residence
Built in 1951
0.38 Acres Lot
$488,800 Zestimate®
$282/sqft
$-- HOA
What's special
Loads of natural lightOriginal hardwood floors throughoutRoomy primary bedroom
- 7 days
- 1,413
- 170
Zillow last checked:
Listing updated:
Listed by:
Susan Robertson 4049812881,
Keller Williams Realty
Source: GAMLS,MLS#: 10876920
Facts & features
Interior
Bedrooms & bathrooms
- Bedrooms: 4
- Bathrooms: 2
- Full bathrooms: 2
- Main level bathrooms: 1
- Main level bedrooms: 2
Rooms
- Room types: Laundry
Kitchen
- Features: Breakfast Area, Breakfast Bar, Pantry
Heating
- Central, Natural Gas
Cooling
- Ceiling Fan(s), Central Air, Electric, Window Unit(s)
Appliances
- Included: Dishwasher, Disposal, Dryer, Microwave, Oven/Range (Combo), Refrigerator, Stainless Steel Appliance(s), Tankless Water Heater, Washer
- Laundry: Mud Room
Features
- Master On Main Level
- Flooring: Hardwood, Tile
- Windows: Double Pane Windows
- Basement: Crawl Space,Exterior Entry
- Has fireplace: No
- Common walls with other units/homes: No Common Walls
Interior area
- Total structure area: 1,774
- Total interior livable area: 1,774 sqft
- Finished area above ground: 1,774
- Finished area below ground: 0
Property
Parking
- Total spaces: 4
- Parking features: None
Features
- Levels: One and One Half
- Stories: 1
- Patio & porch: Deck
- Fencing: Back Yard,Chain Link,Fenced
- Has view: Yes
- View description: City
- Body of water: None
Lot
- Size: 0.38 Acres
- Features: City Lot
Details
- Additional structures: Outbuilding
- Parcel number: 15 233 02 014
Construction
Type & style
- Home type: SingleFamily
- Architectural style: Brick 4 Side,Bungalow/Cottage
- Property subtype: Single Family Residence
Materials
- Brick, Concrete
- Foundation: Block
- Roof: Composition
Condition
- Resale
- New construction: No
- Year built: 1951
Utilities & green energy
- Sewer: Public Sewer
- Water: Public
- Utilities for property: Cable Available, Electricity Available, High Speed Internet, Natural Gas Available, Sewer Connected, Water Available
Community & HOA
Community
- Features: None
- Security: Smoke Detector(s)
- Subdivision: Forrest Hills
HOA
- Has HOA: No
- Services included: None
Location
- Region: Decatur
Financial & listing details
- Price per square foot: $282/sqft
- Tax assessed value: $507,600
- Annual tax amount: $9,341
- Date on market: 10/22/2026
- Listing agreement: Exclusive Right To Sell
- Listing terms: 1031 Exchange,Cash,Conventional,FHA
- Electric utility on property: Yes
Estimated market value
$488,800
$464,000 - $513,000
$2,947/mo
Price history
| Date | Event | Price |
|---|---|---|
| 10/22/2026 | Listed for sale | $500,000-4.8%$282/sqft |
Source:  FMLS GA #7856412 Report a problem | ||
| 4/29/2024 | Sold | $525,000+10.5%$296/sqft |
Source:  GAMLS #10279852 Report a problem | ||
| 4/19/2024 | Pending sale | $475,000$268/sqft |
Source: FMLS GA #7365232 Report a problem | ||
| 4/16/2024 | Contingent | $475,000$268/sqft |
Source: GAMLS #10279852 Report a problem | ||
| 4/11/2024 | Listed for sale | $475,000+452.3%$268/sqft |
Source: FMLS GA #7365232 Report a problem | ||
| 9/23/1993 | Sold | $86,000$48/sqft |
Source: Public Record Report a problem | ||
Public tax history
| Year | Property taxes | Tax assessment |
|---|---|---|
| 2025 | $9,341 +99.4% | $203,040 +26.7% |
| 2024 | $4,683 +26.3% | $160,200 +10.6% |
| 2023 | $3,707 -4.1% | $144,800 +14.5% |
| 2022 | $3,865 +14.8% | $126,440 +20.6% |
| 2021 | $3,366 -1.9% | $104,800 -2.4% |
| 2020 | $3,431 +4.3% | $107,400 +4.6% |
| 2019 | $3,288 +4% | $102,640 +5.3% |
| 2018 | $3,162 +2.1% | $97,520 +8.7% |
| 2017 | $3,097 +23% | $89,680 +21.4% |
| 2016 | $2,518 | $73,880 +10.3% |
| 2014 | $2,518 | $66,960 -9.7% |
| 2013 | -- | $74,120 -14.3% |
| 2012 | -- | $86,480 +0.6% |
| 2011 | -- | $86,000 |
| 2010 | $2,737 | $86,000 |
| 2009 | $2,737 +11.6% | $86,000 |
| 2008 | $2,453 -0.8% | $86,000 |
| 2007 | $2,473 | $86,000 |
| 2006 | $2,473 +5.8% | $86,000 +2% |
| 2005 | $2,338 +5.7% | $84,320 +3.4% |
| 2004 | $2,212 +0.4% | $81,560 |
| 2003 | $2,204 +15.7% | $81,560 |
| 2002 | $1,905 +46.3% | $81,560 +19.7% |
| 2001 | $1,302 | $68,120 |
Find assessor info on the county website
Monthly payment
Est. payment
Payment breakdown
Explore the cost of this home by adjusting the details. Changes won't be saved.Climate risks
Neighborhood: 30030
Nearby schools
Schools provided by the listing agent
- Elementary: Avondale
- Middle: Druid Hills
- High: Druid Hills
Source: GAMLS. This data may not be complete. We recommend contacting the local school district to confirm school assignments for this home.
Similar homes
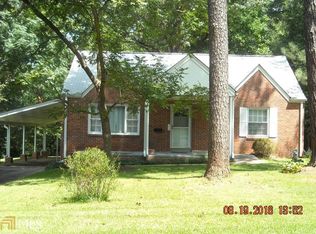
- $500,0003 bd2 ba1.3k sqft1128 Scott Blvd, Decatur, GA 30030Active
 MLS ID #10868804, Heather Tell, HomeSmart. GAMLS
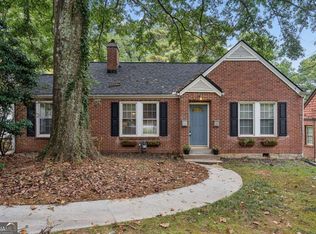
- $550,0003 bd2 ba1.5k sqft2397 Greylock Pl, Decatur, GA 30030Active
 MLS ID #10848108, Curt Kelliher, Ansley RE | Christie's Int'l RE. GAMLS
- $500,0003 bd2 ba2.5k sqft905 Homewood Ct, Decatur, GA 30033Active
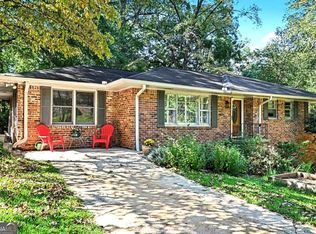 MLS ID #10845158, Laura L Zipperer, Keller Williams Realty. GAMLS
- $475,0003 bd2 ba1.4k sqft567 N Superior Ave, Decatur, GA 30033Active
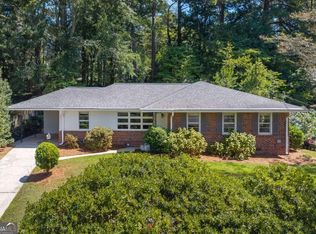 MLS ID #10845852, Natalie Gregory, Compass. GAMLS
- $540,0004 bd4 ba2k sqft2435 Crestview Ave, Decatur, GA 30032ActiveMLS ID #10843053, Brittany West, Knapp Realty. GAMLS
- $579,9004 bd2 ba2.3k sqft3053 E Ramble Ln, Decatur, GA 30033ActiveMLS ID #10877543, Bradley Poole, Compass. GAMLS
- $424,9003 bd2 ba1.1k sqft765 Iris Ter, Decatur, GA 30033ActiveMLS ID #10847911, Timothy Cox, Keller Williams Realty. GAMLS
- $349,9005 bd2 ba1.8k sqft1779 Gretna Green Way, Decatur, GA 30035ActiveMLS ID #10877021, Mauricio B Leguizamo, eXp Realty. GAMLS
- $750,0004 bd3 ba2.4k sqft320 Lockwood Ter, Decatur, GA 30030Active Under ContractMLS ID #10868011, Thomas H McCullough, Knapp Realty. GAMLS
- $412,0004 bd2 ba1.9k sqft1455 Sanden Ferry Dr, Decatur, GA 30033ActiveMLS ID #10735882, Carol Reimer, Keller Williams Realty. GAMLS
- $500,0002 bd2 ba1.3k sqft959 Hall Pl NW, Atlanta, GA 30318ActiveMLS ID #10876165, Matt Norris, Motto. GAMLS
- $500,0002 bd3 ba1.1k sqft152 Murray Hill Ave, Atlanta, GA 30317ActiveMLS ID #10824307, Abbie Agents, Keller Williams Realty Buckhead. GAMLS
- $500,0004 bd3 ba2.2k sqft3631 Santa Fe Trl, Doraville, GA 30340ActiveMLS ID #10816974, Stefen Ash, Keller Williams Realty Atl. Partners. GAMLS
- $514,9003 bd2 ba1.7k sqft2154 Plaster Rd NE, Atlanta, GA 30345ActiveMLS ID #10843066, Robert Knowles, Keller Williams Realty PeachtreeRoad. GAMLS
- $350,0004 bd2 ba2k sqft2982 Valley Ridge Dr, Decatur, GA 30032ActiveMLS ID #10807704, Kay Bonner, HomeSmart. GAMLS
- $345,0002 bd1 ba935 sqft1395 Dorothy Dr, Decatur, GA 30030ActiveMLS ID #10841638, Christine Aiken, Keller Williams Realty. GAMLS
- $525,0004 bd3 ba2.3k sqft2768 Arldowne Dr, Tucker, GA 30084ActiveMLS ID #10868901, Karen Armstrong, NorthGroup Real Estate Inc. GAMLS
- $459,9003 bd2 ba1.4k sqft4182 Briarcliff Rd NE, Atlanta, GA 30345ActiveMLS ID #10857330, John M Johnson, RE/MAX Metro Atlanta. GAMLS
- $495,0003 bd2 ba1.2k sqft97 Mortimer St SE, Atlanta, GA 30317ActiveMLS ID #10838641, Eileen Leone, Atlanta Communities. GAMLS
- $324,9004 bd3 ba1.9k sqft2363 Oak Ridge Ct, Decatur, GA 30032ActiveMLS ID #10858155, Ryan Spikes, eXp Realty. GAMLS
