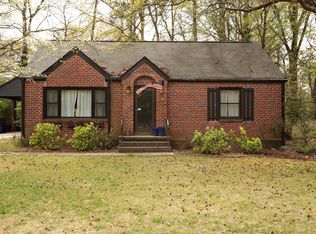
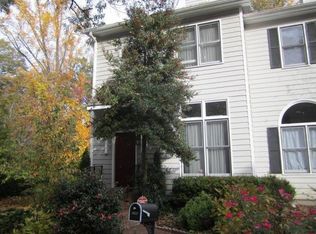
Fully Furnished Home with Yard Maintenance Included Welcome to Your New Turn-Key Home on Greylock Pl, Decatur, GA! Nestled in a serene and welcoming neighborhood, this beautifully furnished four-bedroom, two-bathroom house is the epitome of comfort and convenience. Just moments away from an array of shops, delightful restaurants, and verdant parks, it offers a perfect blend of suburban tranquility and city convenience. Inside Your Dream Home: Bright and Spacious Living: Enter into a luminous living room, where large windows bathe the space in natural light. The tasteful decor and comfortable seating invite you to relax and make yourself at home immediately. Modern Kitchen and Dining: The heart of the home, our kitchen, comes fully equipped with new appliances and all the culinary tools you need. Adjacent to the kitchen, the dining area awaits, ready to host your memorable dinners and casual meals alike. Restful Retreats: Four generously sized bedrooms provide private havens for rest and rejuvenation, each thoughtfully furnished to ensure your comfort. Wake up refreshed and ready to explore all that Decatur has to offer. Elegant Bathrooms: Two updated bathrooms feature modern fixtures and sleek finishes, adding a touch of elegance to your daily routines. Outdoor Living and Amenities: Outdoor Oasis: Step outside to discover a spacious backyard with a patio, ideal for outdoor gatherings, relaxation, or play. The yard maintenance is included, ensuring your outdoor space is always inviting and well-kept. Location and Convenience: Prime Decatur Location: Just a short drive from downtown Decatur and Atlanta, this property offers easy access to major highways and public transportation options, streamlining your commute and enabling you to fully experience the vibrant local culture. What Sets This Home Apart: Fully Furnished Turn-Key Living: From stylish furniture to essential household items, every detail has been thought of, allowing you to move in and start living from day one. Utility Allowance Included: To complement your carefree lifestyle, a utility allowance is provided, covering key utilities and ensuring a hassle-free living experience. This property is more than just a house; it's a ready-made home for professionals, families, or anyone looking to enjoy a blend of comfort, style, and convenience. Don't miss out on this exceptional living opportunity in Decatur, GA. Duration and Notice: We offer flexible month-to-month leasing to accommodate your dynamic lifestyle and plans. To end your lease, we require a 30-day written notice before your planned move-out date, ensuring a smooth transition for both parties. Fully Furnished Living: Embrace the ease of moving into a turn-key home, thoughtfully furnished and equipped with all necessary accessories for comfortable living. From stylish furniture to essential kitchenware and modern appliances, every detail has been curated to ensure you can settle in effortlessly from the moment you arrive. This feature is ideal for those seeking a hassle-free relocation, with the comforts of home immediately at your disposal. Fees and Utilities: Enjoy the simplicity of having no additional monthly fees for amenities or services. Yard maintenance is included, ensuring your outdoor space remains inviting and well-kept without any extra effort or expense on your part. All utilities (water, electricity, gas, and internet) are managed by the landlord, providing you with a hassle-free living experience. To support sustainable usage, a generous monthly utility allowance is included in your rent. Usage above this allowance will be the tenant's responsibility, promoting both environmental stewardship and control over your living expenses. Pets: We understand that pets are part of your family, and our property is pet-friendly to accommodate your furry friends. We believe in creating a welcoming environment for pet owners, without additional fees or deposits for pets. Please adhere to our community guidelines regarding pet behavior and waste management to ensure a harmonious living environment for all residents. Smoking Policy: Smoking is strictly prohibited inside the property. Parking: Ample off-street parking is available
This property is not currently displayed as for sale or rent on Zillow. This may be different from what's on other websites or public sources.