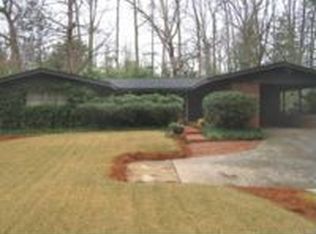
Attention Mid-Century lovers! This beautifully updated Lavista Park home pairs timeless architectural character with a bright, open layout and a desirable location. A rare bonus for in-town living is this home's exceptional parking. A gated driveway leads to a two-car garage and expansive rear parking pad with plenty of room to easily turn around, while an additional front stone parking pad provides even more off-street parking and is equipped with a Tesla charger! Step inside to real hardwood floors, abundant natural light, and a gorgeous sightline through to the glass-enclosed sunroom-an inviting extension of the living space overlooking the private, fully fenced backyard. A statement architectural bookshelf adds mid-century character while creating a stylish separation between the living and formal dining spaces. The kitchen features stainless steel appliances with plenty of room for an island and a breakfast dining nook. The primary suite is filled with natural light from two oversized windows and features a beautifully remodeled ensuite bath. Two generously sized secondary bedrooms share an equally impressive renovated hall bath. Tucked into highly sought-after Lavista Park, this home offers the best of both worlds, a neighborhood setting and incredible access to the city. Just minutes from Emory, the CDC, Children's Healthcare of Atlanta, Brookhaven, Buckhead and Midtown, with convenient access to MARTA, I-85 and Briarcliff Road. Mid-century style, beautifully updated interiors, incredible parking and a private backyard, all in one of Atlanta's most premier in-town locations!
Active
Price cut: $11K (10/19)
$639,000
1468 Lavista Rd NE, Atlanta, GA 30324
3beds
2,216sqft
Single Family Residence
Built in 1950
0.34 Acres Lot
$630,800 Zestimate®
$288/sqft
$-- HOA
What's special
Timeless architectural characterTwo-car garageReal hardwood floorsPrivate backyardBright open layoutAbundant natural lightTesla charger
- 32 days
- 977
- 131
Zillow last checked:
Listing updated:
Listed by:
Megan Primrose 404-844-7607,
Compass
Source: GAMLS,MLS#: 10867478
Facts & features
Interior
Bedrooms & bathrooms
- Bedrooms: 3
- Bathrooms: 2
- Full bathrooms: 2
- Main level bathrooms: 2
- Main level bedrooms: 3
Rooms
- Room types: Bonus Room
Kitchen
- Features: Breakfast Area, Kitchen Island, Pantry, Solid Surface Counters
Heating
- Central
Cooling
- Central Air
Appliances
- Included: Dishwasher, Disposal, Gas Water Heater, Refrigerator, Washer
- Laundry: Laundry Closet
Features
- Bookcases, Master On Main Level
- Flooring: Hardwood, Tile
- Windows: Double Pane Windows
- Basement: Interior Entry,Partial,Unfinished
- Has fireplace: No
- Common walls with other units/homes: No Common Walls
Interior area
- Total structure area: 2,216
- Total interior livable area: 2,216 sqft
- Finished area above ground: 2,216
- Finished area below ground: 0
Video & virtual tour
Property
Parking
- Total spaces: 4
- Parking features: Garage, Kitchen Level, Parking Pad, Side/Rear Entrance
- Has garage: Yes
- Has uncovered spaces: Yes
Features
- Levels: One
- Stories: 1
- Fencing: Back Yard,Fenced,Wood
- Waterfront features: No Dock Or Boathouse
- Body of water: None
Lot
- Size: 0.34 Acres
- Features: Private
Details
- Additional structures: Shed(s)
- Parcel number: 18 108 08 017
Construction
Type & style
- Home type: SingleFamily
- Architectural style: Brick 4 Side,Other,Ranch
- Property subtype: Single Family Residence
Materials
- Brick
- Roof: Composition
Condition
- Resale
- New construction: No
- Year built: 1950
Utilities & green energy
- Sewer: Public Sewer
- Water: Public
- Utilities for property: Cable Available, Electricity Available, Natural Gas Available, Phone Available, Sewer Available, Water Available
Community & HOA
Community
- Features: None
- Security: Gated Community
- Subdivision: Lavista Park
HOA
- Has HOA: No
- Services included: None
Location
- Region: Atlanta
Financial & listing details
- Price per square foot: $288/sqft
- Tax assessed value: $284,400
- Annual tax amount: $6,579
- Date on market: 10/5/2026
- Cumulative days on market: 32 days
- Listing agreement: Exclusive Right To Sell
- Electric utility on property: Yes
Estimated market value
$630,800
$599,000 - $662,000
$2,338/mo
Price history
| Date | Event | Price |
|---|---|---|
| 10/19/2026 | Price change | $639,000-1.7%$288/sqft |
Source:  GAMLS #10867478 Report a problem | ||
| 10/5/2026 | Listed for sale | $650,000+38.3%$293/sqft |
Source:  FMLS GA #7849323 Report a problem | ||
| 11/21/2022 | Sold | $470,000-6%$212/sqft |
Source: FMLS GA #7091868 Report a problem | ||
| 9/29/2022 | Pending sale | $500,000$226/sqft |
Source: FMLS GA #7091868 Report a problem | ||
| 9/23/2022 | Contingent | $500,000$226/sqft |
Source: GAMLS #10079108 Report a problem | ||
| 9/7/2022 | Price change | $500,000-4.8%$226/sqft |
Source: FMLS GA #7091868 Report a problem | ||
| 8/22/2022 | Pending sale | $525,000$237/sqft |
Source: GAMLS #10079108 Report a problem | ||
| 8/20/2022 | Contingent | $525,000$237/sqft |
Source: GAMLS #10079108 Report a problem | ||
| 8/6/2022 | Listed for sale | $525,000-8.7%$237/sqft |
Source: FMLS GA #7091868 Report a problem | ||
| 7/20/2022 | Listing removed | $575,000$259/sqft |
Source: GAMLS #10060996 Report a problem | ||
| 7/5/2022 | Price change | $575,000-4%$259/sqft |
Source: GAMLS #10060996 Report a problem | ||
| 6/21/2022 | Price change | $599,000-4.2%$270/sqft |
Source: GAMLS #10060996 Report a problem | ||
| 6/17/2022 | Listed for sale | $625,000+73.1%$282/sqft |
Source: GAMLS #10060996 Report a problem | ||
| 6/5/2017 | Sold | $361,000+0.3%$163/sqft |
Source: Agent Provided Report a problem | ||
| 2/1/2016 | Sold | $360,000-4%$162/sqft |
Source:  FMLS GA #5613245 Report a problem | ||
| 12/15/2015 | Pending sale | $374,900$169/sqft |
Source: DUFFY REALTY OF ATLANTA #5613245 Report a problem | ||
| 10/30/2015 | Listed for sale | $374,900+1.3%$169/sqft |
Source: DUFFY REALTY OF ATLANTA #5613245 Report a problem | ||
| 8/21/2014 | Listing removed | $370,000$167/sqft |
Source: Duffy Realty of Atlanta #5253011 Report a problem | ||
| 2/22/2014 | Listed for sale | $370,000$167/sqft |
Source: Duffy Realty of Atlanta #5253011 Report a problem | ||
| 2/8/2009 | Listing removed | $370,000$167/sqft |
Source: eWebEngine #3802068 Report a problem | ||
| 10/26/2008 | Listed for sale | $370,000$167/sqft |
Source: eWebEngine #3802068 Report a problem | ||
Public tax history
| Year | Property taxes | Tax assessment |
|---|---|---|
| 2015 | $2,897 | $113,760 +30.5% |
| 2014 | $2,897 -7.9% | $87,200 -11.1% |
| 2013 | $3,146 -4.7% | $98,080 |
| 2012 | $3,300 -4.1% | $98,080 -1.1% |
| 2011 | $3,442 +11.1% | $99,160 |
| 2010 | $3,098 +10% | $99,160 |
| 2009 | $2,816 | $99,160 0% |
| 2008 | $2,816 +0.5% | $99,200 |
| 2007 | $2,801 -1.5% | $99,200 |
| 2006 | $2,845 +3.2% | $99,200 |
| 2005 | $2,756 | $99,200 |
Find assessor info on the county website
Monthly payment
Est. payment
Payment breakdown
Explore the cost of this home by adjusting the details. Changes won't be saved.Climate risks
Neighborhood: North Druid Hills
Nearby schools
Schools provided by the listing agent
- Elementary: Briar Vista
- Middle: Druid Hills
- High: Druid Hills
Source: GAMLS. This data may not be complete. We recommend contacting the local school district to confirm school assignments for this home.
Similar homes
- $899,0004 bd4 ba2.6k sqft1090 Janes Ln NE, Atlanta, GA 30324Active

 MLS ID #10881211, Ken Covers, Engel & Völkers Atlanta. GAMLS
- $600,0003 bd3 ba1.3k sqft965 Houston Mill Rd NE, Atlanta, GA 30329Active
 MLS ID #10855198, Kiki Adams, Coldwell Banker Realty. GAMLS
- $599,9003 bd2 ba1.7k sqft1877 Chrysler Dr NE, Atlanta, GA 30345Active
 MLS ID #10875972, Alison Sternfels, Compass. GAMLS
- $599,9004 bd3 ba1.9k sqft1232 Memorial Dr SE, Atlanta, GA 30316Active
 MLS ID #10882752, Jonathan Rich, Knapp Realty. GAMLS
- $630,0003 bd2 ba1.6k sqft1353 Meridian St SE, Atlanta, GA 30317Active Under ContractMLS ID #10843566, Timothy Cox, Keller Williams Realty. GAMLS
- $624,0004 bd2 ba1.7k sqft2573 Tilson Dr SE, Atlanta, GA 30317ActiveMLS ID #10843097, Audrey Ferguson, HomeSmart. GAMLS
- $610,0004 bd2 ba2.2k sqft2520 Overlook Way, Atlanta, GA 30345ActiveMLS ID #10781376, Lisa Cox, Real Estate Gurus Realty. GAMLS
- $555,0003 bd2 ba1.8k sqft3363 Briarcliff Rd NE, Atlanta, GA 30345ActiveMLS ID #10689127, Beverly Wellborn, SD - Sharon Dover & Associates. GAMLS
- $650,0004 bd3 ba2.3k sqft1749 Russell St, Atlanta, GA 30316ActiveMLS ID #10838165, Austin Walker, Black Street Realty. GAMLS
- $579,9004 bd2 ba2.3k sqft3053 E Ramble Ln, Decatur, GA 30033ActiveMLS ID #10877543, Bradley Poole, Compass. GAMLS
- $645,0002 bd2 ba1.7k sqft489 Trabert Ave NW, Atlanta, GA 30309ActiveMLS ID #10779525, Sheila Arias, Redfin Corporation. GAMLS
- $735,0003 bd3 ba2.3k sqft165 Carter Ave SE, Atlanta, GA 30317ActiveMLS ID #10857562, Susan Robertson, Keller Williams Realty. GAMLS
- $769,0003 bd2 ba2.5k sqft2651 Pangborn Rd, Decatur, GA 30033For Sale
 MLS ID #7809018, Ann Finley, ERA Foster & Bond. FMLS GA
- $559,9004 bd4 ba2.7k sqft3309 Chase Rd, Chamblee, GA 30341ActiveMLS ID #10866710, Torrence Ford, Real Broker, LLC. GAMLS
- $550,0003 bd2 ba1.5k sqft2397 Greylock Pl, Decatur, GA 30030ActiveMLS ID #10848108, Curt Kelliher, Ansley RE | Christie's Int'l RE. GAMLS
- $575,0003 bd2 ba1.6k sqft942 Gilbert St SE, Atlanta, GA 30316ActiveMLS ID #10840078, Heather Tell, HomeSmart. GAMLS
- $534,9993 bd2 ba2.1k sqft2862 Dunnington Cir, Chamblee, GA 30341For SaleMLS ID #7855062, Bobby Lammert, Peachtree Town & Country. FMLS GA
- $699,9004 bd3 ba1.8k sqft65 Roseclair Dr SE, Atlanta, GA 30317ActiveMLS ID #10877571, Valerie Gonzalez, Keller Williams Realty. GAMLS
- $599,9005 bd3 ba2.8k sqft3154 Briarcliff Way, Atlanta, GA 30345ActiveMLS ID #10858355, Kristina Nguyen, Virtual Properties Realty.com. GAMLS
