Do not underestimate this home! Step inside and find 2,800 sqft. This home makes a statement. Curtains glow as sunlight enters the room. Your feet touch new oak floors, smooth and warm beneath you. To freshen up, rain falls from above while gentle body jets surround you. Porcelain tile, beautiful finishes, and a spa-inspired atmosphere renew you. Walking into the living room, the fireplace comes alive lighting up vaulted ceilings. The lighting shifts to match your mood. A latte waits at the dry bar while breakfast comes together on your professional-grade Janska range. Your hand rests against the waterfall quartz island. Grabbing a fork, custom cabinets softly close before you take a bite. You inhale. And for one perfect moment, the home seems to breathe with you. Downstairs, the story becomes yours to write. Today, it is a private fitness studio-weights in one corner, a reformer in another. Tomorrow, it becomes an office where ideas turn into plans and plans turn into something greater. Perhaps it becomes a guest retreat. A creative studio. A playroom. A private cinema where the lights dim and the outside world disappears. There is room here for the life you have-and the life you are still becoming. Step onto the deck. Feel the air change. Look across the lush green grass, and see your pups run with joy. Take a walk relaxing walk. Neighbors wave from across the street. You feel inspired by the scenes. This is Atlanta living with space to exhale. As the day comes to a close, fresh pasta rests on the counter. Music plays softly. The fireplace glows against your skin as the living room transforms from bright and open to warm and intimate. Dinner becomes a memory in your hideaway. A movie waits downstairs. Maybe there is dessert. Maybe there is a cocktail-or two. Eventually, the lights fade. You return to your bedroom and rest with the added reassurance of a one-year home warranty covering all your home's new systems. Beyond these walls, the city is within easy reach. Inside them, everything feels far away. Because this home was not simply renovated. It was reimagined. Not simply as a collection of rooms-but as the setting for slow mornings, bold ideas, intimate dinners, new traditions, and the chapters you have yet to live. This is not just where you come home. This is where your life unfolds. Start new here. Grow here. Build your legacy at rebuilt 3154 Briarcliff Way. All major systems replaced and everything inside & outside is NEW!
Active
$599,900
3154 Briarcliff Way, Atlanta, GA 30345
5beds
2,879sqft
Single Family Residence
Built in 1950
7,840 Square Feet Lot
$592,300 Zestimate®
$208/sqft
$-- HOA
What's special
Waterfall quartz islandPrivate fitness studioPorcelain tileCustom cabinets softly closeLush green grassBeautiful finishesDry bar
- 2 days
- 145
- 6
Zillow last checked:
Listing updated:
Listed by:
Kristina Nguyen 770-331-0030,
Virtual Properties Realty.com
Source: GAMLS,MLS#: 10858355
Facts & features
Interior
Bedrooms & bathrooms
- Bedrooms: 5
- Bathrooms: 3
- Full bathrooms: 3
- Main level bathrooms: 2
- Main level bedrooms: 2
Rooms
- Room types: Bonus Room, Den, Family Room, Great Room, Office
Dining room
- Features: Dining Rm/Living Rm Combo
Kitchen
- Features: Kitchen Island
Heating
- Central
Cooling
- Central Air
Appliances
- Included: Convection Oven, Dishwasher, Disposal, Double Oven, Electric Water Heater, Microwave, Refrigerator
- Laundry: In Basement, Other
Features
- Double Vanity, Master On Main Level, Walk-In Closet(s)
- Flooring: Hardwood
- Windows: Double Pane Windows
- Basement: Bath Finished,Exterior Entry,Finished,Interior Entry
- Number of fireplaces: 1
- Fireplace features: Living Room
- Common walls with other units/homes: No Common Walls
Interior area
- Total structure area: 2,879
- Total interior livable area: 2,879 sqft
- Finished area above ground: 1,663
- Finished area below ground: 1,216
Property
Parking
- Total spaces: 6
- Parking features: Attached, Parking Pad
- Has attached garage: Yes
- Has uncovered spaces: Yes
Accessibility
- Accessibility features: Other
Features
- Levels: Two
- Stories: 2
- Patio & porch: Deck, Patio
- Exterior features: Other
- Fencing: Back Yard,Front Yard,Privacy,Wood
- Body of water: None
Lot
- Size: 7,840 Square Feet
- Features: Corner Lot
- Residential vegetation: Partially Wooded
Details
- Parcel number: 18 230 01 147
Construction
Type & style
- Home type: SingleFamily
- Architectural style: Contemporary,Craftsman,Ranch
- Property subtype: Single Family Residence
Materials
- Stone
- Roof: Composition
Condition
- Updated/Remodeled
- New construction: No
- Year built: 1950
Details
- Warranty included: Yes
Utilities & green energy
- Electric: 220 Volts, 440 Volts
- Sewer: Public Sewer
- Water: Public
- Utilities for property: Cable Available, Electricity Available, Natural Gas Available, Phone Available, Sewer Available, Water Available
Green energy
- Energy efficient items: Appliances, Insulation, Roof, Thermostat
Community & HOA
Community
- Features: None
- Security: Smoke Detector(s)
- Subdivision: None
HOA
- Has HOA: No
- Services included: None
Location
- Region: Atlanta
Financial & listing details
- Price per square foot: $208/sqft
- Tax assessed value: $315,400
- Annual tax amount: $5,934
- Date on market: 10/2/2026
- Listing agreement: Exclusive Agency
- Listing terms: Other
- Electric utility on property: Yes
Estimated market value
$592,300
$563,000 - $622,000
$2,658/mo
Price history
| Date | Event | Price |
|---|---|---|
| 10/2/2026 | Listed for sale | $599,900-7.7%$208/sqft |
Source:  GAMLS #10858355 Report a problem GAMLS #10858355 Report a problem | ||
| 9/23/2026 | Listing removed | $649,900$226/sqft |
Source:  FMLS GA #7804352 Report a problem FMLS GA #7804352 Report a problem | ||
| 7/14/2026 | Listed for sale | $649,900-5.1%$226/sqft |
Source: FMLS GA #7804352 Report a problem | ||
| 7/10/2026 | Listing removed | $685,000$238/sqft |
Source: GAMLS #10768928 Report a problem | ||
| 5/21/2026 | Listed for sale | $685,000-1.4%$238/sqft |
Source: FMLS GA #7774409 Report a problem | ||
| 5/19/2026 | Listing removed | $695,000$241/sqft |
Source: GAMLS #10720124 Report a problem | ||
| 4/8/2026 | Price change | $695,000-3.5%$241/sqft |
Source: GAMLS #10720124 Report a problem | ||
| 4/6/2026 | Listed for sale | $720,000+105.7%$250/sqft |
Source: GAMLS #10720124 Report a problem | ||
| 11/3/2025 | Sold | $350,000+12.9%$122/sqft |
Source: Public Record Report a problem | ||
| 12/27/2022 | Sold | $310,000+59%$108/sqft |
Source: Public Record Report a problem | ||
| 8/4/2020 | Sold | $195,000-45.4%$68/sqft |
Source: Public Record Report a problem | ||
| 1/7/2020 | Sold | $357,000+45.7%$124/sqft |
Source: Public Record Report a problem | ||
| 6/14/2017 | Sold | $245,000+20.1%$85/sqft |
Source: Public Record Report a problem | ||
| 9/22/2004 | Sold | $204,000+126.7%$71/sqft |
Source: Public Record Report a problem | ||
| 3/2/1993 | Sold | $90,000$31/sqft |
Source: Public Record Report a problem | ||
Public tax history
| Year | Property taxes | Tax assessment |
|---|---|---|
| 2025 | $5,934 +1.2% | $126,160 +1.3% |
| 2024 | $5,862 -5.9% | $124,480 -7.1% |
| 2023 | $6,227 +66.7% | $133,960 +71.7% |
| 2022 | $3,736 -22.4% | $78,000 -23.9% |
| 2021 | $4,813 -1.2% | $102,520 +28.1% |
| 2020 | $4,869 -1.3% | $80,000 -24% |
| 2019 | $4,934 -42.7% | $105,280 +1.7% |
| 2018 | $8,604 +176.8% | $103,560 +7.9% |
| 2017 | $3,108 -9.6% | $95,960 -15% |
| 2016 | $3,436 | $112,880 +14% |
| 2014 | $3,436 | $99,040 +29.3% |
| 2013 | -- | $76,600 +11.7% |
| 2012 | -- | $68,560 -18.7% |
| 2011 | -- | $84,288 -11.5% |
| 2010 | $2,842 | $95,280 |
| 2009 | $2,842 +10.6% | $95,280 |
| 2008 | $2,570 -25.2% | $95,280 +20% |
| 2007 | $3,433 | $79,400 |
| 2006 | $3,433 +2.6% | $79,400 |
| 2005 | $3,347 +79% | $79,400 +92.5% |
| 2004 | $1,869 +2.4% | $41,240 |
| 2003 | $1,826 +32.8% | $41,240 +35.7% |
| 2002 | $1,374 +21.3% | $30,400 |
| 2001 | $1,133 | $30,400 |
Find assessor info on the county website
Monthly payment
Est. payment
Payment breakdown
Explore the cost of this home by adjusting the details. Changes won't be saved.Climate risks
Neighborhood: 30345
Nearby schools
Schools provided by the listing agent
- Elementary: Henderson Mill
- Middle: Henderson
- High: Lakeside
Source: GAMLS. This data may not be complete. We recommend contacting the local school district to confirm school assignments for this home.
- $539,2003 bd3 ba2.1k sqft2411 Magnolia Springs Ct, Atlanta, GA 30345Off Market

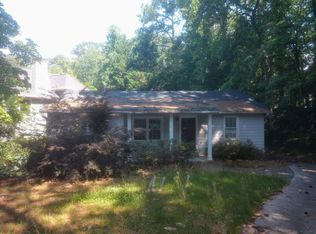
- $282,2004 bd2 ba1.2k sqft3154 Briarcliff Way NE, Atlanta, GA 30345Off Market
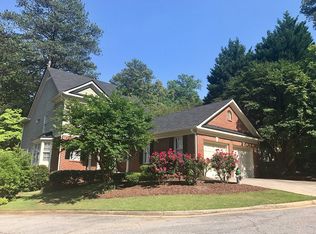
- $545,0003 bd3 ba2.1k sqft2401 Magnolia Springs Ct, Atlanta, GA 30345Off Market
- $576,1003 bd3 ba2.6k sqft2417 Magnolia Springs Ct, Atlanta, GA 30345Off Market
Similar homes
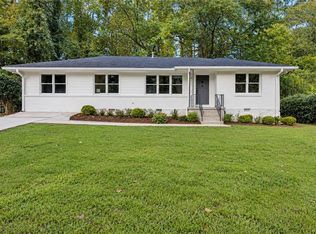
- $499,0003 bd2 ba1.4k sqft4589 Briarcliff Rd, Atlanta, GA 30345For Sale
 MLS ID #7828293, Sarah Tajfel, Mark Nelkin Associates. FMLS GA
 - $750,0004 bd3 ba2.6k sqft2125 Briarwillow Dr NE, Atlanta, GA 30345Active
 MLS ID #12768373, Lauren Baxter, Compass Georgia, LLC. MRED as distributed by MLS GRID
 - $550,0004 bd3 ba3k sqft3334 Romelie Dr, Atlanta, GA 30340Active
 MLS ID #12768434, Lauren Baxter, Compass Georgia, LLC. MRED as distributed by MLS GRID
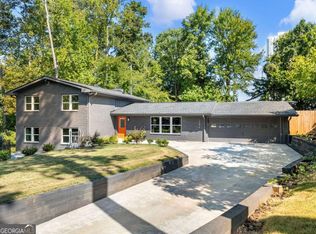
 - $699,9004 bd4 ba2.6k sqft3344 N Embry Cir, Atlanta, GA 30341Active
 MLS ID #10843326, Eric Lansing, Compass. GAMLS
 - $674,9005 bd4 ba2.5k sqft2842 Briarcliff Rd NE, Atlanta, GA 30329ActiveMLS ID #10770030, Melanie Boyd, Coldwell Banker Realty. GAMLS
- $525,0004 bd4 ba2.2k sqft2911 Haralson Rd, Decatur, GA 30033For SaleMLS ID #7804270, Ruoxue Wang, Atlanta Realty Global, LLC.. FMLS GA
- $649,9006 bd5 ba3.6k sqft5253 Oxbow Rd, Stone Mountain, GA 30087For SaleMLS ID #7752051, Terica Kindred, Kindred Real Estate, LLC. FMLS GA
- $750,0005 bd4 ba3.9k sqft1679 Oak Ln NE, Atlanta, GA 30329ActiveMLS ID #10848618, Kaleb Befekadu, Homesmart Realty Partners. GAMLS
- $649,0004 bd2 ba2k sqft4834 Tilly Mill Rd, Dunwoody, GA 30360ActiveMLS ID #10847153, Rick Wiley, Coldwell Banker Realty. GAMLS
- $615,0004 bd3 ba2.7k sqft3811 Old Bridge Way, Duluth, GA 30096ActiveMLS ID #10852360, Lance Real Estate Group, Bolst. GAMLS
- $599,0003 bd4 ba2.1k sqft949 Beecher St SW, Atlanta, GA 30310ActiveMLS ID #10855084, Steven A Barlow, BHGRE Metro Brokers. GAMLS
- $699,0004 bd3 ba2.8k sqft425 Mikasa Dr, Johns Creek, GA 30022ActiveMLS ID #10852600, Mia Lott, Real Broker, LLC. GAMLS
- $320,0005 bd3 ba3.4k sqft2360 S Hairston Rd, Decatur, GA 30035ActiveMLS ID #10856456, Shennise McLaren, The Armani Agency. GAMLS
- $529,0004 bd5 ba2k sqft3953 Rhyne Way SE, Smyrna, GA 30080ActiveMLS ID #10857846, Sazzad Hussain, Maxima Realty. GAMLS
- $474,9006 bd3 ba3k sqft1447 Andrews St NW, Atlanta, GA 30314ActiveMLS ID #10854190, Dani Rivas, BHHS Georgia Properties. GAMLS
- $575,0004 bd3 ba2.3k sqft973 Longley Ave NW, Atlanta, GA 30318For SaleMLS ID #7834293, Hannah Skinner, Dorsey Alston Realtors. FMLS GA
- $699,0004 bd3 ba3.7k sqft4371 Vintage Ln, Atlanta, GA 30338ActiveMLS ID #10832832, Lisa E Schimming, Harry Norman Realtors. GAMLS
- $585,0004 bd3 ba1.8k sqft3834 Cherrydale Ln SE, Smyrna, GA 30082For SaleMLS ID #7837221, Heather Taylor, Rock River Realty, LLC.. FMLS GA
- $495,0003 bd2 ba2.3k sqft2210 Rosser Pl, Stone Mountain, GA 30087ActiveMLS ID #10789739, Pat Soltys, SRA Signature Realty. GAMLS
- $664,9003 bd3 ba1.9k sqft2305 Sanford Rd, Decatur, GA 30033For SaleMLS ID #7827570, Mandi Robertson, Compass. FMLS GA
