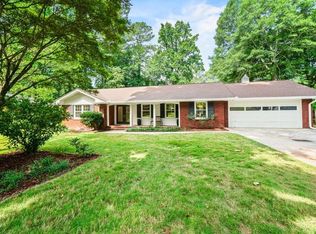
This home is a true transformation. Once a small, outdated property, it has been completely reimagined into a stunning 5-bedroom, 3-bathroom residence with thoughtful design and high-end finishes throughout. Every major system has been updated, including plumbing, electrical, roof, windows, flooring, insulation, and more, offering peace of mind and modern efficiency. From the moment you arrive, the striking front door sets the tone for what’s inside. Step into an open and inviting main living space that seamlessly connects the living room, dining area, and kitchen, creating the perfect layout for everyday living and entertaining. The kitchen is the showstopper and heart of the home, featuring an oversized custom island with abundant storage, quartz countertops, and a full quartz backsplash for a clean, elevated look. A complete ZLINE appliance package anchors the space, highlighted by a 36-inch gas range with brass accents that carry through the hardware and fixtures. A custom plaster-style hood vent adds architectural character, while the pot filler and combination microwave and oven elevate both form and function. Pendant lighting above the island adds warmth and visual interest, and floor-to-ceiling porcelain tile on the accent wall delivers a bold designer statement. This level also includes a walk-in pantry with a pocket door, a full bathroom with refined finishes, and a versatile bedroom ideal for a home office, guest room, or main-level living option. Upstairs, a spacious family room offers endless flexibility. A built-in bar area with sink, wine cooler, and display shelving makes it perfect for entertaining, movie nights, or hosting guests. The laundry room is conveniently located on this level. Just off the family room, a fully enclosed sunroom opens to a brand-new deck overlooking the backyard. A second staircase leads to the bedroom wing, featuring four generously sized bedrooms and two full bathrooms. The secondary bedrooms are larger than what is typically found in new construction. The primary suite is a true retreat, with the option to combine the adjacent room for an even larger layout if desired. The primary bathroom showcases a freestanding tub, oversized shower, and a custom walk-in closet with built-in storage. Outside, the fully fenced backyard offers plenty of usable space. The natural rainwater runoff has been thoughtfully directed along the side of the property, maintaining full enjoyment of the yard. An exterior 220-volt outlet is already in place for a future electric vehicle charger. Located in the highly desirable King Springs Elementary district, this home is just minutes from Smyrna Village, Truist Park, shopping, dining, and everything Atlanta has to offer.
Active
Price cut: $50K (6/13)
$745,000
245 Doeskin Trl SE, Smyrna, GA 30082
5beds
2,846sqft
:
Get pre-qualified$5,029/mo
Single Family Residence, Residential
Built in 1969
8,899 Square Feet Lot
$-- Zestimate®
$262/sqft
$-- HOA
What's special
- 107 days |
- 497 |
- 54 |
Zillow last checked:
Listing updated:
Listed by:
Fernando Chavarria,
Keller Williams North Atlanta 770-663-7291
Source: FMLS GA,MLS#: 7750359
Facts & features
Interior
Bedrooms & bathrooms
- Bedrooms: 5
- Bathrooms: 3
- Full bathrooms: 3
- Main level bathrooms: 1
- Main level bedrooms: 1
Rooms
- Room types: Den, Family Room
Primary bedroom
- Features: Oversized Master, Other
- Level: Oversized Master, Other
Bedroom
- Features: Oversized Master, Other
Primary bathroom
- Features: Double Vanity, Separate Tub/Shower, Soaking Tub
Dining room
- Features: Open Concept, Seats 12+
Kitchen
- Features: Cabinets Stain, Cabinets White, Kitchen Island, Pantry Walk-In, Stone Counters, View to Family Room, Other
Heating
- Central
Cooling
- Ceiling Fan(s)
Appliances
- Included: Dishwasher, Disposal, Gas Range, Microwave, Range Hood, Refrigerator
- Laundry: Upper Level, Other
Features
- Double Vanity, Walk-In Closet(s), Wet Bar
- Flooring: Ceramic Tile, Hardwood, Tile
- Windows: Double Pane Windows
- Basement: None
- Has fireplace: No
- Fireplace features: None
- Common walls with other units/homes: No Common Walls
Interior area
- Total structure area: 2,846
- Total interior livable area: 2,846 sqft
- Finished area above ground: 2,846
Video & virtual tour
Property
Parking
- Parking features: Driveway
- Has uncovered spaces: Yes
Accessibility
- Accessibility features: None
Features
- Levels: Two
- Stories: 2
- Patio & porch: Deck, Rear Porch, Screened
- Exterior features: Private Yard, Rain Gutters
- Pool features: None
- Spa features: None
- Fencing: Back Yard,Privacy,Wood
- Has view: Yes
- View description: Other
- Waterfront features: None
- Body of water: None
Lot
- Size: 8,899 Square Feet
- Dimensions: 89 x 100
- Features: Back Yard, Cleared, Front Yard, Landscaped, Private
Details
- Additional structures: None
- Parcel number: 17026300190
- Other equipment: None
- Horse amenities: None
Construction
Type & style
- Home type: SingleFamily
- Architectural style: Contemporary,Farmhouse
- Property subtype: Single Family Residence, Residential
Materials
- Brick, Cement Siding, Stucco
- Foundation: Slab
- Roof: Composition,Shingle
Condition
- Resale
- New construction: No
- Year built: 1969
Utilities & green energy
- Electric: 110 Volts
- Sewer: Public Sewer
- Water: Public
- Utilities for property: Cable Available, Electricity Available, Natural Gas Available, Phone Available, Sewer Available, Underground Utilities, Water Available
Green energy
- Energy efficient items: Appliances
- Energy generation: None
Community & HOA
Community
- Features: None
- Security: Carbon Monoxide Detector(s), Smoke Detector(s)
- Subdivision: None
HOA
- Has HOA: No
Location
- Region: Smyrna
Financial & listing details
- Price per square foot: $262/sqft
- Tax assessed value: $355,990
- Annual tax amount: $3,867
- Date on market: 4/9/2026
- Cumulative days on market: 204 days
- Electric utility on property: Yes
- Road surface type: Asphalt
Estimated market value
Not available
Estimated sales range
Not available
$3,258/mo
Price history
| Date | Event | Price |
|---|---|---|
| 6/13/2026 | Price change | $745,000-6.3%$262/sqft |
Source:  GAMLS #10729048 Report a problem GAMLS #10729048 Report a problem | ||
| 4/9/2026 | Listed for sale | $795,000-6.5%$279/sqft |
Source:  FMLS GA #7750359 Report a problem FMLS GA #7750359 Report a problem | ||
| 4/2/2026 | Listing removed | $850,000$299/sqft |
Source: FMLS GA #7682931 Report a problem | ||
| 12/27/2025 | Listed for sale | $850,000+178.7%$299/sqft |
Source: FMLS GA #7682931 Report a problem | ||
| 11/1/2024 | Sold | $305,000+3.4%$107/sqft |
Source: FMLS GA #7459961 Report a problem | ||
| 10/10/2024 | Pending sale | $294,900$104/sqft |
Source: FMLS GA #7459961 Report a problem | ||
| 9/21/2024 | Listed for sale | $294,900+112.9%$104/sqft |
Source: FMLS GA #7459961 Report a problem | ||
| 7/31/2019 | Listing removed | $1,650$1/sqft |
Source: WRI Property Management Report a problem | ||
| 7/26/2019 | Listed for rent | $1,650$1/sqft |
Source: WRI Property Management Report a problem | ||
| 4/7/2017 | Sold | $138,545$49/sqft |
Source: Public Record Report a problem | ||
Public tax history
| Year | Property taxes | Tax assessment |
|---|---|---|
| 2024 | $3,867 | $142,396 |
| 2023 | $3,867 +17.5% | $142,396 +18.4% |
| 2022 | $3,292 +13.9% | $120,312 +14.5% |
| 2021 | $2,889 +13.8% | $105,088 +13.8% |
| 2020 | $2,538 | $92,312 |
| 2019 | $2,538 +16.1% | $92,312 +16.1% |
| 2018 | $2,186 | $79,504 +10.9% |
| 2017 | $2,186 +798.2% | $71,668 |
| 2016 | $243 -8.5% | $71,668 +15.5% |
| 2015 | $266 -3.6% | $62,028 |
| 2014 | $276 -1% | $62,028 +31.3% |
| 2013 | $279 -3.2% | $47,236 |
| 2012 | $288 -4.8% | $47,236 -31% |
| 2011 | $302 +14.5% | $68,428 |
| 2010 | $264 | $68,428 |
| 2009 | $264 +30.6% | $68,428 +19.7% |
| 2006 | $202 -79.8% | $57,164 |
| 2005 | $998 | $57,164 |
| 2004 | $998 +36.5% | $57,164 +29.7% |
| 2003 | $732 -0.1% | $44,061 |
| 2002 | $732 -7.8% | $44,061 |
| 2001 | $795 -3.4% | $44,061 |
| 2000 | $823 | $44,061 |
Find assessor info on the county website
Monthly payment
Est. payment
Payment breakdown
Explore the cost of this home by adjusting the details. Changes won't be saved.Climate risks
Neighborhood: 30082
Nearby schools
GreatSchools rating
- 8/10King Springs Elementary SchoolGrades: PK-5Distance: 1.4 mi
- 6/10Griffin Middle SchoolGrades: 6-8Distance: 1.5 mi
- 6/10Campbell High SchoolGrades: 9-12Distance: 2.7 mi
Schools provided by the listing agent
- Elementary: King Springs
- Middle: Griffin
- High: Campbell
Source: FMLS GA. This data may not be complete. We recommend contacting the local school district to confirm school assignments for this home.
- $430,0003 bd2 ba1.8k sqft255 Doeskin Trl SE, Smyrna, GA 30082Off Market

- $431,4002 bd3 ba2k sqft235 Doeskin Trl SE, Smyrna, GA 30082Off Market
- $411,4003 bd2 ba1.3k sqft413 Doeskin Ln SE, Smyrna, GA 30082Off Market

- $389,2003 bd2 ba1.5k sqft403 Doeskin Ln SE, Smyrna, GA 30082Off Market
- $351,0002 bd1 ba1.2k sqft265 Doeskin Trl SE, Smyrna, GA 30082Off Market
- $390,3004 bd3 ba1.9k sqft242 Doeskin Trl SE, Smyrna, GA 30082Off Market
- $344,3003 bd1 ba1.5k sqft232 Doeskin Trl SE, Smyrna, GA 30082Off Market
- $368,5003 bd2 ba1.3k sqft225 Doeskin Trl SE, Smyrna, GA 30082Off Market
A local agent can set up tours, give advice and negotiate with sellers.
Similar homes
- $549,9004 bd2 ba2k sqft3800 N Cooper Lake Rd SE, Smyrna, GA 30082For Sale
 MLS ID #7788637, Max Rieves, Keller Williams Realty Peachtree Rd.. FMLS GA
 - $765,0005 bd4 ba3k sqft6000 Hampton Bluff Way, Roswell, GA 30075Active

 MLS ID #10810375, Jennifer Barnas, eXp Realty. GAMLS
 - $799,0003 bd2 ba2.5k sqft2651 Pangborn Rd, Decatur, GA 30033Active
 MLS ID #10812162, Ann Finley, ERA Foster & Bond. GAMLS
 - $749,9995 bd4 ba3.1k sqft6168 Collins Rd, Acworth, GA 30101Active
 MLS ID #10802492, Robert Lammert, Compass. GAMLS
 - $699,9994 bd3 ba2.8k sqft3523 Liberty Ridge Trl, Marietta, GA 30062ActiveMLS ID #10798480, Angelica Lopez, Atlantic Real Estate Brokers. GAMLS
- $450,0004 bd3 ba2.6k sqft39 Anita Pl SE, Mableton, GA 30126Active Under ContractMLS ID #10782717, Johanna Galnares, Keller Williams Realty Consultants. GAMLS
- $825,0003 bd3 ba3k sqft603 W Sandtown Rd SW, Marietta, GA 30064ActiveMLS ID #10802386, Casey Dellinger, Bolst, Inc.. GAMLS
- $850,0005 bd3 ba2.8k sqft2820 Ponderosa Cir, Decatur, GA 30033For SaleMLS ID #7797837, William L Bedgood, Peachtree Town & Country. FMLS GA
- $840,0006 bd5 ba3.4k sqft2601 Argo Dr SE, Smyrna, GA 30080New ConstructionMLS ID #7791730, Riquetta Brown, Fathom Realty GA, LLC. FMLS GA
- $670,5004 bd3 ba2.4k sqft1257 Witham Dr, Atlanta, GA 30338ActiveMLS ID #10804828, Mary Gasparini, Drake Realty, Inc.. GAMLS
- $699,9004 bd3 ba3.5k sqft505 Wyncourtney Dr, Sandy Springs, GA 30328ActiveMLS ID #10782623, Jennifer Barnes, Keller Williams Realty. GAMLS
- $775,0004 bd4 ba2.6k sqft1452 Sylvan Cir, Atlanta, GA 30319ActiveMLS ID #10778204, Kristen DiCarlo, Keller Williams Realty. GAMLS
- $625,0004 bd3 ba3.1k sqft652 Trailwood Ln SW, Marietta, GA 30064ActiveMLS ID #10720144, Lindsey Haas, Keller Williams Realty. GAMLS
- $765,9004 bd4 ba3k sqft575 Lawrence St, Marietta, GA 30060ActiveMLS ID #10766082, Janet Arnold, Maximum One Realty Greater Atlanta. GAMLS
- $850,0004 bd4 ba2.8k sqft3605 Sewell Mill Rd, Marietta, GA 30062ActiveMLS ID #10729307, Lara Dolan, Ansley RE|Christie's Int'l RE. GAMLS
- $699,9984 bd4 ba3.6k sqft1807 E Ramble Ct, Decatur, GA 30033ActiveMLS ID #10765781, Suzanne M Davidson, Chateau Elan Realty LLC. GAMLS
- $515,0005 bd3 ba2.9k sqft1522 Wilson Cir SW, Marietta, GA 30064ActiveMLS ID #10800854, Johanna Galnares, Keller Williams Realty Consultants. GAMLS
- $900,0004 bd5 ba2.5k sqft6490 Scott Valley Rd, Atlanta, GA 30328ActiveMLS ID #10800951, Leigh Schiff, Ansley RE | Christie's Int'l RE. GAMLS
- $479,9004 bd3 ba2.2k sqft512 Wood Forest Ct, Marietta, GA 30066ActiveMLS ID #10803638, Shannon Sandler, Redfin Corporation. GAMLS
- $615,0004 bd3 ba2.6k sqft2437 Flair Knoll Dr, Atlanta, GA 30345ActiveMLS ID #10781329, Tenesha J Giles, Real Estate Gurus Realty. GAMLS
