A TRUE UNICORN A RARE FIND- one of only two newly built ranch homes with a basement near Marietta Square. This rare opportunity offers modern craftsmanship, convenient single-level living, quality finishes, and a full daylight basement with endless potential. Walking Distance to Marietta Square, it provides easy access to shops, restaurants, and walkable in-town charm-an exceptional combination that is almost impossible to find in this area. That offers the ease of single-level living with the added versatility of a full basement that stubbed for a bathroom, providing space to expand, personalize, or create additional living areas. With modern finishes, an open plan, and close to the shops, dining, and events of Marietta Square. It blends convenience, charm, and new-construction appeal. This home is an entertainment haven! that greets you with 10-foot ceilings on the main floor, a half bath, and a foyer leading to an elegant gourmet kitchen featuring quartz countertops, a large center island with plenty of prep space, seamlessly flowing into the dining and family rooms. The family room is open and airy, offering a soaring vaulted beamed ceiling with a ceiling fan, a cozy fireplace inside a built-in entertainment center, and double doors leading to a deck overlooking the backyard, an ideal setting for relaxation or hosting guests. Two main floor bedrooms share a full bath, providing comfort and privacy. The owner's suite includes a king-sized bedroom with a double tray ceiling and a ceiling fan, a spa-like bathroom with separate vanities, Spacious Shower, Bathtub, and a Walk-in Closet for the ultimate retreat. To top it all off, the upper level offers a finished area that could be a Media Room, Private Teen/ InLaw Suite, or Bonus Room, you decide. Additional highlights include a laundry room with a sink, Garage Wired for CAR CHARGER
Active
Price cut: $40.9K (8/17)
$725,000
575 Lawrence St, Marietta, GA 30060
4beds
3,076sqft
Single Family Residence
Built in 2026
8,537 Square Feet Lot
$724,000 Zestimate®
$236/sqft
$-- HOA
What's special
Single-level livingEntertainment havenDeck overlooking the backyardWalk-in closetSpacious showerQuartz countertopsFull daylight basement
- 163 days
- 435
- 18
Zillow last checked:
Listing updated:
Listed by:
Janet Arnold 770-919-8825,
Maximum One Realty Greater Atlanta,
Cornelius Savage 678-427-7578,
Maximum One Realty Greater Atlanta
Source: GAMLS,MLS#: 10766082
Facts & features
Interior
Bedrooms & bathrooms
- Bedrooms: 4
- Bathrooms: 4
- Full bathrooms: 3
- 1/2 bathrooms: 1
- Main level bathrooms: 2
- Main level bedrooms: 3
Rooms
- Room types: Bonus Room, Foyer, Laundry
Dining room
- Features: Dining Rm/Living Rm Combo
Kitchen
- Features: Breakfast Area, Kitchen Island, Pantry, Solid Surface Counters, Walk-in Pantry
Heating
- Central, Electric, Heat Pump, Zoned
Cooling
- Ceiling Fan(s), Central Air, Electric, Heat Pump, Zoned
Appliances
- Included: Dishwasher, Disposal, Electric Water Heater, Microwave, Refrigerator
- Laundry: Common Area, Other
Features
- Beamed Ceilings, Bookcases, Double Vanity, High Ceilings, Master On Main Level, Tray Ceiling(s), Walk-In Closet(s)
- Flooring: Carpet, Hardwood, Tile
- Windows: Double Pane Windows
- Basement: Bath/Stubbed,Daylight,Exterior Entry,Full,Interior Entry,Unfinished
- Number of fireplaces: 1
- Fireplace features: Factory Built, Family Room
- Common walls with other units/homes: No Common Walls
Interior area
- Total structure area: 3,076
- Total interior livable area: 3,076 sqft
- Finished area above ground: 3,076
- Finished area below ground: 0
Video & virtual tour
Property
Parking
- Total spaces: 2
- Parking features: Attached, Garage, Garage Door Opener, Kitchen Level
- Has attached garage: Yes
Features
- Levels: One
- Stories: 1
- Patio & porch: Deck
- Waterfront features: No Dock Or Boathouse
- Body of water: None
Lot
- Size: 8,537 Square Feet
- Features: Private
Details
- Parcel number: 16121501000
- Special conditions: Agent Owned
Construction
Type & style
- Home type: SingleFamily
- Architectural style: Craftsman,Ranch
- Property subtype: Single Family Residence
Materials
- Brick
- Foundation: Slab
- Roof: Composition,Concrete,Other
Condition
- New Construction
- New construction: Yes
- Year built: 2026
Details
- Warranty included: Yes
Utilities & green energy
- Electric: 220 Volts
- Sewer: Public Sewer
- Water: Public
- Utilities for property: Cable Available, Electricity Available, Phone Available, Sewer Available, Water Available
Green energy
- Energy efficient items: Appliances, Insulation
Community & HOA
Community
- Features: Playground, Street Lights, Near Public Transport, Walk To Schools, Near Shopping
- Security: Fire Sprinkler System, Smoke Detector(s)
- Subdivision: Historic Marietta
HOA
- Has HOA: No
- Services included: None
Location
- Region: Marietta
Financial & listing details
- Price per square foot: $236/sqft
- Annual tax amount: $308
- Date on market: 5/14/2026
- Cumulative days on market: 163 days
- Listing agreement: Exclusive Right To Sell
- Listing terms: Cash,Conventional,FHA,VA Loan
- Electric utility on property: Yes
Estimated market value
$724,000
$688,000 - $760,000
$3,579/mo
Price history
| Date | Event | Price |
|---|---|---|
| 8/17/2026 | Price change | $725,000-5.3%$236/sqft |
Source:  FMLS GA #7769525 Report a problem FMLS GA #7769525 Report a problem | ||
| 7/24/2026 | Price change | $765,900-3.8%$249/sqft |
Source:  GAMLS #10766082 Report a problem GAMLS #10766082 Report a problem | ||
| 7/10/2026 | Price change | $795,900-3.5%$259/sqft |
Source: FMLS GA #7769525 Report a problem | ||
| 6/22/2026 | Price change | $824,900-2.9%$268/sqft |
Source: GAMLS #10766082 Report a problem | ||
| 5/15/2026 | Listed for sale | $849,900+325.2%$276/sqft |
Source: FMLS GA #7769525 Report a problem | ||
| 8/1/2023 | Listing removed | $199,900$65/sqft |
Source: FMLS GA #7074498 Report a problem | ||
| 4/14/2023 | Price change | $199,900-4.8%$65/sqft |
Source: FMLS GA #7074498 Report a problem | ||
| 12/15/2022 | Price change | $209,900-16%$68/sqft |
Source: FMLS GA #7074498 Report a problem | ||
| 9/14/2022 | Price change | $249,900-13.5%$81/sqft |
Source: FMLS GA #7074498 Report a problem | ||
| 8/9/2022 | Price change | $288,900-8.3%$94/sqft |
Source: FMLS GA #7074498 Report a problem | ||
| 6/30/2022 | Listed for sale | $314,900$102/sqft |
Source: FMLS GA #7074498 Report a problem | ||
Public tax history
Tax history is unavailable.
Monthly payment
Est. payment
Payment breakdown
Explore the cost of this home by adjusting the details. Changes won't be saved.Climate risks
Neighborhood: 30060
Nearby schools
Schools provided by the listing agent
- Elementary: Burruss
- Middle: Marietta
- High: Marietta
Source: GAMLS. This data may not be complete. We recommend contacting the local school district to confirm school assignments for this home.

Similar homes
- $619,9993 bd4 ba2.6k sqft169 Woods Dr NE, Marietta, GA 30060Active
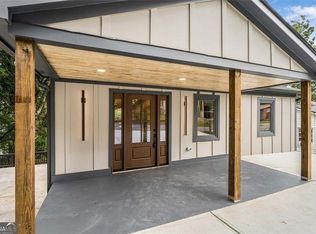
 MLS ID #10848499, Angelica Lopez, Atlantic Real Estate Brokers. GAMLS
 - $745,0004 bd4 ba3.7k sqft2661 Sheila Ln, Marietta, GA 30062Active
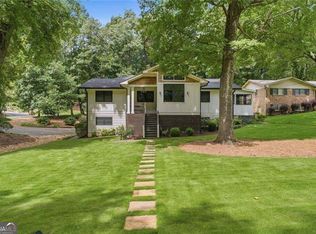 MLS ID #10817797, Joyce Teitelman, BHHS Georgia Properties. GAMLS
 - $775,0004 bd3 ba2.2k sqft739 Colston Rd SW, Marietta, GA 30064For Sale

 MLS ID #7838509, Elizabeth Denney, Johnny Walker Realty. FMLS GA
 - $719,9003 bd3 ba2.6k sqft2078 Abode Way, Marietta, GA 30066Active
 MLS ID #10833329, Nicole Miller, Hester Group, REALTORS. GAMLS
 - $795,0005 bd4 ba4.3k sqft1515 Oakmoor Pl, Marietta, GA 30062ActiveMLS ID #10845883, Sally Cohen, Hester Group, REALTORS. GAMLS
- $619,9004 bd3 ba2.9k sqft2843 Seagrave Way, Marietta, GA 30066ActiveMLS ID #10869025, Nini Le, Ascend Realty Group. GAMLS
- $779,0005 bd4 ba2.3k sqft1362 Murdock Rd, Marietta, GA 30062ActiveMLS ID #10840744, River Bonds, Fleur De Lee Realty. GAMLS
- $750,0005 bd4 ba3.1k sqft453 Cooper Woods Ct SE, Smyrna, GA 30082ActiveMLS ID #10839320, Brandon Scott, eXp Realty. GAMLS
- $725,0004 bd3 ba2k sqft364 Holly St, Canton, GA 30114ActiveMLS ID #10842661, Kristin Wilson, The Rezerve. GAMLS
- $749,9004 bd5 ba2.7k sqft2700 Old Cartersville Rd, Dallas, GA 30132ActiveMLS ID #10817584, Mona M Walker, Maximum One Realty Greater Atlanta. GAMLS
- $699,0005 bd3 ba2.8k sqft245 Doeskin Trl SE, Smyrna, GA 30082ActiveMLS ID #10729048, Fernando Chavarria, Keller Williams Realty North Atlanta. GAMLS
- $720,0003 bd2 ba2.7k sqft127 Spaulding Ln, Woodstock, GA 30188ActiveMLS ID #10857698, Jim Jenks, RB Realty. GAMLS
- $700,0005 bd4 ba4.1k sqft1162 Smithwell Point NW, Kennesaw, GA 30152ActiveMLS ID #10805115, Janice Overbeck, Keller Williams Realty Atlanta North. GAMLS
- $659,0004 bd4 ba3.1k sqft4066 Hill House Rd SW, Smyrna, GA 30082ActiveMLS ID #10801473, Ross J Doyle, Harry Norman Realtors. GAMLS
- $875,0004 bd4 ba4.1k sqft4512 Woodhaven NE, Marietta, GA 30067ActiveMLS ID #10833727, Brian Southworth, Keller Williams Chattahoochee. GAMLS
- $694,9006 bd4 ba3.3k sqft1145 Waters Way, Kennesaw, GA 30152ActiveMLS ID #10785519, Thomas Friberg, Atlanta Communities. GAMLS
- $579,0004 bd4 ba3.5k sqft1033 Endeavour Ct, Marietta, GA 30064ActiveMLS ID #10856452, Christopher Trice, Coldwell Banker Realty. GAMLS
- $599,9005 bd3 ba3k sqft1746 Millhouse Run, Marietta, GA 30066ActiveMLS ID #10847172, Suzanne M East, Harry Norman Realtors. GAMLS
- $698,0005 bd4 ba3.1k sqft1335 County Line Rd NW, Acworth, GA 30101ActiveMLS ID #10811392, Inez McDonald, The Agency - Atlanta Metro. GAMLS
- $750,0005 bd5 ba4k sqft2005 Ivy Ridge Rd SE, Smyrna, GA 30080ActiveMLS ID #10852188, Kyle MacDonald, Knapp Realty. GAMLS
