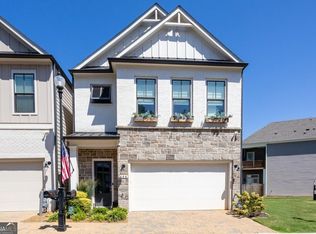
BEAUTIFUL OPEN FLOOR PLAN HOME WITH SPACIOUS BACKYARD AND VIEWS... centrally located to downtown Woodstock, Roswell and Marietta. This .56 acre corner lot is perfectly situated in the unique Cherokee Bluffs neighborhood offering privacy, sidewalks and beautiful views of the surrounding area. This backyard is a landscapers dream to create your own paradise for family, entertaining or just for enjoying the views. This home boasts lots of windows that bring in natural light and the outdoors. The open floor plan, hardwood floors, custom board and batten entry and neutral colors throughout provide the perfect canvas for any decor or style. A well appointed kitchen with lots of white cabinets, walk-in pantry and large quartz island set the tone for family and entertaining. A large family room with fireplace leads out to the back patio through French doors. The large dining room offers more casual or formal space for gatherings. The large master bedroom also boasts beautiful windows looking out to a wooded back door area. You will never lack space in the large walk-in master closet. Family or guests will enjoy a large bedroom with attached full bath on the opposite side of the first floor. A third bedroom can also serve as an office or sitting area. Upstairs provides a 2nd large room for movies, hanging out, or a play room. There is also a full bath studded and ready to be finished with another room for storage or flex space. The 2.5garage has all the space you need plus storage. The spacious driveway easily accommodates 4+ cars. Book your tour today!
Active
$720,000
127 Spaulding Ln, Woodstock, GA 30188
3beds
2,700sqft
Single Family Residence
Built in 2023
0.56 Acres Lot
$704,900 Zestimate®
$267/sqft
$83/mo HOA
What's special
Spacious backyardHardwood floorsOpen floor planBeautiful open floor planLarge quartz islandLots of white cabinetsWalk-in pantry
- 19 days
- 393
- 35
Zillow last checked:
Listing updated:
Listed by:
Jim Jenks 770-707-6990,
RB Realty
Source: GAMLS,MLS#: 10857698
Facts & features
Interior
Bedrooms & bathrooms
- Bedrooms: 3
- Bathrooms: 2
- Full bathrooms: 2
- Main level bathrooms: 2
- Main level bedrooms: 3
Rooms
- Room types: Game Room, Laundry, Office, Other
Dining room
- Features: L Shaped
Kitchen
- Features: Solid Surface Counters
Heating
- Forced Air, Natural Gas
Cooling
- Ceiling Fan(s), Central Air, Gas
Appliances
- Included: Dishwasher, Disposal, Microwave
- Laundry: In Hall
Features
- Double Vanity, High Ceilings, Master On Main Level
- Flooring: Carpet, Hardwood, Laminate
- Windows: Double Pane Windows
- Basement: None
- Number of fireplaces: 1
- Fireplace features: Gas Starter
- Common walls with other units/homes: No Common Walls
Interior area
- Total structure area: 2,700
- Total interior livable area: 2,700 sqft
- Finished area above ground: 2,700
- Finished area below ground: 0
Property
Parking
- Total spaces: 2
- Parking features: Attached, Garage, Garage Door Opener, Kitchen Level
- Has attached garage: Yes
Features
- Levels: Two
- Stories: 2
- Patio & porch: Patio
- Has view: Yes
- View description: City
- Body of water: None
Lot
- Size: 0.56 Acres
- Features: Sloped
- Residential vegetation: Grassed
Details
- Parcel number: 15N24X 301
Construction
Type & style
- Home type: SingleFamily
- Architectural style: Craftsman,Traditional
- Property subtype: Single Family Residence
Materials
- Concrete
- Foundation: Slab
- Roof: Composition
Condition
- Resale
- New construction: No
- Year built: 2023
Utilities & green energy
- Sewer: Public Sewer
- Water: Public
- Utilities for property: Cable Available, Electricity Available, Natural Gas Available, Sewer Available, Underground Utilities, Water Available
Community & HOA
Community
- Features: Sidewalks, Street Lights
- Security: Smoke Detector(s)
- Subdivision: Cherokee Bluffs
HOA
- Has HOA: Yes
- Services included: Facilities Fee, Other, Reserve Fund
- HOA fee: $996 annually
Location
- Region: Woodstock
Financial & listing details
- Price per square foot: $267/sqft
- Tax assessed value: $622,400
- Annual tax amount: $7,254
- Date on market: 10/1/2026
- Cumulative days on market: 19 days
- Listing agreement: Exclusive Agency
- Listing terms: Cash,Conventional,FHA,VA Loan
- Electric utility on property: Yes
Estimated market value
$704,900
$670,000 - $740,000
$3,161/mo
Price history
| Date | Event | Price |
|---|---|---|
| 10/2/2026 | Listed for sale | $720,000+21.2%$267/sqft |
Source:  FMLS GA #7847208 Report a problem | ||
| 4/17/2023 | Sold | $594,000-3.4%$220/sqft |
Source: Public Record Report a problem | ||
| 12/2/2022 | Listing removed | $614,900$228/sqft |
Source: FMLS GA #7144518 Report a problem | ||
| 11/16/2022 | Listed for sale | $614,900$228/sqft |
Source:  GAMLS #10110318 Report a problem | ||
Public tax history
| Year | Property taxes | Tax assessment |
|---|---|---|
| 2025 | $7,077 +3.9% | $248,960 +6.2% |
| 2024 | $6,810 +97.9% | $234,440 +97.5% |
| 2023 | $3,442 | $118,720 |
Find assessor info on the county website
Monthly payment
Est. payment
Payment breakdown
Explore the cost of this home by adjusting the details. Changes won't be saved.Climate risks
Neighborhood: 30188
Nearby schools
Schools provided by the listing agent
- Elementary: Little River
- Middle: Mill Creek
- High: River Ridge
Source: GAMLS. This data may not be complete. We recommend contacting the local school district to confirm school assignments for this home.
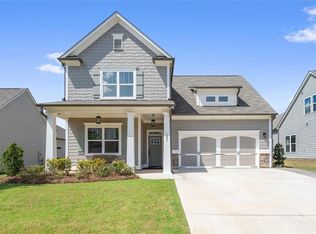
Similar homes
- $769,9006 bd6 ba3.3k sqft134 Spaulding Ln, Woodstock, GA 30188Active
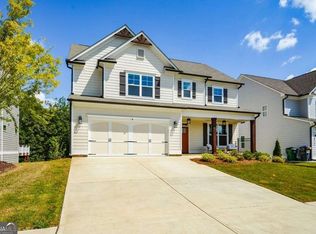
 MLS ID #10838363, Betsy D Feder, Coldwell Banker Realty. GAMLS
- $799,8905 bd6 ba3.3k sqft237 Tillman Pass, Woodstock, GA 30188Active Under Contract
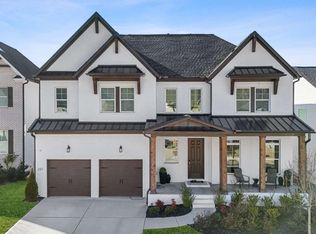 MLS ID #10764193, Raphael Kirby, Keller Williams West Atlanta. GAMLS
- $749,9004 bd4 ba3.2k sqft118 Via Roma, Woodstock, GA 30188Active
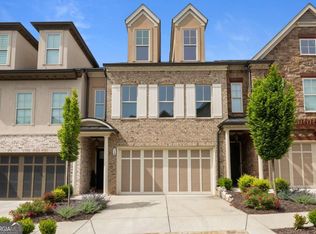 MLS ID #10756113, Shannell Murphy, Maxx Legacy Collection. GAMLS
- $595,0003 bd4 ba2.6k sqft688 Stickley Oak Way, Woodstock, GA 30189Active
 MLS ID #10841143, Allison Sterling, Atlanta Communities. GAMLS
- $699,9004 bd4 ba2.9k sqft306 Misty Morning Cir, Canton, GA 30114ActiveMLS ID #10846853, Bonnie Padgett, Keller Williams Elevate. GAMLS
- $750,0004 bd4 ba2.7k sqft425 Blossom Trl, Acworth, GA 30101Active Under ContractMLS ID #10841352, Jennifer Reed, Atlanta Communities. GAMLS
- $580,0004 bd3 ba2.4k sqft2360 Milstead Cir NE, Marietta, GA 30066ActiveMLS ID #10849253, Jennifer Collier, Coldwell Banker Realty. GAMLS
- $679,9003 bd3 ba2.3k sqft329 McDaniel Pl, Canton, GA 30115ActiveMLS ID #10838310, Molly M McGrory, RE/MAX Town & Country. GAMLS
- $619,9004 bd3 ba2.9k sqft2843 Seagrave Way, Marietta, GA 30066ActiveMLS ID #10869025, Nini Le, Ascend Realty Group. GAMLS
- $745,0005 bd4 ba3.2k sqft146 Aspen Hall Dr, Canton, GA 30115ActiveMLS ID #10868100, Holly N Leonard, Haven Real Estate Brokers. GAMLS
- $950,0004 bd4 ba3.6k sqft232 Fowler St, Woodstock, GA 30188ActiveMLS ID #10769013, Kyle Edwards, Atlanta Communities. GAMLS
- $789,9005 bd4 ba3.1k sqft1997 Shallowford Rd, Marietta, GA 30066ActiveMLS ID #10774837, Tristina McElreath, Atlanta Communities. GAMLS
- $655,0005 bd4 ba3.2k sqft129 Edinburgh Dr, Canton, GA 30115ActiveMLS ID #10852130, Stephanie P Beckwith, Redfin Corporation. GAMLS
- $394,9003 bd3 ba1.6k sqft403 Mountain View Ln, Woodstock, GA 30188ActiveMLS ID #10825844, Jim Jenks, RB Realty. GAMLS
- $549,0004 bd3 ba2.5k sqft204 Meadows Ct, Woodstock, GA 30189ActiveMLS ID #10839881, Christopher Contreras, Keller Williams Realty Partners. GAMLS
- $680,0003 bd3 ba2.6k sqft7190 Jamestown Dr, Alpharetta, GA 30005ActiveMLS ID #10848274, Lindley Knight, Beacham & Company. GAMLS
- $375,0003 bd3 ba1.8k sqft325 Braswell Ct, Woodstock, GA 30188ActiveMLS ID #10847770, Stacy Booth, Engel & Völkers Atlanta. GAMLS
- $750,0004 bd4 ba2.7k sqft9013 Woodland Trl #7, Alpharetta, GA 30009Active Under ContractMLS ID #10809189, Ann Marie Sharp, Sharp Vantage Realty. GAMLS
- $749,0004 bd4 ba3.5k sqft960 Church St SE, Smyrna, GA 30080ActiveMLS ID #10821501, Brandon Nunley, Ansley RE | Christie's Int'l RE. GAMLS
- $599,0004 bd4 ba3.2k sqft315 Hill Top Overlook, Canton, GA 30114ActiveMLS ID #10840017, Amy Lauda, RE/MAX Town & Country. GAMLS
