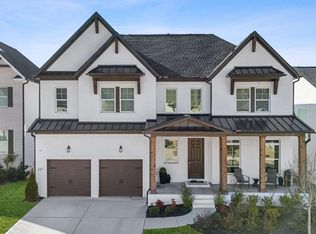
Termination due to no fault of the Sellers!!Welcome to this exceptional 6-bedroom, 5.5-bathroom home, built in 2024, which is priced BELOW appraised value. This home is thoughtfully designed with space, comfort, and functionality in mind. With larger-than-average secondary bedrooms, a bedroom on the main level, and an expansive unfinished basement, this home offers incredible flexibility for families, guests, entertaining, and future customization. The heart of the home is the chef's kitchen, featuring a spacious layout designed with an over-sized Quartz kitchen island which provides seating for 4 and is a great space for family fun and entertaining. The Flex Room off the kitchen has double french glass doors for many options for your Family. The open-concept living spaces create an inviting flow throughout the main level, while the main-level bedroom provides an ideal option for guests, a home office, or multigenerational living. The Family Room has a cozy designer fireplace with easy access to the outside Deck. The 4 bedrooms and 3 Bathrooms upstairs provides ample room and has a dedicated laundry room, while the main level also features stackable washer and dryer, giving you two laundry areas and maximum flexibility. The unfinished basement adds even more possibilities, including an impressive 340-square-foot bedroom and a full bathroom already in place. Use the space as a private guest suite, recreation area, home gym, office, or finish it to create even more living space tailored to your needs. Located conveniently near shopping, dining, and highly desirable schools, this home combines modern construction with the space and versatility..what today's buyers are looking for. This home boasts of Six bedrooms. Five-and-a-half bathrooms. Two laundry areas. A chef's kitchen. Main-level bedroom. Expansive basement potential. This is your Dream home that truly has room for everyone-and room to grow.
Active
Price cut: $5.1K (10/5)
$769,900
134 Spaulding Ln, Woodstock, GA 30188
6beds
3,373sqft
Single Family Residence
Built in 2024
0.28 Acres Lot
$759,300 Zestimate®
$228/sqft
$83/mo HOA
What's special
- 48 days
- 454
- 21
Zillow last checked:
Listing updated:
Listed by:
Betsy D Feder 404-735-3155,
Coldwell Banker Realty
Source: GAMLS,MLS#: 10838363
Facts & features
Interior
Bedrooms & bathrooms
- Bedrooms: 6
- Bathrooms: 6
- Full bathrooms: 5
- 1/2 bathrooms: 1
- Main level bathrooms: 1
- Main level bedrooms: 1
Rooms
- Room types: Bonus Room, Foyer, Great Room, Laundry
Kitchen
- Features: Kitchen Island, Solid Surface Counters, Walk-in Pantry
Heating
- Central, Natural Gas
Cooling
- Ceiling Fan(s), Central Air
Appliances
- Included: Dishwasher, Disposal, Gas Water Heater, Microwave, Refrigerator
- Laundry: Other
Features
- Double Vanity, High Ceilings, Walk-In Closet(s)
- Flooring: Other
- Windows: Double Pane Windows
- Basement: Bath Finished,Daylight,Exterior Entry,Full,Interior Entry
- Number of fireplaces: 1
- Common walls with other units/homes: No Common Walls
Interior area
- Total structure area: 3,373
- Total interior livable area: 3,373 sqft
- Finished area above ground: 3,033
- Finished area below ground: 340
Property
Parking
- Total spaces: 2
- Parking features: Attached, Garage, Garage Door Opener, Kitchen Level
- Has attached garage: Yes
Features
- Levels: Three Or More
- Stories: 3
- Patio & porch: Deck
- Body of water: None
Lot
- Size: 0.28 Acres
- Features: Private
Details
- Parcel number: 15N24X 323
Construction
Type & style
- Home type: SingleFamily
- Architectural style: Craftsman,Traditional
- Property subtype: Single Family Residence
Materials
- Concrete
- Roof: Other
Condition
- Resale
- New construction: No
- Year built: 2024
Utilities & green energy
- Sewer: Public Sewer
- Water: Public
- Utilities for property: Cable Available, Electricity Available, Natural Gas Available, Sewer Available, Water Available
Community & HOA
Community
- Features: Sidewalks, Near Shopping
- Security: Carbon Monoxide Detector(s), Smoke Detector(s)
- Subdivision: None
HOA
- Has HOA: Yes
- Services included: Reserve Fund
- HOA fee: $1,000 annually
Location
- Region: Woodstock
Financial & listing details
- Price per square foot: $228/sqft
- Tax assessed value: $723,200
- Annual tax amount: $8,362
- Date on market: 9/2/2026
- Cumulative days on market: 45 days
- Listing agreement: Exclusive Right To Sell
- Listing terms: Cash,Conventional
- Electric utility on property: Yes
Estimated market value
$759,300
$721,000 - $797,000
$4,738/mo
Price history
| Date | Event | Price |
|---|---|---|
| 10/5/2026 | Price change | $769,900-0.7%$228/sqft |
Source:  GAMLS #10838363 Report a problem GAMLS #10838363 Report a problem | ||
| 9/25/2026 | Listed for sale | $775,000$230/sqft |
Source: GAMLS #10838363 Report a problem | ||
| 9/25/2026 | Pending sale | $775,000$230/sqft |
Source: GAMLS #10838363 Report a problem | ||
| 9/2/2026 | Listed for sale | $775,000-0.6%$230/sqft |
Source:  FMLS GA #7831486 Report a problem FMLS GA #7831486 Report a problem | ||
| 8/25/2026 | Listing removed | $780,000$231/sqft |
Source: FMLS GA #7774905 Report a problem | ||
| 7/28/2026 | Price change | $780,000-1.1%$231/sqft |
Source: FMLS GA #7774905 Report a problem | ||
| 7/2/2026 | Price change | $789,000-1.3%$234/sqft |
Source: GAMLS #10773782 Report a problem | ||
| 6/17/2026 | Price change | $799,000-0.7%$237/sqft |
Source: FMLS GA #7774905 Report a problem | ||
| 5/29/2026 | Listed for sale | $805,000-4.2%$239/sqft |
Source: FMLS GA #7774905 Report a problem | ||
| 5/1/2026 | Listing removed | $840,000$249/sqft |
Source: FMLS GA #7709311 Report a problem | ||
| 3/20/2026 | Price change | $840,000-1.1%$249/sqft |
Source: GAMLS #10678985 Report a problem | ||
| 2/25/2026 | Price change | $849,000-0.7%$252/sqft |
Source: GAMLS #10678985 Report a problem | ||
| 1/30/2026 | Listed for sale | $855,000+16.8%$253/sqft |
Source: GAMLS #10678985 Report a problem | ||
| 10/18/2024 | Sold | $731,935$217/sqft |
Source: Public Record Report a problem | ||
Public tax history
| Year | Property taxes | Tax assessment |
|---|---|---|
| 2025 | $8,165 +440.5% | $289,280 +456.3% |
| 2024 | $1,511 +0.2% | $52,000 |
| 2023 | $1,508 | $52,000 |
Find assessor info on the county website
Monthly payment
Est. payment
Payment breakdown
Explore the cost of this home by adjusting the details. Changes won't be saved.Climate risks
Neighborhood: 30188
Nearby schools
Schools provided by the listing agent
- Elementary: Little River
- Middle: Mill Creek
- High: River Ridge
Source: GAMLS. This data may not be complete. We recommend contacting the local school district to confirm school assignments for this home.

Similar homes
- $720,0003 bd2 ba2.7k sqft127 Spaulding Ln, Woodstock, GA 30188Active

 MLS ID #10857698, Jim Jenks, RB Realty. GAMLS
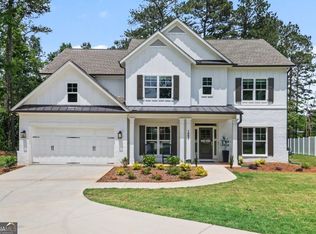
 - $799,8905 bd6 ba3.3k sqft237 Tillman Pass, Woodstock, GA 30188Active Under Contract
 MLS ID #10764193, Raphael Kirby, Keller Williams West Atlanta. GAMLS
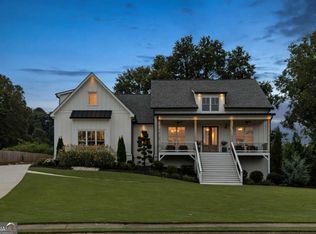
 - $789,9005 bd4 ba3.1k sqft1997 Shallowford Rd, Marietta, GA 30066Active
 MLS ID #10774837, Tristina McElreath, Atlanta Communities. GAMLS
 - $1,100,0004 bd5 ba3.8k sqft292 Arnold Mill Rd, Woodstock, GA 30188Active
 MLS ID #10836534, Evan Stalcup, Atlanta Communities. GAMLS
 - $779,0005 bd4 ba2.3k sqft1362 Murdock Rd, Marietta, GA 30062ActiveMLS ID #10840744, River Bonds, Fleur De Lee Realty. GAMLS
- $950,0004 bd4 ba3.6k sqft232 Fowler St, Woodstock, GA 30188ActiveMLS ID #10769013, Kyle Edwards, Atlanta Communities. GAMLS
- $750,0004 bd4 ba2.7k sqft425 Blossom Trl, Acworth, GA 30101Active Under ContractMLS ID #10841352, Jennifer Reed, Atlanta Communities. GAMLS
- $745,0005 bd4 ba3.2k sqft146 Aspen Hall Dr, Canton, GA 30115ActiveMLS ID #10868100, Holly N Leonard, Haven Real Estate Brokers. GAMLS
- $789,0005 bd3 ba3.3k sqft114 Hedgewood Ln, Canton, GA 30115ActiveMLS ID #10789035, Jeanine Blumer, BHHS Georgia Properties. GAMLS
- $739,9004 bd4 ba3.9k sqft2975 Mars Hill Rd NW, Acworth, GA 30101ActiveMLS ID #10842300, Brittney Driggers, Trend Atlanta Realty, Inc.. GAMLS
- $750,0006 bd4 ba3.2k sqft2199 Collins Dr NW, Atlanta, GA 30318ActiveMLS ID #10871136, Olaniyi Adewole, eXp Realty. GAMLS
- $699,9006 bd4 ba4.4k sqft1800 Ridge Rd, Canton, GA 30114ActiveMLS ID #10843619, Stephanie R O'Rourke, Atlanta Communities. GAMLS
- $770,0005 bd4 ba4.3k sqft588 Lees Trce SW, Marietta, GA 30064ActiveMLS ID #10815069, Stephanie Stapp, HomeSmart. GAMLS
- $795,0004 bd3 ba2.4k sqft5197 Riverhill Rd NE, Marietta, GA 30068ActiveMLS ID #10839289, Shelly Verner, Keller Williams Realty Atlanta North. GAMLS
- $874,9995 bd4 ba3.7k sqft2448 Sherbrooke Ct, Atlanta, GA 30345ActiveMLS ID #10874663, Jeff Bolhous, Century 21 Results. GAMLS
- $749,0004 bd4 ba3.5k sqft960 Church St SE, Smyrna, GA 30080ActiveMLS ID #10821501, Brandon Nunley, Ansley RE | Christie's Int'l RE. GAMLS
- $765,0005 bd3 ba3.5k sqft2665 Hawthorne Dr NE, Atlanta, GA 30345ActiveMLS ID #10839050, Sonia Hellen, SRA Signature Realty. GAMLS
- $865,0005 bd4 ba3.5k sqft4346 Collingham Trce NE, Marietta, GA 30068ActiveMLS ID #10803908, Tara Hurst, Coldwell Banker Realty. GAMLS
- $865,0004 bd3 ba3.4k sqft3829 Fox Hills Dr SE, Marietta, GA 30067ActiveMLS ID #10842907, Kathy Radler, Keller Williams Realty Atlanta North. GAMLS
- $672,5005 bd4 ba3.7k sqft542 Flyingbolt Run, Canton, GA 30115ActiveMLS ID #10800386, Zack Bobo, ERA Sunrise Realty. GAMLS
