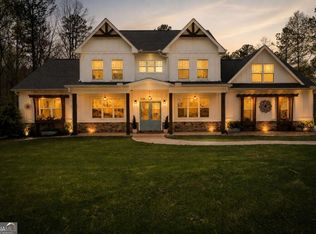
Set in a truly one-of-a-kind location with beautiful views of Qualusi Vineyards just across the street, this exceptional home blends peaceful surroundings with modern comfort and timeless style. A charming front porch welcomes you inside, where warm hardwood floors and an open-concept design create an inviting atmosphere for everyday living and effortless entertaining. At the heart of the home, an oversized quartz island anchors the beautifully appointed kitchen and flows seamlessly into the spacious gathering area. A striking stone fireplace provides a warm, timeless focal point and adds character to the open living space. The privately situated primary suite offers a relaxing retreat with a spacious bathroom featuring a whirlpool tub and generous walk-in closet. On the opposite side of the home, two additional bedrooms share a convenient Jack-and-Jill bathroom, creating a thoughtful split-bedroom layout. Upstairs, a versatile loft with a full bathroom offers endless possibilities as a fourth bedroom, home office, fitness room, media space, or hobby retreat. Spend spring mornings enjoying vineyard views from the front porch, or unwind on the screened-in back patio while taking in the beauty of all four Georgia seasons. Peaceful and private yet conveniently located just minutes from Publix, local schools, and Lake Allatoona, this home offers the lifestyle you have been waiting for. Front-porch living is calling-and 425 Blossom Trail is ready to welcome you home!
Active
$750,000
425 Blossom Trl, Acworth, GA 30101
4beds
2,786sqft
Single Family Residence
Built in 2022
1.31 Acres Lot
$744,500 Zestimate®
$269/sqft
$100/mo HOA
What's special
- 2 days
- 90
- 7
Zillow last checked:
Listing updated:
Listed by:
Jennifer Reed 770-403-5639,
Atlanta Communities
Source: GAMLS,MLS#: 10841352
Facts & features
Interior
Bedrooms & bathrooms
- Bedrooms: 4
- Bathrooms: 4
- Full bathrooms: 3
- 1/2 bathrooms: 1
- Main level bathrooms: 2
- Main level bedrooms: 3
Rooms
- Room types: Bonus Room, Other
Dining room
- Features: Seats 12+, Separate Room
Kitchen
- Features: Kitchen Island, Solid Surface Counters, Walk-in Pantry
Heating
- Central, Forced Air
Cooling
- Ceiling Fan(s), Central Air
Appliances
- Included: Cooktop, Dishwasher, Disposal, Double Oven, Gas Water Heater, Microwave, Other, Oven/Range (Combo)
- Laundry: Other
Features
- Double Vanity, High Ceilings, Rear Stairs, Separate Shower, Soaking Tub, Entrance Foyer, Vaulted Ceiling(s), Walk-In Closet(s)
- Flooring: Hardwood
- Windows: Double Pane Windows
- Basement: None
- Number of fireplaces: 1
- Fireplace features: Family Room, Gas Log, Gas Starter, Other
Interior area
- Total structure area: 2,786
- Total interior livable area: 2,786 sqft
- Finished area above ground: 2,786
- Finished area below ground: 0
Video & virtual tour
Property
Parking
- Total spaces: 2
- Parking features: Attached, Garage, Garage Door Opener, Kitchen Level, Parking Pad
- Has attached garage: Yes
- Has uncovered spaces: Yes
Features
- Levels: One and One Half
- Stories: 1
- Patio & porch: Patio, Porch, Screened
- Exterior features: Garden, Other
- Has spa: Yes
- Spa features: Bath
Lot
- Size: 1.31 Acres
- Features: Cul-De-Sac, Other
- Residential vegetation: Cleared, Grassed
Details
- Parcel number: 75590
Construction
Type & style
- Home type: SingleFamily
- Architectural style: Craftsman,Ranch
- Property subtype: Single Family Residence
Materials
- Other, Stone
- Roof: Composition
Condition
- Resale
- New construction: No
- Year built: 2022
Utilities & green energy
- Electric: 220 Volts
- Sewer: Public Sewer
- Water: Public
- Utilities for property: Cable Available, Electricity Available, Natural Gas Available, Sewer Available, Underground Utilities, Water Available
Community & HOA
Community
- Features: None
- Security: Smoke Detector(s)
- Subdivision: The Flower Farm
HOA
- Has HOA: Yes
- Services included: Maintenance Grounds, Other
- HOA fee: $1,200 annually
Location
- Region: Acworth
Financial & listing details
- Price per square foot: $269/sqft
- Tax assessed value: $828,240
- Annual tax amount: $2,287
- Date on market: 9/6/2026
- Cumulative days on market: 2 days
- Listing agreement: Exclusive Right To Sell
- Listing terms: Cash,Conventional,FHA,Other,VA Loan
- Electric utility on property: Yes
Estimated market value
$744,500
$707,000 - $782,000
$2,980/mo
Price history
| Date | Event | Price |
|---|---|---|
| 9/7/2026 | Listed for sale | $750,000-1.2%$269/sqft |
Source:  GAMLS #10841352 Report a problem GAMLS #10841352 Report a problem | ||
| 9/1/2026 | Listing removed | $759,000$272/sqft |
Source: GAMLS #10672687 Report a problem | ||
| 7/31/2026 | Price change | $759,000-4.5%$272/sqft |
Source: GAMLS #10672687 Report a problem | ||
| 3/26/2026 | Price change | $795,000-1.2%$285/sqft |
Source: GAMLS #10672687 Report a problem | ||
| 2/23/2026 | Price change | $805,000-1.2%$289/sqft |
Source: GAMLS #10672687 Report a problem | ||
| 1/15/2026 | Listed for sale | $815,000+8050%$293/sqft |
Source: GAMLS #10672687 Report a problem | ||
| 12/27/2017 | Sold | $10,000$4/sqft |
Source: Public Record Report a problem | ||
Public tax history
| Year | Property taxes | Tax assessment |
|---|---|---|
| 2025 | $2,290 -6.6% | $331,296 +1.7% |
| 2024 | $2,450 +12.6% | $325,780 +14.5% |
| 2023 | $2,176 +149.5% | $284,636 +848.8% |
| 2022 | $872 -2.2% | $30,000 |
| 2021 | $891 +94.6% | $30,000 +97.4% |
| 2020 | $458 +74.3% | $15,200 +76.7% |
| 2018 | $263 +1% | $8,600 |
| 2017 | $260 +43.3% | $8,600 +43.3% |
| 2016 | $181 | $6,000 +172.7% |
| 2015 | $181 | $2,200 |
| 2014 | -- | $2,200 |
| 2013 | $69 | $2,200 |
| 2012 | -- | -- |
| 2011 | -- | -- |
| 2010 | -- | -- |
| 2009 | -- | $24,080 |
Find assessor info on the county website
Monthly payment
Est. payment
Payment breakdown
Explore the cost of this home by adjusting the details. Changes won't be saved.Climate risks
Neighborhood: 30101
Nearby schools
Schools provided by the listing agent
- Elementary: Burnt Hickory
- Middle: McClure
- High: North Paulding
Source: GAMLS. This data may not be complete. We recommend contacting the local school district to confirm school assignments for this home.
Similar homes
- $795,0003 bd3 ba3k sqft52 Vandiver Ct, Acworth, GA 30101Active
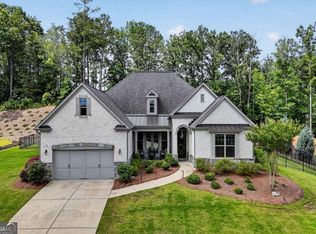
 MLS ID #10785168, Evelyn LeBlanc, Trend Atlanta Realty, Inc.. GAMLS
 - $749,9995 bd4 ba3.1k sqft6168 Collins Rd, Acworth, GA 30101Active
 MLS ID #10802492, Robert Lammert, Compass. GAMLS
 - $697,5005 bd4 ba3.8k sqft125 Mill Pond Ct, Acworth, GA 30101Active
 MLS ID #10812915, Susan H Ayers, Clickit Realty Inc.. GAMLS
 - $445,0003 bd3 ba1.7k sqft17 Lilyfield Ln, Acworth, GA 30101Active
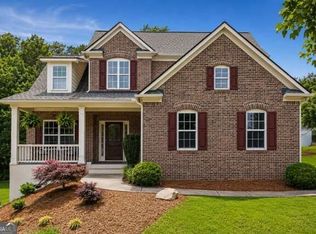 MLS ID #10841192, Karen Hodges, Dwelli. GAMLS
 - $649,9005 bd4 ba3.9k sqft149 Silvercrest Dr, Acworth, GA 30101ActiveMLS ID #10818729, James Shockley, Georgia West Realty Inc. GAMLS
- $484,9005 bd3 ba2.5k sqft6034 Silver Lace Ln NW, Acworth, GA 30101ActiveMLS ID #10820856, Justine Derby, Real Broker, LLC. GAMLS
- $585,0005 bd4 ba3.2k sqft388 Riverclub Rd, Acworth, GA 30101ActiveMLS ID #10821573, Mike Reis, Coldwell Banker Realty. GAMLS
- $575,0004 bd4 ba3.4k sqft2069 Ursuline Way NW, Acworth, GA 30101ActiveMLS ID #10820600, Justine Derby, Real Broker, LLC. GAMLS
- $463,5004 bd4 ba2.9k sqft669 Fairway Dr, Acworth, GA 30101ActiveMLS ID #10789805, Andrea Reed, Atlanta Communities. GAMLS
- $665,0005 bd4 ba3.3k sqft5472 Heatherbrooke Dr NW, Acworth, GA 30101ActiveMLS ID #10717107, Annemarie Johns, Atlanta Communities. GAMLS
- $450,0004 bd3 ba2.5k sqft24 Dovecrest Way, Acworth, GA 30101ActiveMLS ID #10809709, Mark Naffziger, Keller Williams Realty. GAMLS
- $500,0005 bd4 ba3.4k sqft312 Garnet Dr, Acworth, GA 30101ActiveMLS ID #10803374, Anill Somani, Coldwell Banker Realty. GAMLS
- $455,0004 bd3 ba2.9k sqft2456 Arcadia Dr NW, Acworth, GA 30101ActiveMLS ID #10818911, Ivan Savant, Compass. GAMLS
- $524,9005 bd3 ba3.7k sqft5841 Brookstone Walk NW, Acworth, GA 30101ActiveMLS ID #10794988, Christopher Ward, Coldwell Banker Realty. GAMLS
- $499,0004 bd4 ba2.8k sqft70 River Birch Trce, Dallas, GA 30132ActiveMLS ID #10830889, Sunshine Thompson, Orchard Brokerage, LLC. GAMLS
- $649,0006 bd4 ba4.1k sqft641 Phlox Way NW, Acworth, GA 30102Active Under ContractMLS ID #10803562, Shawnna Skibicki, Atlanta Communities. GAMLS
- $519,9004 bd3 ba2.4k sqft104 Copper Leaf Way, Dallas, GA 30132ActiveMLS ID #10814824, Patches Dabbs, Atlanta Communities. GAMLS
- $399,9003 bd2 ba1.7k sqft3809 Clear Lake Way NW, Acworth, GA 30101ActiveMLS ID #10820409, Stacy H Corley, Atlanta Communities. GAMLS
- $797,0004 bd4 ba2.7k sqft2747 Bob Cox Rd NW, Marietta, GA 30064ActiveMLS ID #10826374, David Gernatt, Southern Homes & Land Realty. GAMLS
- $775,0006 bd6 ba3.3k sqft134 Spaulding Ln, Woodstock, GA 30188ActiveMLS ID #10838363, Betsy D Feder, Coldwell Banker Realty. GAMLS
