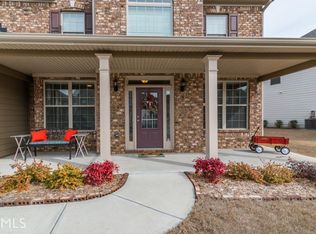
Welcome home to this stunning 5-bedroom, 4.5-bath home located in a highly sought-after area! Designed for both comfortable everyday living and entertaining, this spacious home features an open-concept floor plan filled with inviting living spaces and thoughtful details throughout.The gourmet-style kitchen is the heart of the home, featuring granite countertops, stainless steel appliances, a huge center island, abundant cabinet and counter space, and an eat-in breakfast area. The kitchen opens directly to the cozy family room, where a beautiful fireplace serves as the central focus of the space. A separate formal dining room provides the perfect setting for entertaining, while a dedicated office offers an ideal space for working from home. An ensuite bedroom on the main level is perfect for guests, extended family, or multigenerational living.Upstairs, the massive primary suite is a true retreat, complete with a spacious sitting area, large walk-in closets, and a spa-like ensuite bathroom featuring double vanities, a separate soaking tub, and shower. The secondary bedrooms are generously sized with plenty of closet space, including one bedroom with its own private ensuite bath, while the remaining two bedrooms share a well-appointed hall bathroom.Outdoor living is just as impressive! Relax and unwind on the screened-in porch or gather around the fire pit overlooking the large, flat, fenced backyard. Situated on a desirable corner lot, there is plenty of room for entertaining, pets, play, and enjoying the outdoors. Conveniently located near shopping, restaurants, schools, golf courses, and everyday amenities, this beautiful home offers the perfect combination of space, comfort, and location. Don't miss the opportunity to make it yours!
Active
$530,000
262 Fairway Dr, Acworth, GA 30101
5beds
3,652sqft
Single Family Residence
Built in 2013
9,147 Square Feet Lot
$522,400 Zestimate®
$145/sqft
$60/mo HOA
What's special
Beautiful fireplaceLarge flat fenced backyardDesirable corner lotHuge center islandOpen-concept floor planDedicated officeInviting living spaces
- 31 days
- 1,390
- 89
Zillow last checked:
Listing updated:
Listed by:
Wendy G Chambers 404-593-5156,
Chambers Select Realty
Source: GAMLS,MLS#: 10846890
Facts & features
Interior
Bedrooms & bathrooms
- Bedrooms: 5
- Bathrooms: 5
- Full bathrooms: 4
- 1/2 bathrooms: 1
- Main level bathrooms: 1
- Main level bedrooms: 1
Rooms
- Room types: Laundry, Other
Dining room
- Features: Seats 12+
Kitchen
- Features: Breakfast Area, Breakfast Room, Kitchen Island, Pantry
Heating
- Forced Air
Cooling
- Ceiling Fan(s), Central Air
Appliances
- Included: Dishwasher, Microwave, Refrigerator
- Laundry: Mud Room
Features
- Other, Rear Stairs, Walk-In Closet(s)
- Flooring: Carpet, Hardwood
- Basement: None
- Number of fireplaces: 1
- Fireplace features: Family Room
- Common walls with other units/homes: No Common Walls
Interior area
- Total structure area: 3,652
- Total interior livable area: 3,652 sqft
- Finished area above ground: 3,652
- Finished area below ground: 0
Property
Parking
- Total spaces: 2
- Parking features: Garage, Side/Rear Entrance
- Has garage: Yes
Features
- Levels: Two
- Stories: 2
- Patio & porch: Screened
- Exterior features: Other
- Fencing: Back Yard
- Body of water: None
Lot
- Size: 9,147 Square Feet
- Features: Corner Lot, Level, Private
Details
- Parcel number: 82703
Construction
Type & style
- Home type: SingleFamily
- Architectural style: Traditional
- Property subtype: Single Family Residence
Materials
- Brick, Stone
- Foundation: Slab
- Roof: Composition
Condition
- Resale
- New construction: No
- Year built: 2013
Utilities & green energy
- Sewer: Public Sewer
- Water: Public
- Utilities for property: Cable Available, Electricity Available, Natural Gas Available, Water Available
Community & HOA
Community
- Features: Clubhouse, Pool, Sidewalks, Walk To Schools, Near Shopping
- Security: Smoke Detector(s)
- Subdivision: The Creek At Arthur Hills
HOA
- Has HOA: Yes
- Services included: Swimming, Tennis
- HOA fee: $725 annually
Location
- Region: Acworth
Financial & listing details
- Price per square foot: $145/sqft
- Tax assessed value: $595,350
- Annual tax amount: $5,924
- Date on market: 9/16/2026
- Cumulative days on market: 31 days
- Listing agreement: Exclusive Right To Sell
- Electric utility on property: Yes
Estimated market value
$522,400
$496,000 - $549,000
$4,654/mo
Price history
| Date | Event | Price |
|---|---|---|
| 9/16/2026 | Listed for sale | $530,000+43.6%$145/sqft |
Source:  GAMLS #10846890 Report a problem GAMLS #10846890 Report a problem | ||
| 8/20/2020 | Sold | $369,000-1.6%$101/sqft |
Source:  FMLS GA #6739431 Report a problem FMLS GA #6739431 Report a problem | ||
| 7/22/2020 | Pending sale | $375,000$103/sqft |
Source: Keller Williams Realty Metro Atl #6739431 Report a problem | ||
| 7/4/2020 | Price change | $375,000-2.6%$103/sqft |
Source: Keller Williams Realty Metro Atl #6739431 Report a problem | ||
| 6/22/2020 | Listed for sale | $385,000+23.4%$105/sqft |
Source: Keller Williams Realty #8806153 Report a problem | ||
| 12/5/2017 | Sold | $312,000$85/sqft |
Source: FMLS GA #5921192 Report a problem | ||
Public tax history
| Year | Property taxes | Tax assessment |
|---|---|---|
| 2025 | $5,924 +5.6% | $238,140 +7.8% |
| 2024 | $5,610 +1.1% | $220,900 +3.8% |
| 2023 | $5,548 +6.2% | $212,820 +18.3% |
| 2022 | $5,226 +21.9% | $179,824 +24.5% |
| 2021 | $4,288 +7.3% | $144,380 +7.3% |
| 2020 | $3,997 +7.7% | $134,504 +10.8% |
| 2018 | $3,709 +7.1% | $121,420 +4.3% |
| 2017 | $3,463 +11.4% | $116,384 +11.2% |
| 2016 | $3,109 | $104,700 +6.7% |
| 2015 | $3,109 | $98,140 +95.7% |
| 2014 | -- | $50,160 |
Find assessor info on the county website
Monthly payment
Est. payment
Payment breakdown
Explore the cost of this home by adjusting the details. Changes won't be saved.Climate risks
Neighborhood: 30101
Nearby schools
Schools provided by the listing agent
- Elementary: Shelton
- Middle: McClure
- High: North Paulding
Source: GAMLS. This data may not be complete. We recommend contacting the local school district to confirm school assignments for this home.
Similar homes
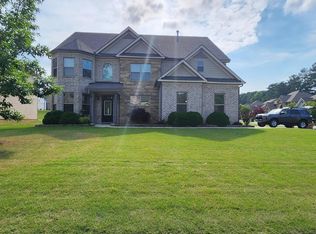
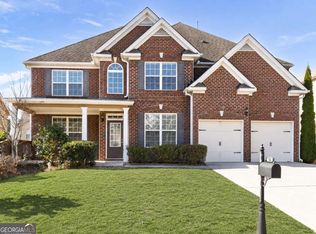
- $569,0005 bd5 ba3.9k sqft66 Lanier Rdg, Acworth, GA 30101Active
 MLS ID #10795987, LME Realty, Keller Williams Realty. GAMLS
 - $519,0005 bd3 ba3.7k sqft5841 Brookstone Walk NW, Acworth, GA 30101Active
 MLS ID #10873888, Kerry Minervini, Ansley RE|Christie's Int'l RE. GAMLS
 - $585,0005 bd4 ba3.2k sqft388 Riverclub Rd, Acworth, GA 30101Active
 MLS ID #10821573, Mike Reis, Coldwell Banker Realty. GAMLS
 - $445,9004 bd4 ba2.9k sqft669 Fairway Dr, Acworth, GA 30101Active
 MLS ID #10789805, Andrea Reed, Atlanta Communities. GAMLS
 - $484,9005 bd3 ba2.5k sqft6034 Silver Lace Ln NW, Acworth, GA 30101ActiveMLS ID #10820856, Justine Derby, Real Broker, LLC. GAMLS
- $565,0005 bd4 ba3.2k sqft4822 Archer Pl, Acworth, GA 30101ActiveMLS ID #10851673, Deborah Hill, Anchor Realty Partners. GAMLS
- $510,0004 bd4 ba3.8k sqft187 Mary Wallace Way, Dallas, GA 30157ActiveMLS ID #10844376, Diane L Menard, Atlanta Communities. GAMLS
- $459,0004 bd3 ba2.9k sqft4788 Arbor View Pkwy NW, Acworth, GA 30101ActiveMLS ID #10857740, Gina Wade, Keller Williams Realty. GAMLS
- $560,0005 bd4 ba2.8k sqft1308 Double Branches Ln, Dallas, GA 30132ActiveMLS ID #10810991, Jackie Rollizo, Compass. GAMLS
- $665,0005 bd4 ba3.3k sqft5472 Heatherbrooke Dr NW, Acworth, GA 30101ActiveMLS ID #10717107, Annemarie Johns, Atlanta Communities. GAMLS
- $489,0004 bd3 ba3.3k sqft15 Eastcreek Ct, Dallas, GA 30132ActiveMLS ID #10798755, Christina Armagast, Atlanta Communities. GAMLS
- $455,0005 bd3 ba3k sqft397 Royal Sunset Dr, Dallas, GA 30157ActiveMLS ID #10848259, Don Goodner, Atlanta Communities. GAMLS
- $475,0004 bd4 ba2.8k sqft70 River Birch Trce, Dallas, GA 30132ActiveMLS ID #10830889, Sunshine Thompson, Orchard Brokerage, LLC. GAMLS
- $599,0005 bd4 ba4.1k sqft3056 Fairhaven Rdg NW, Kennesaw, GA 30144ActiveMLS ID #10824107, Frances D Tubbs, Redfin Corporation. GAMLS
- $457,0005 bd3 ba2.8k sqft762 Bentleaf Dr, Dallas, GA 30132ActiveMLS ID #10718923, Jennifer Cowan, Real Broker, LLC. GAMLS
- $455,0005 bd4 ba2.8k sqft91 Ashbury Cir, Dallas, GA 30157ActiveMLS ID #10857356, Kevin Pickles, Keller Williams Realty. GAMLS
- $519,4004 bd3 ba2.7k sqft4229 Sheffield Ct NW, Kennesaw, GA 30144ActiveMLS ID #10806479, Stacy H Corley, Atlanta Communities. GAMLS
- $485,0005 bd3 ba3k sqft4961 Thornwood Trce NW, Acworth, GA 30102ActiveMLS ID #10840396, Glennda Baker LeBlanc, Coldwell Banker Realty. GAMLS
- $499,0004 bd3 ba2.9k sqft5954 Henley Dr, Powder Springs, GA 30127ActiveMLS ID #10789344, Tara Nieves, Atlanta Communities. GAMLS
- $479,0005 bd4 ba3.3k sqft12 Laurel Way NE, White, GA 30184ActiveMLS ID #10778382, Jenny K Smith, Keller Williams Northwest. GAMLS
