MOVE-IN READY, METICULOUSLY MAINTAINED & PACKED WITH UPGRADES! Welcome home to 4788 Arbor View Parkway, where spacious living, stylish updates, and big-ticket improvements come together in one beautiful home. This 4-bedroom, 2.5-bath home has been thoughtfully refreshed, featuring new LVP flooring throughout, fresh interior paint, 9-foot ceilings, coffered ceiling details, executive trim, and chair rail molding that create an inviting, polished feel from the moment you walk in. Designed with both everyday living and entertaining in mind, the main level offers a formal living room, separate dining room, and spacious fireside family room with a gas fireplace. The kitchen is the heart of the home, offering abundant cabinetry and a peaceful breakfast area, while an easy flow between the kitchen and living spaces makes gathering effortless. Upstairs, retreat to an impressive oversized owner's suite complete with a private sitting area, spacious walk-in closet with a custom closet system, and an ensuite bath featuring tile flooring and a separate tiled shower. Three additional bedrooms offer flexibility for guests, home offices, or hobbies, while the versatile loft creates a second gathering space perfect for movie nights, a playroom, or relaxing at the end of the day. An upstairs laundry room-with washer and dryer included-and additional attic storage add even more convenience. And the updates don't stop with the finishes! Enjoy added peace of mind with a NEW 30-year roof, freshly painted interior and exterior, dual HVAC system, and 15-year warranty on current water heater. The garage is equipped with 110V and 220V connections for EV charging, while the backyard deck extends your living space outdoors for grilling, entertaining, or simply unwinding. Ideally located in an established Acworth community with neighborhood amenities and convenient access to parks, shopping, dining, and I-75, this home offers the space buyers are looking for with many of the major updates already completed. Beautifully refreshed, spacious, and truly move-in ready-4788 Arbor View Parkway is ready to welcome you home!
Active
Price cut: $16K (10/12)
$459,000
4788 Arbor View Pkwy NW, Acworth, GA 30101
4beds
2,966sqft
Single Family Residence
Built in 2011
8,712 Square Feet Lot
$-- Zestimate®
$155/sqft
$50/mo HOA
What's special
Gas fireplaceStylish updatesPeaceful breakfast areaSpacious livingSeparate dining roomSpacious fireside family roomAbundant cabinetry
- 18 days
- 692
- 60
Zillow last checked:
Listing updated:
Listed by:
Gina Wade 770-364-0773,
Keller Williams Realty
Source: GAMLS,MLS#: 10857740
Facts & features
Interior
Bedrooms & bathrooms
- Bedrooms: 4
- Bathrooms: 3
- Full bathrooms: 2
- 1/2 bathrooms: 1
Rooms
- Room types: Laundry, Loft, Office
Dining room
- Features: Seats 12+
Kitchen
- Features: Breakfast Room, Kitchen Island, Solid Surface Counters, Walk-in Pantry
Heating
- Central
Cooling
- Ceiling Fan(s), Central Air
Appliances
- Included: Dishwasher, Disposal, Dryer, Microwave, Refrigerator, Washer
- Laundry: Upper Level
Features
- Double Vanity, Vaulted Ceiling(s), Walk-In Closet(s)
- Flooring: Tile
- Basement: None
- Number of fireplaces: 1
- Fireplace features: Family Room, Gas Log, Gas Starter
- Common walls with other units/homes: No Common Walls
Interior area
- Total structure area: 2,966
- Total interior livable area: 2,966 sqft
- Finished area above ground: 2,966
- Finished area below ground: 0
Video & virtual tour
Property
Parking
- Total spaces: 2
- Parking features: Garage, Garage Door Opener
- Has garage: Yes
Features
- Levels: Two
- Stories: 2
- Patio & porch: Deck
- Exterior features: Other
- Fencing: Back Yard
- Body of water: None
Lot
- Size: 8,712 Square Feet
- Features: Sloped
Details
- Parcel number: 20001401930
Construction
Type & style
- Home type: SingleFamily
- Architectural style: Brick Front,Craftsman
- Property subtype: Single Family Residence
Materials
- Brick, Stone
- Foundation: Slab
- Roof: Composition
Condition
- Resale
- New construction: No
- Year built: 2011
Utilities & green energy
- Sewer: Public Sewer
- Water: Public
- Utilities for property: Cable Available, Electricity Available, High Speed Internet, Natural Gas Available
Community & HOA
Community
- Features: Clubhouse, Playground, Pool, Tennis Court(s)
- Security: Smoke Detector(s)
- Subdivision: Arbor Walk
HOA
- Has HOA: Yes
- Services included: Swimming, Tennis
- HOA fee: $600 annually
Location
- Region: Acworth
Financial & listing details
- Price per square foot: $155/sqft
- Tax assessed value: $443,200
- Annual tax amount: $5,746
- Date on market: 10/2/2026
- Cumulative days on market: 18 days
- Listing agreement: Exclusive Agency
- Electric utility on property: Yes
Estimated market value
Not available
Estimated sales range
Not available
$2,863/mo
Price history
| Date | Event | Price |
|---|---|---|
| 10/12/2026 | Price change | $459,000-3.4%$155/sqft |
Source:  GAMLS #10857740 Report a problem | ||
| 10/2/2026 | Listed for sale | $475,000+156.8%$160/sqft |
Source:  FMLS GA #7848018 Report a problem | ||
| 6/28/2012 | Sold | $184,990$62/sqft |
Source: Public Record Report a problem | ||
| 2/1/2012 | Price change | $184,990-10.4%$62/sqft |
Source: Peggy Slappey Properties, Inc. #4261648 Report a problem | ||
| 8/12/2011 | Listed for sale | $206,419$70/sqft |
Source: Atlanta Report a problem | ||
Public tax history
| Year | Property taxes | Tax assessment |
|---|---|---|
| 2024 | $5,345 +19.4% | $177,280 +19.4% |
| 2023 | $4,478 -0.7% | $148,512 |
| 2022 | $4,507 +36% | $148,512 +36% |
| 2021 | $3,315 | $109,220 |
| 2020 | $3,315 +10.1% | $109,220 +10.1% |
| 2019 | $3,010 | $99,168 |
| 2018 | $3,010 | $99,168 |
| 2017 | $3,010 +19.2% | $99,168 +12.9% |
| 2016 | $2,525 +2.6% | $87,816 +5.1% |
| 2015 | $2,462 -0.8% | $83,560 |
| 2014 | $2,483 +12% | $83,560 +12.9% |
| 2013 | $2,217 -6.6% | $73,996 -5.8% |
| 2012 | $2,373 +575.9% | $78,536 +577% |
| 2011 | $351 +5.3% | $11,600 |
| 2010 | $334 -50% | $11,600 -50% |
| 2009 | $667 | $23,200 |
Find assessor info on the county website
Monthly payment
Est. payment
Payment breakdown
Explore the cost of this home by adjusting the details. Changes won't be saved.Climate risks
Neighborhood: 30101
Nearby schools
Schools provided by the listing agent
- Elementary: Baker
- Middle: Barber
- High: North Cobb
Source: GAMLS. This data may not be complete. We recommend contacting the local school district to confirm school assignments for this home.
Similar homes
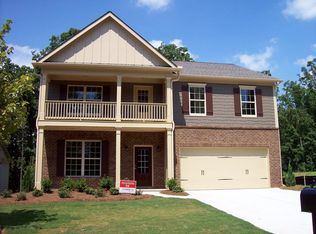
- $484,9005 bd3 ba2.5k sqft6034 Silver Lace Ln NW, Acworth, GA 30101Active

 MLS ID #10820856, Justine Derby, Real Broker, LLC. GAMLS
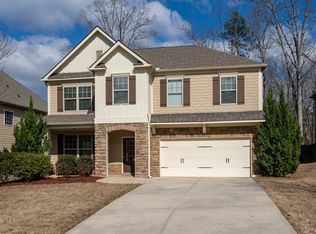
- $385,0003 bd3 ba1.8k sqft4458 High Gate Dr NW, Acworth, GA 30101Active
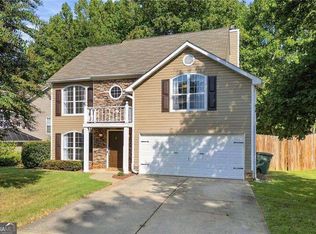 MLS ID #10849948, Karen M Lance, Atlanta Communities. GAMLS
- $485,0005 bd3 ba3k sqft4961 Thornwood Trce NW, Acworth, GA 30102Active
 MLS ID #10840396, Glennda Baker LeBlanc, Coldwell Banker Realty. GAMLS
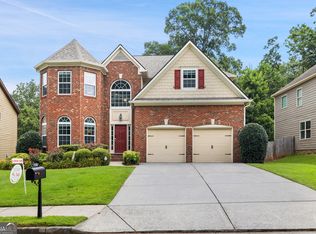
- $490,0005 bd4 ba3.3k sqft7 Adelaide Xing, Acworth, GA 30101Active
 MLS ID #10815999, Andre Liscinsky, Coldwell Banker Realty. GAMLS
- $455,0004 bd3 ba2.4k sqft3910 Mountain View Rd NW, Kennesaw, GA 30152ActiveMLS ID #10846620, Leila K Davis, Keller Williams Rlty. Partners. GAMLS
- $419,9004 bd3 ba2.3k sqft30 Blakely Ct, Acworth, GA 30101ActiveMLS ID #10819574, Terry Swanson, Century 21 Results. GAMLS
- $409,9994 bd3 ba1.6k sqft2208 Dresden Grn NW, Kennesaw, GA 30144ActiveMLS ID #10848413, Andrew Reding, Engel & Völkers Atlanta. GAMLS
- $519,4004 bd3 ba2.7k sqft4229 Sheffield Ct NW, Kennesaw, GA 30144ActiveMLS ID #10806479, Stacy H Corley, Atlanta Communities. GAMLS
- $499,9005 bd3 ba3.4k sqft55 Timberlake Cv, Cartersville, GA 30121ActiveMLS ID #10874880, Regina Cox, Keller Williams Northwest. GAMLS
- $415,0003 bd2 ba2.1k sqft105 Peregrine Way NW, Kennesaw, GA 30144ActiveMLS ID #10856609, Leah Nascimento, MGN Fine Homes. GAMLS
- $530,0005 bd5 ba3.6k sqft262 Fairway Dr, Acworth, GA 30101ActiveMLS ID #10846890, Wendy G Chambers, Chambers Select Realty. GAMLS
- $447,5005 bd3 ba2.7k sqft209 Eagle Glen Ct, Woodstock, GA 30189ActiveMLS ID #10782642, Kelly Delaperriere, Redfin Corporation. GAMLS
- $470,0004 bd3 ba2.8k sqft355 Morgans Creek Ct NW, Kennesaw, GA 30144ActiveMLS ID #10798299, Gina Sharma Team, Keller Williams Realty North Atlanta. GAMLS
- $585,0004 bd3 ba2.6k sqft252 Saratoga Dr, Acworth, GA 30102ActiveMLS ID #10836927, Annamaria Stalker, Maximum One Community Realtors. GAMLS
- $455,0005 bd3 ba3k sqft397 Royal Sunset Dr, Dallas, GA 30157ActiveMLS ID #10848259, Don Goodner, Atlanta Communities. GAMLS
- $454,9003 bd3 ba1.9k sqft4704 Vineyard Ct SE, Smyrna, GA 30082ActiveMLS ID #10875013, Sean Weiss, Keller Williams Realty Partners. GAMLS
- $469,9003 bd3 ba2.4k sqft414 Middle Valley Ln, Woodstock, GA 30189ActiveMLS ID #10846880, Madelyn Dorough, Keller Williams Northwest. GAMLS
- $469,0003 bd3 ba1.6k sqft2376 Battle Forest Dr SW, Marietta, GA 30064ActiveMLS ID #10858164, Katherine Holland, Coldwell Banker Realty. GAMLS
- $514,9003 bd3 ba2.9k sqft2068 Signal Ridge Chase NW, Kennesaw, GA 30152ActiveMLS ID #10842377, Christopher Rodriguez, Redfin Corporation. GAMLS
- $475,0004 bd4 ba2.8k sqft70 River Birch Trce, Dallas, GA 30132ActiveMLS ID #10830889, Sunshine Thompson, Orchard Brokerage, LLC. GAMLS
