Welcome home to this charming brick-front residence tucked away on a quiet cul-de-sac lot in sought-after Chateau Walk. Fresh neutral paint inside and out, new luxury vinyl plank flooring, updated countertops, stylish backsplash, and modern plumbing and lighting fixtures make this home truly move-in ready. Step inside to a bright, open floor plan featuring a vaulted ceiling and cozy fireplace. The kitchen is designed for both everyday living and entertaining with stone countertops, stainless steel appliances, a breakfast bar, gas range, and pantry. The spacious primary suite is conveniently located on the main level and offers a double vanity, soaking tub, and separate shower. Upstairs, a versatile loft provides the perfect space for a home office, media room, or den, along with two generously sized secondary bedrooms and a full bath. The unfinished basement offers abundant storage and endless possibilities for a workshop, home gym, or future expansion. Enjoy peaceful wooded views from the large back deck, complete with stairs leading to a private backyard. Community amenities include a lake, pool, tennis courts, playground, and pavilion. Ideally located near Truist Park, The Battery Atlanta, and Smyrna Market Village, with convenient access to major interstates, shopping, dining, and entertainment. This beautifully updated home combines comfort, style, and convenience in one exceptional location.
Active
Price cut: $15.1K (7/28)
$469,900
4704 Vineyard Ct SE, Smyrna, GA 30082
3beds
1,955sqft
:
Get pre-qualified$3,222/mo
Single Family Residence
Built in 1993
0.3 Acres Lot
$467,400 Zestimate®
$240/sqft
$50/mo HOA
What's special
Cozy fireplaceSpacious primary suiteLarge back deckVersatile loftPeaceful wooded viewsBright open floor planBrick-front residence
- 76 days |
- 1,249 |
- 111 |
Zillow last checked:
Listing updated:
Listed by:
Sean Weiss 470-707-6392,
Keller Williams Realty Partners,
Stephanie Nielsen 404-840-5077,
Keller Williams Realty Partners
Source: GAMLS,MLS#: 10768446
Facts & features
Interior
Bedrooms & bathrooms
- Bedrooms: 3
- Bathrooms: 3
- Full bathrooms: 2
- 1/2 bathrooms: 1
- Main level bathrooms: 1
- Main level bedrooms: 1
Rooms
- Room types: Bonus Room, Den, Exercise Room, Foyer, Great Room, Laundry, Loft, Office
Dining room
- Features: Dining Rm/Living Rm Combo
Kitchen
- Features: Breakfast Area, Breakfast Bar, Pantry
Heating
- Central, Forced Air, Natural Gas
Cooling
- Ceiling Fan(s), Central Air, Electric
Appliances
- Included: Dryer, Microwave, Washer
- Laundry: Upper Level
Features
- Double Vanity, Master On Main Level, Rear Stairs, Vaulted Ceiling(s)
- Flooring: Vinyl
- Windows: Double Pane Windows, Window Treatments
- Basement: Full,Unfinished
- Number of fireplaces: 1
- Fireplace features: Family Room
- Common walls with other units/homes: No Common Walls
Interior area
- Total structure area: 1,955
- Total interior livable area: 1,955 sqft
- Finished area above ground: 1,955
- Finished area below ground: 0
Property
Parking
- Total spaces: 2
- Parking features: Attached, Garage, Kitchen Level
- Has attached garage: Yes
Features
- Levels: Two
- Stories: 2
- Patio & porch: Deck
- Body of water: None
Lot
- Size: 0.3 Acres
- Features: Cul-De-Sac, Sloped
Details
- Parcel number: 17027200410
Construction
Type & style
- Home type: SingleFamily
- Architectural style: Brick Front,Traditional
- Property subtype: Single Family Residence
Materials
- Concrete
- Roof: Composition
Condition
- Resale
- New construction: No
- Year built: 1993
Utilities & green energy
- Electric: 220 Volts
- Sewer: Public Sewer
- Water: Public
- Utilities for property: Cable Available, Electricity Available, Natural Gas Available, Phone Available, Sewer Available, Underground Utilities, Water Available
Community & HOA
Community
- Features: Lake, Playground, Pool, Street Lights, Tennis Court(s)
- Security: Carbon Monoxide Detector(s), Smoke Detector(s)
- Subdivision: Chateau Walk
HOA
- Has HOA: Yes
- Services included: Swimming, Tennis
- HOA fee: $600 annually
Location
- Region: Smyrna
Financial & listing details
- Price per square foot: $240/sqft
- Tax assessed value: $421,430
- Annual tax amount: $4,909
- Date on market: 5/20/2026
- Cumulative days on market: 76 days
- Listing agreement: Exclusive Agency
- Listing terms: 1031 Exchange,Cash,Conventional,FHA,VA Loan
- Electric utility on property: Yes
Estimated market value
$467,400
$444,000 - $491,000
$2,722/mo
Price history
| Date | Event | Price |
|---|---|---|
| 7/28/2026 | Price change | $469,900-3.1%$240/sqft |
Source:  FMLS GA #7739530 Report a problem FMLS GA #7739530 Report a problem | ||
| 7/9/2026 | Price change | $485,000-3%$248/sqft |
Source: FMLS GA #7739530 Report a problem | ||
| 5/20/2026 | Listed for sale | $500,000+132.6%$256/sqft |
Source: FMLS GA #7739530 Report a problem | ||
| 3/28/2022 | Listing removed | -- |
Source: Zillow Rental Network Premium Report a problem | ||
| 3/23/2022 | Listed for rent | $2,300+2.2%$1/sqft |
Source: Zillow Rental Network Premium Report a problem | ||
| 8/6/2021 | Listing removed | -- |
Source: Zillow Rental Network Premium Report a problem | ||
| 7/30/2021 | Listed for rent | $2,250$1/sqft |
Source: Zillow Rental Network Premium Report a problem | ||
| 9/17/2009 | Sold | $215,000+0%$110/sqft |
Source: Public Record Report a problem | ||
| 5/13/2009 | Price change | $214,900-2.3%$110/sqft |
Source: RE/MAX Executives #3813747 Report a problem | ||
| 2/14/2009 | Price change | $219,900-2.2%$112/sqft |
Source: Listhub #3813747 Report a problem | ||
| 11/9/2008 | Listed for sale | $224,900$115/sqft |
Source: Listhub #3813747 Report a problem | ||
| 9/2/2008 | Listing removed | $224,900$115/sqft |
Source: Listhub #3624377 Report a problem | ||
| 8/23/2008 | Price change | $224,900-1.3%$115/sqft |
Source: Listhub #3624377 Report a problem | ||
| 7/15/2008 | Price change | $227,900-0.9%$117/sqft |
Source: Listhub #3624377 Report a problem | ||
| 6/27/2008 | Price change | $229,900-2.1%$118/sqft |
Source: Listhub #3624377 Report a problem | ||
| 5/25/2008 | Price change | $234,900-2.1%$120/sqft |
Source: Listhub #3624377 Report a problem | ||
| 3/15/2008 | Listed for sale | $239,900+17%$123/sqft |
Source: Listhub #3624377 Report a problem | ||
| 9/15/2005 | Sold | $205,000+20.6%$105/sqft |
Source: Public Record Report a problem | ||
| 2/26/2001 | Sold | $170,000+32.6%$87/sqft |
Source: Public Record Report a problem | ||
| 1/13/1997 | Sold | $128,200$66/sqft |
Source: Public Record Report a problem | ||
Public tax history
| Year | Property taxes | Tax assessment |
|---|---|---|
| 2024 | $4,578 | $168,572 |
| 2023 | $4,578 +48.2% | $168,572 +49.3% |
| 2022 | $3,089 -0.5% | $112,896 |
| 2021 | $3,104 +6.9% | $112,896 +6.9% |
| 2020 | $2,904 | $105,640 |
| 2019 | $2,904 +15.3% | $105,640 +15.3% |
| 2018 | $2,518 | $91,592 +8.3% |
| 2017 | $2,518 +15.5% | $84,556 |
| 2016 | $2,181 +16.7% | $84,556 +19.4% |
| 2015 | $1,869 +16.1% | $70,804 +17.2% |
| 2014 | $1,610 -0.9% | $60,428 |
| 2013 | $1,626 +18.3% | $60,428 |
| 2012 | $1,374 -21.2% | $60,428 -18.3% |
| 2011 | $1,744 -9.9% | $73,928 |
| 2010 | $1,936 +7.7% | $73,928 -9.4% |
| 2009 | $1,798 +26.1% | $81,620 +17.2% |
| 2006 | $1,426 -24.8% | $69,648 |
| 2005 | $1,896 | $69,648 |
| 2004 | $1,896 +24.4% | $69,648 +24.4% |
| 2003 | $1,524 | $55,988 |
| 2002 | $1,524 +35.9% | $55,988 |
| 2001 | $1,121 -1.4% | $55,988 |
| 2000 | $1,137 | $55,988 |
Find assessor info on the county website
Monthly payment
Est. payment
Payment breakdown
Explore the cost of this home by adjusting the details. Changes won't be saved.Climate risks
Neighborhood: 30082
Nearby schools
GreatSchools rating
- 4/10Norton Park Elementary SchoolGrades: PK-5Distance: 0.5 mi
- 6/10Griffin Middle SchoolGrades: 6-8Distance: 2.7 mi
- 6/10Campbell High SchoolGrades: 9-12Distance: 1.3 mi
Schools provided by the listing agent
- Elementary: Norton Park
- Middle: Griffin
- High: Campbell
Source: GAMLS. This data may not be complete. We recommend contacting the local school district to confirm school assignments for this home.
- $419,9003 bd3 ba1.4k sqft4706 Vineyard Ct SE, Smyrna, GA 30082Off Market
- $409,9003 bd2 ba2.1k sqft4702 Vineyard Ct SE, Smyrna, GA 30082Off Market
- $366,4003 bd2 ba1.7k sqft4708 Vineyard Ct SE, Smyrna, GA 30082Off Market
- $387,3003 bd3 ba1.8k sqft905 Chateau Ct SE, Smyrna, GA 30082Off Market

- $411,8003 bd3 ba2k sqft3014 Vineyard Way SE, Smyrna, GA 30082Off Market
- $430,3003 bd2 ba2k sqft4700 Vineyard Ct SE, Smyrna, GA 30082Off Market
- $428,0003 bd3 ba1.7k sqft903 Chateau Ct SE, Smyrna, GA 30082Off Market
- $455,0004 bd3 ba2k sqft4710 Vineyard Ct SE, Smyrna, GA 30082Sold
A local agent can set up tours, give advice and negotiate with sellers.
Similar homes
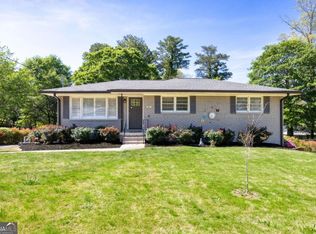
- $449,0005 bd4 ba2.6k sqft45 Smyrna Powder Springs Rd SE, Marietta, GA 30060Active
 MLS ID #10732167, LME Realty, Keller Williams Realty. GAMLS
 - $455,0004 bd4 ba2.7k sqft3510 Dunn St SE, Smyrna, GA 30080Active
 MLS ID #10739969, Bruce Zamora, Redfin Corporation. GAMLS
 - $425,0004 bd3 ba2k sqft1501 Old John Ward Rd SW, Marietta, GA 30064Active
 MLS ID #10782337, Lucas Correa, Mi Hogar Realty Group LLC. GAMLS
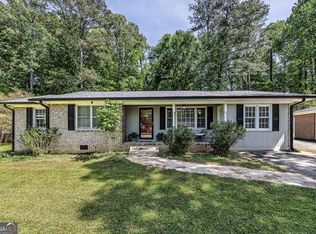
 - $385,0004 bd2 ba1.5k sqft3105 Highland Dr SE, Smyrna, GA 30080Active
 MLS ID #10740109, Christopher Contreras, Keller Williams Realty Partners. GAMLS
 - $--3 bd3 ba2.6k sqft2859 Fairburn Rd SW, Atlanta, GA 30331AuctionAuction.com 2
- $425,0004 bd3 ba2.8k sqft3343 Mill Stream Ln SW, Austell, GA 30060ActiveMLS ID #10797302, Marsha Floyd, Coldwell Banker Realty. GAMLS
- $389,9003 bd2 ba1.6k sqft4738 Jamerson Forest Cir, Marietta, GA 30066ActiveMLS ID #10817251, James W Jones, NorthGroup Real Estate Inc. GAMLS
- $345,0003 bd3 ba1.6k sqft104 Kenninghall Dr SE, Smyrna, GA 30082ActiveMLS ID #10759892, Molly Slesnick, eXp Realty. GAMLS
- $425,0003 bd3 ba2k sqft4676 Electric Ave SW, Mableton, GA 30126ActiveMLS ID #10787595, Courtney Hoyt, Ansley RE|Christie's Int'l RE. GAMLS
- $470,0004 bd3 ba2.8k sqft355 Morgans Creek Ct NW, Kennesaw, GA 30144ActiveMLS ID #10798299, Gina Sharma Team, Keller Williams Realty North Atlanta. GAMLS
- $415,0004 bd3 ba2k sqft3857 Peachtree Corners Cir, Peachtree Corners, GA 30092ActiveMLS ID #10816229, Kari Kruckow, Keller Williams Realty. GAMLS
- $409,9003 bd3 ba1.9k sqft3365 Vintage Cir SE #5, Smyrna, GA 30080Active Under ContractMLS ID #10798989, Gwendolyn G McKinley, GG Sells Atlanta Inc.. GAMLS
- $329,9993 bd3 ba2k sqft6426 Ivey Chase SE, Mableton, GA 30126ActiveMLS ID #10811979, David Garcia, Mainstay Brokerage. GAMLS
- $439,9995 bd3 ba2.1k sqft154 W Putnam Ferry Rd, Woodstock, GA 30189Active Under ContractMLS ID #10798244, Jason Wilson, Ursula and Associates. GAMLS
- $380,0003 bd2 ba1.9k sqft3115 Sunlight Dr, Austell, GA 30106ActiveMLS ID #10803287, Sharon Henry, eXp Realty. GAMLS
- $435,0003 bd3 ba2.1k sqft2029 Brightleaf Way Unit 133, Marietta, GA 30060ActiveMLS ID #10769059, Stephanie P Beckwith, Redfin Corporation. GAMLS
- $565,0004 bd3 ba2.8k sqft110 Copper Ridge Dr, Woodstock, GA 30188Active Under ContractMLS ID #10817222, Chante Jackson, Atlanta Communities. GAMLS
- $459,0004 bd3 ba2.9k sqft2456 Arcadia Dr NW, Acworth, GA 30101ActiveMLS ID #10796865, Ivan Savant, Compass. GAMLS
- $335,0004 bd3 ba2.1k sqft3204 Grandiflora Pl, Powder Springs, GA 30127ActiveMLS ID #10803540, Ricardo Beltran, Coldwell Banker Realty. GAMLS
- $392,9794 bd3 ba2k sqft820 Magna Carta Dr NW, Atlanta, GA 30318ActiveMLS ID #10776187, Adam Woodring, Mainstay Brokerage. GAMLS
