Welcome home to this beautiful 3-bedroom, 2.5-bath residence located in the desirable Willowcrest subdivision. From the moment you arrive, you'll be impressed by the gorgeous stone arches that frame the front patio and create exceptional curb appeal. Enjoy all the neighborhood amenities, including a community pool, clubhouse, playground, tennis courts, and dog park, plus easy access to the nearby Silver Comet Trail for walking, jogging, and enjoying the outdoors. Conveniently located near The Battery at Truist Park, top-rated local restaurants, shopping, and entertainment, this home also offers seamless connectivity with quick access to I-285, I-75, and Hartsfield-Jackson Airport, making both daily commutes and weekend getaways effortless. Inside, the main level features stylish luxury vinyl plank (LVP) flooring throughout and a cozy gas fireplace that serves as the focal point of the spacious living area. The open-concept kitchen overlooks the living room and features dark-stained cabinetry, stone countertops, and ample workspace for cooking and entertaining. A convenient half bath is also located on the main floor. Upstairs, you'll find a spacious primary suite complete with a large walk-in closet and an impressive ensuite bathroom featuring a walk-in glass shower and double vanity with his-and-her sinks. The laundry room is conveniently located upstairs and offers plenty of space with a walk-in layout. Two additional bedrooms and a full bathroom complete the second level. With its ideal blend of community amenities, outdoor recreation, and convenient access to everything the Atlanta area has to offer, this home truly has it all.
Active
Price cut: $10.1K (9/23)
$399,900
4676 Electric Ave SW, Mableton, GA 30126
3beds
2,058sqft
Single Family Residence
Built in 2020
1,742 Square Feet Lot
$398,800 Zestimate®
$194/sqft
$250/mo HOA
What's special
Spacious primary suiteLarge walk-in closetStone countertopsDark-stained cabinetryOpen-concept kitchenTwo additional bedroomsExceptional curb appeal
- 114 days
- 637
- 41
Zillow last checked:
Listing updated:
Listed by:
Courtney Hoyt 404-993-0263,
Ansley RE|Christie's Int'l RE
Source: GAMLS,MLS#: 10787595
Facts & features
Interior
Bedrooms & bathrooms
- Bedrooms: 3
- Bathrooms: 3
- Full bathrooms: 2
- 1/2 bathrooms: 1
Rooms
- Room types: Other
Kitchen
- Features: Breakfast Area, Breakfast Bar, Kitchen Island, Pantry
Heating
- Central
Cooling
- Ceiling Fan(s), Central Air
Appliances
- Included: Dishwasher, Disposal, Dryer, Microwave, Refrigerator, Washer
- Laundry: In Hall, Upper Level
Features
- Double Vanity, High Ceilings, Tray Ceiling(s), Walk-In Closet(s)
- Flooring: Carpet
- Windows: Double Pane Windows
- Basement: None
- Number of fireplaces: 1
- Fireplace features: Family Room, Gas Log, Living Room
- Common walls with other units/homes: No Common Walls
Interior area
- Total structure area: 2,058
- Total interior livable area: 2,058 sqft
- Finished area above ground: 2,058
- Finished area below ground: 0
Property
Parking
- Total spaces: 2
- Parking features: Garage, Garage Door Opener, Kitchen Level, Side/Rear Entrance
- Has garage: Yes
Features
- Levels: Two
- Stories: 2
- Patio & porch: Patio
- Body of water: None
Lot
- Size: 1,742 Square Feet
- Features: Level
- Residential vegetation: Cleared
Details
- Parcel number: 17003000410
Construction
Type & style
- Home type: SingleFamily
- Architectural style: Craftsman,Traditional
- Property subtype: Single Family Residence
Materials
- Stone
- Foundation: Slab
- Roof: Composition
Condition
- Resale
- New construction: No
- Year built: 2020
Utilities & green energy
- Sewer: Public Sewer
- Water: Public
- Utilities for property: Cable Available, Electricity Available, Natural Gas Available, Phone Available, Sewer Available, Water Available
Community & HOA
Community
- Features: Clubhouse, Playground, Pool, Sidewalks, Street Lights, Tennis Court(s), Walk To Schools, Near Shopping
- Security: Carbon Monoxide Detector(s), Security System, Smoke Detector(s)
- Subdivision: Willowcrest
HOA
- Has HOA: Yes
- Services included: Maintenance Grounds, Pest Control, Swimming
- HOA fee: $3,000 annually
Location
- Region: Mableton
Financial & listing details
- Price per square foot: $194/sqft
- Tax assessed value: $420,320
- Annual tax amount: $5,066
- Date on market: 6/15/2026
- Cumulative days on market: 114 days
- Listing agreement: Exclusive Right To Sell
- Listing terms: Cash,Conventional,FHA,VA Loan
- Electric utility on property: Yes
Estimated market value
$398,800
$379,000 - $419,000
$2,734/mo
Price history
| Date | Event | Price |
|---|---|---|
| 9/23/2026 | Price change | $399,900-2.5%$194/sqft |
Source:  GAMLS #10787595 Report a problem GAMLS #10787595 Report a problem | ||
| 9/9/2026 | Price change | $410,000-2.4%$199/sqft |
Source: GAMLS #10787595 Report a problem | ||
| 8/31/2026 | Price change | $420,000-0.7%$204/sqft |
Source: GAMLS #10787595 Report a problem | ||
| 8/20/2026 | Price change | $423,000-0.5%$206/sqft |
Source: GAMLS #10787595 Report a problem | ||
| 7/27/2026 | Price change | $425,000-1.2%$207/sqft |
Source: GAMLS #10787595 Report a problem | ||
| 7/9/2026 | Price change | $430,000-2.3%$209/sqft |
Source:  FMLS GA #7789215 Report a problem FMLS GA #7789215 Report a problem | ||
| 6/17/2026 | Listed for sale | $439,900-2.2%$214/sqft |
Source: FMLS GA #7789215 Report a problem | ||
| 6/12/2026 | Listing removed | $449,900$219/sqft |
Source: FMLS GA #7754339 Report a problem | ||
| 5/17/2026 | Price change | $449,900-1.1%$219/sqft |
Source: FMLS GA #7754339 Report a problem | ||
| 5/14/2026 | Price change | $454,9000%$221/sqft |
Source: FMLS GA #7754339 Report a problem | ||
| 4/17/2026 | Listed for sale | $455,000+5.8%$221/sqft |
Source: FMLS GA #7754339 Report a problem | ||
| 8/21/2024 | Sold | $430,000-1.1%$209/sqft |
Source: GAMLS #20176154 Report a problem | ||
| 5/22/2024 | Pending sale | $435,000$211/sqft |
Source: GAMLS #20176154 Report a problem | ||
| 4/26/2024 | Price change | $435,000-1.8%$211/sqft |
Source: GAMLS #20176154 Report a problem | ||
| 4/9/2024 | Price change | $443,000-1.6%$215/sqft |
Source: GAMLS #20176154 Report a problem | ||
| 3/21/2024 | Listed for sale | $450,000+42.2%$219/sqft |
Source: GAMLS #20176154 Report a problem | ||
| 8/31/2020 | Sold | $316,400$154/sqft |
Source: Public Record Report a problem | ||
Public tax history
| Year | Property taxes | Tax assessment |
|---|---|---|
| 2024 | $4,425 +16.3% | $168,128 +2.2% |
| 2023 | $3,803 -4.3% | $164,492 +12.6% |
| 2022 | $3,973 +13.8% | $146,024 +17.7% |
| 2021 | $3,492 +423% | $124,080 +464% |
| 2020 | $668 | $22,000 |
Find assessor info on the county website
Monthly payment
Est. payment
Payment breakdown
Explore the cost of this home by adjusting the details. Changes won't be saved.Climate risks
Neighborhood: 30126
Nearby schools
Schools provided by the listing agent
- Elementary: Mableton
- Middle: Floyd
- High: South Cobb
Source: GAMLS. This data may not be complete. We recommend contacting the local school district to confirm school assignments for this home.

Similar homes
- $380,0003 bd2 ba1.9k sqft3115 Sunlight Dr, Austell, GA 30106Active

 MLS ID #10803287, Sharon Henry, eXp Realty. GAMLS
 - $389,5003 bd3 ba2k sqft513 Coral St, Marietta, GA 30064Active
 MLS ID #10866728, Pete A Bauch, HomeSmart. GAMLS
 - $425,0004 bd3 ba2.3k sqft2127 Apple Orchard Way, Austell, GA 30168Active
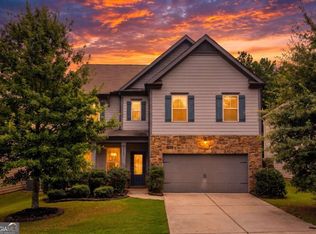 MLS ID #10838069, The Keely Collective, Century 21 Results. GAMLS
 - $400,0003 bd3 ba1.6k sqft1729 Hyssop Blvd, Mableton, GA 30126Active
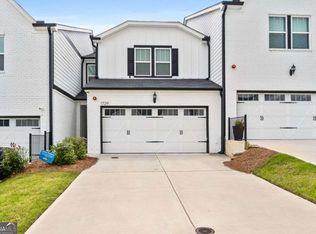 MLS ID #10711333, Kyndra Beaudoin-Terry, Coldwell Banker Realty. GAMLS
 - $385,0004 bd4 ba2k sqft3370 Vintage Cir SE Building 7, Smyrna, GA 30080Active Under ContractMLS ID #10821560, Eva Hockenberry, Mainstay Brokerage. GAMLS
- $524,9004 bd3 ba2.3k sqft1730 Fulmont Cir, Mableton, GA 30126ActiveMLS ID #10826481, Itanza Williams Johnson, Velocity Real Estate, LLC. GAMLS
- $405,0003 bd3 ba1.8k sqft1124 Mornington Way, Marietta, GA 30008ActiveMLS ID #10762491, TaMara Roberts-Hodges, The Commission Luxury Group. GAMLS
- $295,0003 bd3 ba1.4k sqft200 Mountain Rest Ct SE, Mableton, GA 30126ActiveMLS ID #10783786, Raphael Kirby, Keller Williams West Atlanta. GAMLS
- $395,5004 bd3 ba2.2k sqft24 Augusta Way, Hiram, GA 30141ActiveMLS ID #10826010, Wendi Robinson, Coldwell Banker Realty. GAMLS
- $390,0004 bd3 ba2.1k sqft58 Macland Mill Ct, Dallas, GA 30157ActiveMLS ID #10810187, Maninga Capehart, HomeSmart. GAMLS
- $469,9003 bd3 ba1.9k sqft4704 Vineyard Ct SE, Smyrna, GA 30082ActiveMLS ID #10768446, Sean Weiss, Keller Williams Realty Partners. GAMLS
- $349,0003 bd3 ba1.8k sqft1251 Willamette Way, Marietta, GA 30008ActiveMLS ID #10840427, Lisa Simpson, I Heart Atlanta Brokerage. GAMLS
- $359,9005 bd3 ba2.5k sqft84 Chasewood Ln, Dallas, GA 30132ActiveMLS ID #10858097, Jimmy Clark, 1% Lists Greater Atlanta. GAMLS
- $424,9005 bd3 ba2.5k sqft2031 Orchid Ln, Lithia Springs, GA 30122ActiveGAMLS
- $425,0005 bd3 ba2.5k sqft4861 Layton Dr, Lithia Springs, GA 30122ActiveMLS ID #10791109, Ali Ghazi, Real Broker, LLC. GAMLS
- $560,0004 bd3 ba2.4k sqft2420 Greyhurst Way SW, Smyrna, GA 30082ActiveMLS ID #10845720, Erin Etheredge, Atlanta Communities. GAMLS
- $409,0004 bd3 ba2.6k sqft94 Summit Pointe Ct, Dallas, GA 30132ActiveMLS ID #10843949, Sekhar Putta, Maximum One Executive Realtors. GAMLS
- $359,9905 bd4 ba2.4k sqft2685 Chelsea Ct, Atlanta, GA 30331Active Under ContractMLS ID #10796539, Latricia Pritchett, Watch Realty Co Gwinnett. GAMLS
- $399,0003 bd3 ba1.8k sqft1318 Vayda Ct, Marietta, GA 30066ActiveMLS ID #10695116, Stephanie B Houchin, Compass. GAMLS
- $405,0003 bd3 ba1.8k sqft1571 Summer Song Dr, Marietta, GA 30067ActiveMLS ID #10825847, Tan Taylor, Indigo Road Realty Georgia. GAMLS
