100% Financing with Brandi Hill - Guild Mortgage! Welcome home to this townhouse in Austell, GA, where comfort meets convenience. With 1,978 square feet of thoughtfully designed living space, 3 bedrooms and 2.5 bathrooms, there's room to spread out, settle in, and host with ease. The open floor plan connects the living room, dining area, and kitchen, so the space works just as well for a quiet weeknight dinner as it does for a weekend get-together. Spend summer afternoons at the community pool, or head out to explore. You're a short drive from The Battery and downtown Atlanta, with plenty of restaurants, shopping, and entertainment close by. Space, community amenities, and a commuter-friendly location all in one place. Schedule your showing today!
Active
$330,000
4330 Kousa Rd #8, Austell, GA 30106
3beds
1,978sqft
Townhouse
Built in 2005
2,178 Square Feet Lot
$326,800 Zestimate®
$167/sqft
$330/mo HOA
What's special
Community poolThoughtfully designed living space
- 6 days
- 70
- 7
Likely to sell faster than
Zillow last checked:
Listing updated:
Listed by:
Gabe Mould 4046735776,
Keller Williams West Atlanta
Source: GAMLS,MLS#: 10888239
Facts & features
Interior
Bedrooms & bathrooms
- Bedrooms: 3
- Bathrooms: 3
- Full bathrooms: 2
- 1/2 bathrooms: 1
Rooms
- Room types: Foyer, Laundry
Kitchen
- Features: Breakfast Area, Breakfast Bar, Solid Surface Counters
Heating
- Forced Air, Natural Gas
Cooling
- Ceiling Fan(s), Central Air
Appliances
- Included: Dishwasher, Disposal, Microwave, Refrigerator
- Laundry: Upper Level
Features
- High Ceilings, Tray Ceiling(s), Walk-In Closet(s)
- Flooring: Carpet, Hardwood
- Basement: None
- Number of fireplaces: 1
- Fireplace features: Factory Built
- Common walls with other units/homes: 2+ Common Walls
Interior area
- Total structure area: 1,978
- Total interior livable area: 1,978 sqft
- Finished area above ground: 1,978
- Finished area below ground: 0
Video & virtual tour
Property
Parking
- Total spaces: 2
- Parking features: Attached, Garage, Garage Door Opener, Kitchen Level
- Has attached garage: Yes
Features
- Levels: Two
- Stories: 2
- Patio & porch: Patio
- Exterior features: Other
- Waterfront features: No Dock Or Boathouse
- Body of water: None
Lot
- Size: 2,178 Square Feet
- Features: Level, Private
Details
- Parcel number: 19099300510
Construction
Type & style
- Home type: Townhouse
- Architectural style: Traditional
- Property subtype: Townhouse
- Attached to another structure: Yes
Materials
- Other, Stone
- Foundation: Slab
- Roof: Other
Condition
- Resale
- New construction: No
- Year built: 2005
Details
- Warranty included: Yes
Utilities & green energy
- Electric: 220 Volts
- Sewer: Public Sewer
- Water: Public
- Utilities for property: Cable Available, Electricity Available, Natural Gas Available, Other, Underground Utilities, Water Available
Community & HOA
Community
- Features: None
- Security: Security System, Smoke Detector(s)
- Subdivision: Mill Park
HOA
- Has HOA: Yes
- Services included: Insurance, Maintenance Structure, Maintenance Grounds, Pest Control, Reserve Fund, Sewer, Water
- HOA fee: $3,960 annually
Location
- Region: Austell
Financial & listing details
- Price per square foot: $167/sqft
- Tax assessed value: $319,470
- Annual tax amount: $130
- Date on market: 11/10/2026
- Cumulative days on market: 6 days
- Listing agreement: Exclusive Right To Sell
- Listing terms: Assumable,Cash,Conventional,FHA,VA Loan
- Electric utility on property: Yes
Estimated market value
$326,800
$310,000 - $343,000
$2,159/mo
Price history
| Date | Event | Price |
|---|---|---|
| 11/10/2026 | Listed for sale | $330,000+64.2%$167/sqft |
Source:  FMLS GA #7863538 Report a problem | ||
| 10/23/2026 | Listing removed | $2,400$1/sqft |
Source: Zillow Rentals Report a problem | ||
| 9/28/2026 | Price change | $2,400-7.7%$1/sqft |
Source: Zillow Rentals Report a problem | ||
| 7/29/2026 | Price change | $2,600-7.1%$1/sqft |
Source: Zillow Rentals Report a problem | ||
| 7/10/2026 | Listed for rent | $2,800+7.7%$1/sqft |
Source: Zillow Rentals Report a problem | ||
| 6/4/2025 | Listing removed | $2,600$1/sqft |
Source: Zillow Rentals Report a problem | ||
| 4/19/2025 | Listed for rent | $2,600$1/sqft |
Source: Zillow Rentals Report a problem | ||
| 8/19/2019 | Sold | $201,000-4.3%$102/sqft |
Source:  FMLS GA #6582119 Report a problem | ||
| 7/16/2019 | Pending sale | $210,000$106/sqft |
Source: Atlanta Choice Realty, INC. #6582119 Report a problem | ||
| 7/9/2019 | Listed for sale | $210,000+28.8%$106/sqft |
Source: Atlanta Choice Realty, INC. #6582119 Report a problem | ||
| 8/22/2017 | Sold | $163,000+7.9%$82/sqft |
Source: Public Record Report a problem | ||
| 7/21/2008 | Sold | $151,000-9.6%$76/sqft |
Source: Public Record Report a problem | ||
| 11/6/2007 | Sold | $167,020-15.3%$84/sqft |
Source: Public Record Report a problem | ||
| 7/19/2006 | Sold | $197,300$100/sqft |
Source: Public Record Report a problem | ||
Public tax history
| Year | Property taxes | Tax assessment |
|---|---|---|
| 2024 | $234 -89.5% | $127,788 +13.9% |
| 2023 | $2,234 +5.1% | $112,212 +37.7% |
| 2022 | $2,125 0% | $81,516 |
| 2021 | $2,125 +2.1% | $81,516 +2.5% |
| 2020 | $2,082 +14.5% | $79,536 +9.5% |
| 2019 | $1,819 +12.2% | $72,612 +14.2% |
| 2018 | $1,621 | $63,576 +6.9% |
| 2017 | $1,621 +4.6% | $59,448 +10.2% |
| 2016 | $1,550 +27.9% | $53,928 +31.1% |
| 2015 | $1,212 +18.1% | $41,148 +19.1% |
| 2014 | $1,027 -0.8% | $34,552 |
| 2013 | $1,035 -0.8% | $34,552 |
| 2012 | $1,044 -45.2% | $34,552 -45.1% |
| 2011 | $1,904 -1.6% | $62,924 -6.5% |
| 2010 | $1,934 | $67,272 |
| 2009 | $1,934 +225.1% | $67,272 +236.4% |
| 2006 | $595 | $20,000 |
Find assessor info on the county website
Monthly payment
Est. payment
Payment breakdown
Explore the cost of this home by adjusting the details. Changes won't be saved.Climate risks
Neighborhood: 30106
Nearby schools
Schools provided by the listing agent
- Elementary: Clarkdale
- Middle: Garrett
- High: South Cobb
Source: GAMLS. This data may not be complete. We recommend contacting the local school district to confirm school assignments for this home.
Similar homes
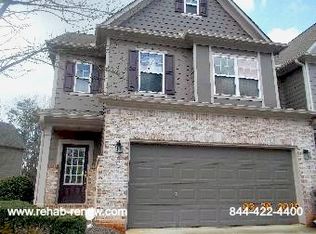
- $325,0003 bd3 ba2k sqft1949 Bay Beauty Ln, Austell, GA 30106Active

 MLS ID #10890124, Wendy B Wasley, Keller Williams Realty Cityside. GAMLS
- $--5 bd3 ba2.2k sqft4189 Rhinehart Dr, Austell, GA 30106Auction
 Auction.com 2
- $324,9004 bd3 ba1.5k sqft4304 Anderson Ridge Dr, Austell, GA 30106Active
 MLS ID #10872244, Nichole Calhoun, Maximum One Grt. Atl. REALTORS. GAMLS
- $339,9004 bd3 ba2k sqft3660 William Paul Dr, Austell, GA 30106For Sale
 MLS ID #7867687, Jessica Elder, Worthmoore Realty. FMLS GA
- $328,9004 bd3 ba1.7k sqft1840 Fabian Way, Austell, GA 30106ActiveMLS ID #10827087, Sade Stafford, Keller Williams West Atlanta. GAMLS
- $334,9004 bd3 ba1.9k sqft4156 Cattail Ct, Austell, GA 30106ActiveMLS ID #10883536, Stenisha A Reed, Solutions First Realty LLC. GAMLS
- $320,0003 bd2 ba1.5k sqft1121 Hurt Rd, Austell, GA 30106ActiveMLS ID #10887156, Kristin Walker, GA Classic Realty. GAMLS
- $285,5003 bd3 ba1.5k sqft4355 Yellow Rose Dr, Austell, GA 30106ActiveMLS ID #10883865, Mark Spain, Mark Spain Real Estate. GAMLS
- $315,0003 bd2 ba2.4k sqft4747 Nelda Dr, Austell, GA 30106ActiveMLS ID #10883670, Mark Spain, Mark Spain Real Estate. GAMLS
- $282,5003 bd3 ba1.8k sqft1827 Orange Grove Pl SW, Austell, GA 30106ActiveMLS ID #10815140, Brandy Gillespie, Atlanta Communities. GAMLS
- $364,9955 bd3 ba2.3k sqft4680 Nelda Dr, Austell, GA 30106ActiveMLS ID #10883896, Steven T Koleno, Beycome Brokerage Realty LLC. GAMLS
- $329,9003 bd3 ba1.8k sqft4644 Egret Ct, Austell, GA 30106ActiveMLS ID #10820747, Reponzell Morris, REMAX Around Atlanta. GAMLS
- $289,0003 bd2 ba1.8k sqft5473 Beth Dr, Austell, GA 30106ActiveMLS ID #10882781, Hank R Miller, Next Residential Real Estate. GAMLS
- $380,0004 bd3 ba2.6k sqft1979 Stonecrest Ct, Austell, GA 30106ActiveMLS ID #10787783, Janice Overbeck, Keller Williams Realty Atlanta North. GAMLS
- $365,9003 bd3 ba1.8k sqft1585 Woodmore Dr SW, Marietta, GA 30008ActiveMLS ID #10884473, Lara Tabidze, Atlanta Communities. GAMLS
- $399,0004 bd3 ba2.5k sqft3783 Olson Dr, Austell, GA 30106For SaleMLS ID #7866390, Martha OSullivan, Atlanta Communities. FMLS GA
- $350,0004 bd3 ba2k sqft2474 Wingfield Dr, Austell, GA 30106ActiveMLS ID #10852526, Alicia Tankersley, Atlanta Communities. GAMLS
- $330,0004 bd3 ba1.7k sqft1942 Oakbluff Dr, Austell, GA 30106ActiveMLS ID #10803195, Eric Baham, Sovereign Real Estate Group. GAMLS
- $310,0005 bd3 ba2.4k sqft4809 Hemlock Dr SW, Austell, GA 30106ActiveMLS ID #10701052, Elaine DuChanois, Atlanta Communities. GAMLS
