INCREDIBLE BUYER INCENTIVES: $5,000 MORTGAGE CONCESSION. Opendoor Home Loans will contribute up to $5,000 towards a permanent interest rate buy-down if you finance with Opendoor Home Loans LLC. Experience recent enhancements at 4747 Nelda Dr, featuring fresh interior paint throughout, creating a refreshed interior. The kitchen includes a practical island and all stainless steel appliances, creating a cohesive culinary space. An exterior deck extends the living area for outdoor amenity. This home combines fresh style with essential functionality.. Included 100-Day Home Warranty with buyer activation
Active
Price cut: $5K (9/10)
$332,000
4747 Nelda Dr, Austell, GA 30106
3beds
1,823sqft
Single Family Residence
Built in 1967
0.5 Acres Lot
$331,600 Zestimate®
$182/sqft
$-- HOA
What's special
Fresh interior paint throughoutAll stainless steel appliances
- 168 days
- 374
- 28
Zillow last checked:
Listing updated:
Listed by:
Tanya Pickens 404-796-8789,
Opendoor Brokerage,
Tanya Pickens 404-796-8789,
Opendoor Brokerage
Source: GAMLS,MLS#: 10756004
Facts & features
Interior
Bedrooms & bathrooms
- Bedrooms: 3
- Bathrooms: 2
- Full bathrooms: 2
- Main level bathrooms: 2
- Main level bedrooms: 3
Rooms
- Room types: Den
Kitchen
- Features: Kitchen Island
Heating
- Central
Cooling
- Ceiling Fan(s)
Appliances
- Included: Microwave
- Laundry: In Basement
Features
- Other
- Flooring: Vinyl
- Basement: Finished
- Has fireplace: No
Interior area
- Total structure area: 1,823
- Total interior livable area: 1,823 sqft
- Finished area above ground: 1,225
- Finished area below ground: 598
Property
Parking
- Total spaces: 2
- Parking features: Attached, Garage
- Has attached garage: Yes
Features
- Levels: One
- Stories: 1
- Fencing: Wood
Lot
- Size: 0.5 Acres
- Features: None
Details
- Parcel number: 19108300230
Construction
Type & style
- Home type: SingleFamily
- Architectural style: Other
- Property subtype: Single Family Residence
Materials
- Brick
- Roof: Composition
Condition
- Resale
- New construction: No
- Year built: 1967
Utilities & green energy
- Sewer: Public Sewer
- Water: Public
- Utilities for property: Water Available, Electricity Available, Sewer Available
Community & HOA
Community
- Features: None
- Subdivision: South Cobb Heights
HOA
- Has HOA: No
- Services included: None
Location
- Region: Austell
Financial & listing details
- Price per square foot: $182/sqft
- Tax assessed value: $239,610
- Annual tax amount: $313
- Date on market: 5/1/2026
- Cumulative days on market: 168 days
- Listing agreement: Exclusive Agency
- Listing terms: Cash,Conventional,VA Loan,FHA
- Electric utility on property: Yes
Estimated market value
$331,600
$315,000 - $348,000
$2,104/mo
Price history
| Date | Event | Price |
|---|---|---|
| 9/10/2026 | Price change | $332,000-1.5%$182/sqft |
Source:  GAMLS #10756004 Report a problem GAMLS #10756004 Report a problem | ||
| 8/13/2026 | Price change | $337,000-0.9%$185/sqft |
Source:  FMLS GA #7763667 Report a problem FMLS GA #7763667 Report a problem | ||
| 7/16/2026 | Price change | $340,000-4%$187/sqft |
Source: FMLS GA #7763667 Report a problem | ||
| 6/25/2026 | Price change | $354,000-3%$194/sqft |
Source: GAMLS #10756004 Report a problem | ||
| 6/11/2026 | Price change | $365,000-1.4%$200/sqft |
Source: FMLS GA #7763667 Report a problem | ||
| 5/2/2026 | Listed for sale | $370,000+15.1%$203/sqft |
Source: GAMLS #10756004 Report a problem | ||
| 4/17/2026 | Sold | $321,500-6.8%$176/sqft |
Source: GAMLS #10712339 Report a problem | ||
| 4/3/2026 | Pending sale | $345,000$189/sqft |
Source: FMLS GA #7736808 Report a problem | ||
| 3/18/2026 | Listed for sale | $345,000-6%$189/sqft |
Source: GAMLS #10712339 Report a problem | ||
| 3/2/2026 | Listing removed | $367,000$201/sqft |
Source: GAMLS #10648440 Report a problem | ||
| 1/9/2026 | Price change | $367,000-7.1%$201/sqft |
Source: GAMLS #10648440 Report a problem | ||
| 11/20/2025 | Listed for sale | $395,000+216%$217/sqft |
Source: FMLS GA #7683898 Report a problem | ||
| 1/22/2025 | Sold | $125,000-39%$69/sqft |
Source: Public Record Report a problem | ||
| 2/21/2024 | Listing removed | $205,000$112/sqft |
Source: GAMLS #10251251 Report a problem | ||
| 2/8/2024 | Listed for sale | $205,000$112/sqft |
Source: GAMLS #10251251 Report a problem | ||
Public tax history
| Year | Property taxes | Tax assessment |
|---|---|---|
| 2024 | $314 | $95,844 +9% |
| 2023 | -- | $87,892 |
| 2022 | $290 +24.1% | $87,892 +27.3% |
| 2021 | $234 | $69,048 +28.7% |
| 2020 | -- | $53,668 |
| 2019 | $188 | $53,668 |
| 2018 | $188 | $53,668 +41.1% |
| 2017 | $188 +50.9% | $38,048 |
| 2016 | $124 -21.9% | $38,048 -16% |
| 2015 | $159 -2.7% | $45,288 |
| 2014 | $164 -2.6% | $45,288 |
| 2013 | $168 -2.5% | $45,288 |
| 2012 | $172 -1.2% | $45,288 |
| 2011 | $175 +16% | $45,288 |
| 2010 | $151 -21.5% | $45,288 -23.1% |
| 2009 | $192 -68% | $58,928 +7.8% |
| 2006 | $600 -0.4% | $54,652 |
| 2005 | $602 | $54,652 |
| 2004 | $602 -29.9% | $54,652 +12.2% |
| 2003 | $859 -0.2% | $48,720 |
| 2002 | $860 +48.5% | $48,720 +47.7% |
| 2001 | $579 -6.9% | $32,991 |
| 2000 | $622 | $32,991 |
Find assessor info on the county website
Monthly payment
Est. payment
Payment breakdown
Explore the cost of this home by adjusting the details. Changes won't be saved.Climate risks
Neighborhood: 30106
Nearby schools
Schools provided by the listing agent
- Elementary: Clarkdale
- Middle: Cooper
- High: South Cobb
Source: GAMLS. This data may not be complete. We recommend contacting the local school district to confirm school assignments for this home.
Similar homes
- $314,9004 bd3 ba2.7k sqft3790 William Paul Dr, Austell, GA 30106Active
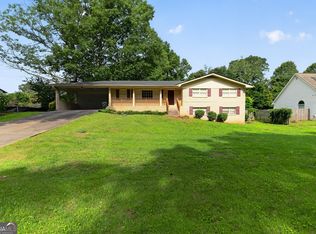
 MLS ID #10784967, Deandra Bryant, Trelora Realty, Inc.. GAMLS
 - $315,0003 bd2 ba1.3k sqft6064 Oak Hill Dr, Austell, GA 30168Active
 MLS ID #10835177, Mauro Alvarez, eXp Realty. GAMLS
 - $335,0004 bd2 ba1.2k sqft950 Dale Dr SW, Mableton, GA 30126Active
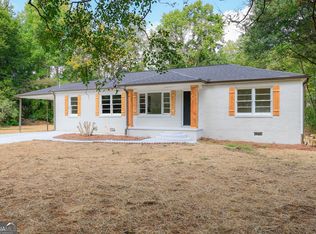 MLS ID #10857905, Heather Bontrager, Atlanta Communities. GAMLS
 - $348,0003 bd3 ba2k sqft3162 Oak Leaf Ct SW, Marietta, GA 30064Active
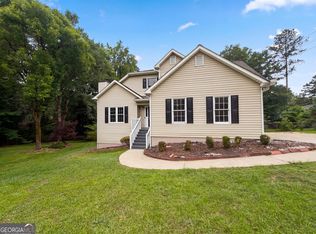 MLS ID #10787884, Mark Spain, Mark Spain Real Estate. GAMLS
 - $335,0003 bd3 ba1.6k sqft3119 Holbrook Dr SW, Marietta, GA 30060ActiveMLS ID #10799732, Tanya Pickens, Opendoor Brokerage. GAMLS
- $310,0003 bd2 ba1.5k sqft5003 Henson Dr SW, Mableton, GA 30126ActiveMLS ID #10717986, Tanya Pickens, Opendoor Brokerage. GAMLS
- $355,0003 bd2 ba1.7k sqft2310 McEachern School Rd, Powder Springs, GA 30127ActiveMLS ID #10825795, Tanya Pickens, Opendoor Brokerage. GAMLS
- $298,0003 bd2 ba1.1k sqft2461 Sherwood Pl SW, Marietta, GA 30008ActiveMLS ID #10777804, Janice Overbeck, Keller Williams Realty Atlanta North. GAMLS
- $292,0003 bd2 ba1.1k sqft926 Green Valley Rd SW, Mableton, GA 30126ActiveMLS ID #10837225, Sheri Estes, Your Home Sold Guaranteed Realty HOR. GAMLS
- $374,9994 bd3 ba2.4k sqft6356 Fitzgerald Ln, Austell, GA 30168ActiveMLS ID #10816167, Lisa Pearson, 1 Look Real Estate. GAMLS
- $299,9993 bd2 ba1.4k sqft665 S Eugenia Pl NW, Atlanta, GA 30318ActiveMLS ID #10873143, Shoy Cooper, Century 21 Results. GAMLS
- $299,0003 bd2 ba912 sqft897 Wanda Cir SW, Marietta, GA 30008ActiveMLS ID #10840801, Garrett Lowery, Virtual Properties Realty.com. GAMLS
- $289,9003 bd2 ba1.2k sqft5310 Timbo Ln SW, Mableton, GA 30126ActiveMLS ID #10832448, L Oliver, Atlanta InTown Real Estate. GAMLS
- $375,0003 bd2 ba1.1k sqft3650 Fred Walker Dr SW, Smyrna, GA 30082ActiveMLS ID #10817497, Sonya Swafford, Flat Rock Realty. GAMLS
- $357,0004 bd3 ba2.5k sqft4468 Karron Dr, Powder Springs, GA 30127ActiveMLS ID #10835508, Tanya Pickens, Opendoor Brokerage. GAMLS
- $325,0003 bd2 ba2.7k sqft1209 Siesta Ln, Acworth, GA 30102Active Under ContractMLS ID #10834573, The Archer Group, eXp Realty. GAMLS
- $314,0003 bd2 ba1.4k sqft3691 Lavilla Dr, Marietta, GA 30127ActiveMLS ID #10818855, Tanya Pickens, Opendoor Brokerage. GAMLS
- $335,0005 bd3 ba2.5k sqft2128 Kimberly Rd SW, Atlanta, GA 30331ActiveMLS ID #10797453, Alexendria McCullough, Indigo Road Realty Georgia. GAMLS
- $361,0004 bd3 ba2.1k sqft368 Nottingham Way SW, Marietta, GA 30064ActiveMLS ID #10834809, Tanya Pickens, Opendoor Brokerage. GAMLS
- $290,0003 bd2 ba1.2k sqft190 Stroud Dr SE, Mableton, GA 30126ActiveMLS ID #10762425, Tanya Pickens, Opendoor Brokerage. GAMLS
