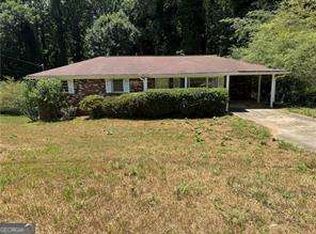
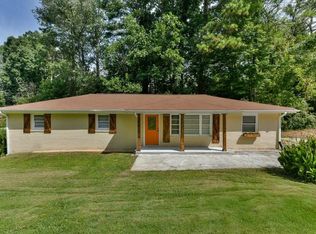
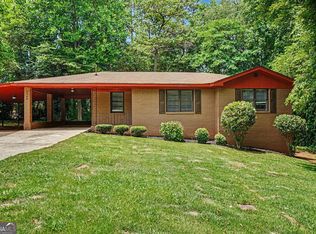
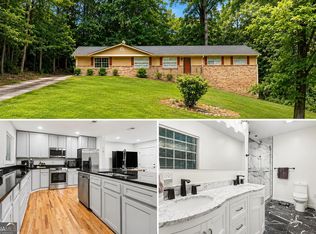
Four side BRICK! A great deal right off Cooper Lake Road between Veteran's Memorial Parkway and the E/W Connector very close to Smyrna/Vinings. Kitchens/bathrooms sell homes - take a look at the kitchen with quartz counter tops, white wood soft close cabinet doors/draws, upgraded sink, w/ garbage disposal, double wall oven with one oven being convection, 5 burner stainless steel gas cook top, pot filler, Stainless steel refrigerator included. hardwood floors and a bar for breakfast or serving guests. Bathroom has low flow 2 stage flush toilet, glass shower door, tiled walls and floors, the vanity is elevated. ample lighting and a shower/wand combo. Hardwood floors throughout. upgraded nylon carpet in bedrooms. The basement is ready for all your storage needs with a separate toilet and vanity. This home is ready for your clients to move in and put their photos on the wall. Owner/Agent will make reasonable changes/alterations to this property - just ask.
Active
$289,900
5310 Timbo Ln SW, Mableton, GA 30126
3beds
1,246sqft
Single Family Residence
Built in 1961
0.3 Acres Lot
$284,800 Zestimate®
$233/sqft
$-- HOA
What's special
Four side brickAmple lightingHardwood floors throughoutStainless steel refrigerator includedPot filler
- 42 days
- 417
- 70
Zillow last checked:
Listing updated:
Listed by:
L Oliver 770-333-9190,
Atlanta InTown Real Estate
Source: GAMLS,MLS#: 10832448
Facts & features
Interior
Bedrooms & bathrooms
- Bedrooms: 3
- Bathrooms: 2
- Full bathrooms: 1
- 1/2 bathrooms: 1
- Main level bathrooms: 1
- Main level bedrooms: 3
Rooms
- Room types: Family Room
Dining room
- Features: Separate Room
Kitchen
- Features: Breakfast Bar, Solid Surface Counters
Heating
- Central, Forced Air, Natural Gas
Cooling
- Attic Fan, Ceiling Fan(s), Central Air
Appliances
- Included: Dishwasher, Disposal, Double Oven, Electric Water Heater, Microwave, Refrigerator
- Laundry: In Kitchen, Laundry Closet
Features
- Master On Main Level
- Flooring: Carpet, Hardwood, Tile
- Windows: Double Pane Windows, Window Treatments
- Basement: Bath Finished,Daylight,Exterior Entry,Full,Unfinished
- Attic: Pull Down Stairs
- Has fireplace: No
- Common walls with other units/homes: No Common Walls
Interior area
- Total structure area: 1,246
- Total interior livable area: 1,246 sqft
- Finished area above ground: 1,246
- Finished area below ground: 0
Property
Parking
- Total spaces: 3
- Parking features: Carport, Parking Pad
- Has carport: Yes
- Has uncovered spaces: Yes
Features
- Levels: Two
- Stories: 2
- Fencing: Back Yard,Chain Link,Wood
- Waterfront features: No Dock Or Boathouse
- Body of water: None
Lot
- Size: 0.3 Acres
- Features: Private, Sloped
- Residential vegetation: Cleared
Details
- Additional structures: Outbuilding
- Parcel number: 17018300200
- Special conditions: Agent Owned,No Disclosure
- Other equipment: Satellite Dish
Construction
Type & style
- Home type: SingleFamily
- Architectural style: Brick 4 Side,Ranch,Traditional
- Property subtype: Single Family Residence
Materials
- Block
- Foundation: Block
- Roof: Composition
Condition
- Updated/Remodeled
- New construction: No
- Year built: 1961
Utilities & green energy
- Electric: 220 Volts
- Sewer: Septic Tank
- Water: Public
- Utilities for property: Cable Available, Electricity Available, High Speed Internet, Natural Gas Available, Phone Available, Water Available
Community & HOA
Community
- Features: Street Lights
- Security: Carbon Monoxide Detector(s), Smoke Detector(s)
- Subdivision: Lake Hills
HOA
- Has HOA: No
- Services included: None
Location
- Region: Mableton
Financial & listing details
- Price per square foot: $233/sqft
- Tax assessed value: $256,020
- Annual tax amount: $2,271
- Date on market: 8/25/2026
- Cumulative days on market: 42 days
- Listing agreement: Exclusive Right To Sell
- Listing terms: Cash,Conventional,FHA
- Electric utility on property: Yes
Estimated market value
$284,800
$271,000 - $299,000
$1,977/mo
Price history
| Date | Event | Price |
|---|---|---|
| 8/25/2026 | Listed for sale | $289,900-3.3%$233/sqft |
Source:  GAMLS #10832448 Report a problem GAMLS #10832448 Report a problem | ||
| 8/1/2025 | Listing removed | $299,900$241/sqft |
Source: GAMLS #10435631 Report a problem | ||
| 4/15/2025 | Price change | $299,900-5.1%$241/sqft |
Source:  FMLS GA #7505173 Report a problem FMLS GA #7505173 Report a problem | ||
| 3/29/2025 | Price change | $315,900-6%$254/sqft |
Source: FMLS GA #7505173 Report a problem | ||
| 1/6/2025 | Listed for sale | $335,900-16%$270/sqft |
Source: GAMLS #10435631 Report a problem | ||
| 3/18/2023 | Listing removed | $399,900$321/sqft |
Source: GAMLS #10122980 Report a problem | ||
| 1/17/2023 | Listed for sale | $399,900+100%$321/sqft |
Source: GAMLS #10122980 Report a problem | ||
| 9/23/2022 | Sold | $200,000+5.3%$161/sqft |
Source: FMLS GA #7073152 Report a problem | ||
| 8/29/2022 | Pending sale | $190,000$152/sqft |
Source: FMLS GA #7073152 Report a problem | ||
| 8/15/2022 | Price change | $190,000-5%$152/sqft |
Source: GAMLS #20053105 Report a problem | ||
| 7/20/2022 | Price change | $199,900-16.7%$160/sqft |
Source: FMLS GA #7073152 Report a problem | ||
| 6/26/2022 | Listed for sale | $239,900$193/sqft |
Source: GAMLS #20053105 Report a problem | ||
Public tax history
| Year | Property taxes | Tax assessment |
|---|---|---|
| 2024 | $3,088 +28% | $102,408 +28% |
| 2023 | $2,412 -7.5% | $80,000 -6.9% |
| 2022 | $2,607 +67.2% | $85,896 +67.2% |
| 2021 | $1,560 | $51,384 |
| 2020 | $1,560 | $51,384 |
| 2019 | $1,560 +434.3% | $51,384 -2.2% |
| 2018 | $292 | $52,548 +41.4% |
| 2017 | $292 +53.8% | $37,168 +41.6% |
| 2016 | $190 -0.5% | $26,252 +5.8% |
| 2015 | $191 +56.3% | $24,816 +37.3% |
| 2014 | $122 +28.4% | $18,076 +17.2% |
| 2013 | $95 -1.8% | $15,420 |
| 2012 | $97 -0.7% | $15,420 |
| 2011 | $97 -50.2% | $15,420 -46.6% |
| 2010 | $196 -22.8% | $28,856 -39.7% |
| 2009 | $253 -64.1% | $47,888 +8% |
| 2006 | $706 -0.5% | $44,340 |
| 2005 | $709 | $44,340 |
| 2004 | $709 +148.5% | $44,340 +71% |
| 2003 | $285 -0.3% | $25,929 |
| 2002 | $286 -22% | $25,929 |
| 2001 | $367 -11.8% | $25,929 |
| 2000 | $416 | $25,929 |
Find assessor info on the county website
Monthly payment
Est. payment
Payment breakdown
Explore the cost of this home by adjusting the details. Changes won't be saved.Climate risks
Neighborhood: 30126
Nearby schools
Schools provided by the listing agent
- Elementary: Harmony Leland
- Middle: Lindley
- High: Pebblebrook
Source: GAMLS. This data may not be complete. We recommend contacting the local school district to confirm school assignments for this home.
Similar homes
- $292,0003 bd2 ba1.1k sqft926 Green Valley Rd SW, Mableton, GA 30126Active
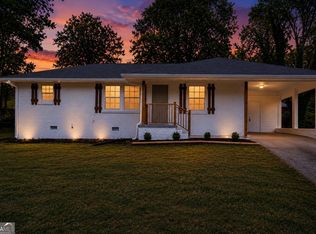
 MLS ID #10837225, Sheri Estes, Your Home Sold Guaranteed Realty HOR. GAMLS
 - $335,0004 bd2 ba1.2k sqft950 Dale Dr SW, Mableton, GA 30126Active
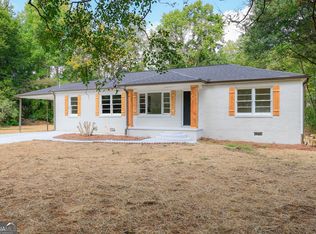 MLS ID #10857905, Heather Bontrager, Atlanta Communities. GAMLS
 - $284,9003 bd2 ba1k sqft1140 Vonda Ln SW, Mableton, GA 30126Active
 MLS ID #10772067, Robert E Salmons Jr., Entera Realty. GAMLS
 - $285,0003 bd2 ba1.3k sqft2216 Chestnut Log Dr, Lithia Springs, GA 30122Active
 MLS ID #10847965, Dominique Hinton, eXp Realty. GAMLS
 - $289,0003 bd2 ba1.3k sqft5284 Campbellton Rd SW, Atlanta, GA 30331ActiveMLS ID #10787605, Steven T Koleno, Beycome Brokerage Realty LLC. GAMLS
- $289,9003 bd2 ba1k sqft2762 Connally Dr SW, Atlanta, GA 30311ActiveMLS ID #10851428, Renee Richards-Garrick, Peach State Realty. GAMLS
- $264,9902 bd2 ba1.1k sqft6551 Roberta St, Lithia Springs, GA 30122ActiveMLS ID #10834869, William T Hardie, eXp Realty. GAMLS
- $269,0003 bd2 ba1.2k sqft2043 Claude St NW, Atlanta, GA 30318ActiveMLS ID #10781790, Owen Lutz, eXp Realty. GAMLS
- $325,0003 bd2 ba1.6k sqft106 Larose Cir SE, Marietta, GA 30060ActiveMLS ID #10809144, Mark Spain, Mark Spain Real Estate. GAMLS
- $275,0003 bd1 ba1.2k sqft354 Pine Valley Rd, Powder Springs, GA 30127ActiveMLS ID #10835099, Wendy R Bunch, RE/MAX Pure. GAMLS
- $267,0003 bd2 ba1.5k sqft2162 Chestnut Pl, Lithia Springs, GA 30122ActiveMLS ID #10813068, Tanya Pickens, Opendoor Brokerage. GAMLS
- $332,0003 bd2 ba1.8k sqft4747 Nelda Dr, Austell, GA 30106ActiveMLS ID #10756004, Tanya Pickens, Opendoor Brokerage. GAMLS
- $289,0004 bd3 ba1.8k sqft3155 Delmar Ln NW, Atlanta, GA 30311ActiveMLS ID #10814049, Taliya King, Keller Williams Realty Atl. Partners. GAMLS
- $319,5003 bd3 ba1.4k sqft969 Gaston St SW, Atlanta, GA 30310ActiveMLS ID #10854179, Simon Law, Keller Williams Realty Partners. GAMLS
- $319,9003 bd2 ba1.5k sqft2657 John Petree Rd, Powder Springs, GA 30127ActiveMLS ID #10531922, Jenna Matheny, Realistry Brokerage, LLC. GAMLS
- $375,0003 bd2 ba1.1k sqft3650 Fred Walker Dr SW, Smyrna, GA 30082ActiveMLS ID #10817497, Sonya Swafford, Flat Rock Realty. GAMLS
- $310,0003 bd3 ba1.5k sqft1885 Lakewood Ave SE, Atlanta, GA 30315ActiveMLS ID #10857306, Tyrone Hines, Azure Realty. GAMLS
- $259,0003 bd2 ba1.3k sqft740 Tara Cir SE, Atlanta, GA 30354ActiveMLS ID #10856571, Kemi Inegbedion, JKOM Realty. GAMLS
- $259,0005 bd2 ba1.7k sqft3826 S Ridge Dr, Lithia Springs, GA 30122ActiveMLS ID #10832912, Chris Hurd, Blue Mountain Realty GA LLC. GAMLS
- $335,0003 bd3 ba1.6k sqft3119 Holbrook Dr SW, Marietta, GA 30060ActiveMLS ID #10799732, Tanya Pickens, Opendoor Brokerage. GAMLS
