3 BEDROOMS * 3 FULL BATHS * BELTLINE AREA! This beautifully updated Atlanta home offers a rare and highly desirable layout with a private full bath for every bedroom, making it ideal for comfortable everyday living, guests or roommates. Filled with natural light from energy-efficient double-pane windows, the home combines modern finishes with timeless character. The wonderful kitchen is the centerpiece of the open living space, featuring quartz countertops, a large work island and plenty of room for gathering and entertaining. New appliances can be selected from the builder's approved list. Solid hardwood flooring and recessed lighting continue throughout much of the home, creating a warm, polished feel. The spacious primary suite offers sliding doors opening to the deck, a walk-in closet and a decorative fireplace. Its luxurious private bath features a double vanity and an oversized, fully tiled walk-in shower. Two additional bedrooms each feature their own full bathrooms, providing exceptional privacy and flexibility. Need a little separation? A distinct den with red-chip tile flooring provides the perfect spot for a home office, media room or quiet retreat. Outside, the fenced rear yard offers a great space for children, pets and outdoor entertaining. Located in a vibrant Atlanta neighborhood just minutes from the Atlanta BeltLine and its 22+ miles of multi-use trails, with easy access to parks, restaurants, shopping and the many attractions of intown Atlanta. An active ADT security system is currently installed. Exceptionally versatile and ready for its next owner-come see what makes this one stand out!
Active
Price cut: $5K (9/22)
$334,900
1993 Penelope St NW, Atlanta, GA 30314
3beds
1,550sqft
Single Family Residence
Built in 1953
10,018 Square Feet Lot
$327,100 Zestimate®
$216/sqft
$-- HOA
What's special
Decorative fireplaceFenced rear yardSpacious primary suiteLarge work islandWalk-in closetRecessed lightingSolid hardwood flooring
- 141 days
- 215
- 28
Zillow last checked:
Listing updated:
Listed by:
Andy Morris 404-849-0018,
RE/MAX Metro Atlanta,
Tom Sands 404-626-6579,
RE/MAX Metro Atlanta
Source: GAMLS,MLS#: 10769226
Facts & features
Interior
Bedrooms & bathrooms
- Bedrooms: 3
- Bathrooms: 3
- Full bathrooms: 3
- Main level bathrooms: 3
- Main level bedrooms: 3
Rooms
- Room types: Den, Foyer
Kitchen
- Features: Breakfast Bar, Solid Surface Counters
Heating
- Central, Forced Air, Natural Gas
Cooling
- Central Air, Electric
Appliances
- Included: Dishwasher, Disposal, Dryer, Gas Water Heater, Microwave, Washer
- Laundry: In Kitchen, Laundry Closet
Features
- Double Vanity, Master On Main Level, Roommate Plan, Walk-In Closet(s)
- Flooring: Hardwood, Tile
- Windows: Double Pane Windows
- Basement: Crawl Space
- Number of fireplaces: 1
- Fireplace features: Master Bedroom
- Common walls with other units/homes: No Common Walls
Interior area
- Total structure area: 1,550
- Total interior livable area: 1,550 sqft
- Finished area above ground: 1,550
- Finished area below ground: 0
Property
Parking
- Total spaces: 2
- Parking features: Carport
- Has carport: Yes
Features
- Levels: One
- Stories: 1
- Patio & porch: Deck, Patio
- Fencing: Back Yard,Chain Link
- Waterfront features: No Dock Or Boathouse
- Body of water: None
Lot
- Size: 10,018 Square Feet
- Features: Level, Private
Details
- Parcel number: 14 017300100380
Construction
Type & style
- Home type: SingleFamily
- Architectural style: Brick 4 Side,Other,Ranch
- Property subtype: Single Family Residence
Materials
- Brick
- Roof: Composition
Condition
- Updated/Remodeled
- New construction: No
- Year built: 1953
Utilities & green energy
- Sewer: Public Sewer
- Water: Public
- Utilities for property: Cable Available
Community & HOA
Community
- Features: None
- Security: Security System, Smoke Detector(s)
- Subdivision: none
HOA
- Has HOA: No
- Services included: None
Location
- Region: Atlanta
Financial & listing details
- Price per square foot: $216/sqft
- Tax assessed value: $193,500
- Annual tax amount: $3,166
- Date on market: 5/20/2026
- Cumulative days on market: 141 days
- Listing agreement: Exclusive Right To Sell
Estimated market value
$327,100
$311,000 - $343,000
$2,219/mo
Price history
| Date | Event | Price |
|---|---|---|
| 9/22/2026 | Price change | $334,900-1.5%$216/sqft |
Source:  GAMLS #10769226 Report a problem GAMLS #10769226 Report a problem | ||
| 7/11/2026 | Price change | $339,900-2.9%$219/sqft |
Source: GAMLS #10769226 Report a problem | ||
| 5/21/2026 | Listed for sale | $349,900+25.7%$226/sqft |
Source: GAMLS #10769226 Report a problem | ||
| 8/28/2025 | Sold | $278,397-0.1%$180/sqft |
Source: Public Record Report a problem | ||
| 5/8/2025 | Sold | $278,704-28.4%$180/sqft |
Source: Public Record Report a problem | ||
| 1/15/2025 | Listed for sale | $389,000+1%$251/sqft |
Source: GAMLS #10440524 Report a problem | ||
| 10/17/2024 | Listing removed | $384,975$248/sqft |
Source:  FMLS GA #7442680 Report a problem FMLS GA #7442680 Report a problem | ||
| 8/21/2024 | Listed for sale | $384,975+0.5%$248/sqft |
Source: GAMLS #10362065 Report a problem | ||
| 8/9/2024 | Listing removed | -- |
Source: FMLS GA #7408395 Report a problem | ||
| 7/27/2024 | Price change | $2,350-11.3%$2/sqft |
Source: FMLS GA #7408395 Report a problem | ||
| 7/1/2024 | Listing removed | -- |
Source: GAMLS #10285346 Report a problem | ||
| 6/28/2024 | Price change | $2,650+3.9%$2/sqft |
Source: FMLS GA #7408395 Report a problem | ||
| 6/21/2024 | Listed for rent | $2,550$2/sqft |
Source: FMLS GA #7408395 Report a problem | ||
| 6/12/2024 | Price change | $383,000-2.5%$247/sqft |
Source: GAMLS #10285346 Report a problem | ||
| 6/6/2024 | Price change | $393,000-3.9%$254/sqft |
Source: GAMLS #10285346 Report a problem | ||
| 6/4/2024 | Listed for sale | $408,900$264/sqft |
Source: GAMLS #10285346 Report a problem | ||
| 6/3/2024 | Pending sale | $408,900$264/sqft |
Source: GAMLS #10285346 Report a problem | ||
| 5/20/2024 | Price change | $408,900-1.9%$264/sqft |
Source: FMLS GA #7373884 Report a problem | ||
| 4/24/2024 | Listed for sale | $416,900-1.9%$269/sqft |
Source: GAMLS #10285346 Report a problem | ||
| 4/4/2024 | Listing removed | $425,000$274/sqft |
Source: FMLS GA #7339742 Report a problem | ||
| 3/25/2024 | Price change | $425,000-0.9%$274/sqft |
Source: GAMLS #10254749 Report a problem | ||
| 2/21/2024 | Price change | $428,800-1.8%$277/sqft |
Source: GAMLS #10254749 Report a problem | ||
| 2/16/2024 | Listed for sale | $436,845+94.2%$282/sqft |
Source: GAMLS #10254749 Report a problem | ||
| 10/10/2023 | Sold | $225,000-25%$145/sqft |
Source: FMLS GA #7215832 Report a problem | ||
| 9/13/2023 | Pending sale | $300,000$194/sqft |
Source: GAMLS #10158755 Report a problem | ||
| 8/22/2023 | Listed for sale | $300,000$194/sqft |
Source: GAMLS #10158755 Report a problem | ||
Public tax history
| Year | Property taxes | Tax assessment |
|---|---|---|
| 2025 | $3,166 +81.4% | $77,400 -8% |
| 2024 | $1,746 +28.3% | $84,160 +97.4% |
| 2023 | $1,360 -21.2% | $42,640 |
| 2022 | $1,726 +222% | $42,640 |
| 2021 | $536 -1.6% | $42,640 +224% |
| 2020 | $545 -35.1% | $13,160 |
| 2019 | $839 | $13,160 |
| 2018 | $839 | $13,160 +60.5% |
| 2017 | $839 -1.7% | $8,200 |
| 2016 | $854 +0.7% | $8,200 |
| 2015 | $848 +128% | $8,200 |
| 2014 | $372 +14.5% | $8,200 +11.4% |
| 2013 | $325 -14.2% | $7,360 -13.6% |
| 2012 | $379 | $8,520 -32.2% |
| 2011 | -- | $12,560 -62.7% |
| 2010 | $419 | $33,640 |
| 2009 | -- | $33,640 -7.8% |
| 2008 | -- | $36,480 |
| 2007 | -- | $36,480 +4.9% |
| 2005 | -- | $34,760 +3.6% |
| 2004 | -- | $33,560 +4% |
| 2003 | $456 +39% | $32,280 +10.4% |
| 2002 | $328 +3.6% | $29,240 +9.1% |
| 2001 | $317 | $26,800 |
Find assessor info on the county website
Monthly payment
Est. payment
Payment breakdown
Explore the cost of this home by adjusting the details. Changes won't be saved.Climate risks
Neighborhood: Penelope Neighbors
Nearby schools
Schools provided by the listing agent
- Elementary: Woodson
- Middle: Harper Archer
- High: Douglass
Source: GAMLS. This data may not be complete. We recommend contacting the local school district to confirm school assignments for this home.

Similar homes
- $319,5003 bd3 ba1.4k sqft969 Gaston St SW, Atlanta, GA 30310Active
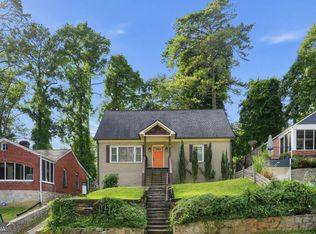
 MLS ID #10854179, Simon Law, Keller Williams Realty Partners. GAMLS
 - $309,9003 bd2 ba2k sqft186 Arcadia Cir NW, Atlanta, GA 30314Active
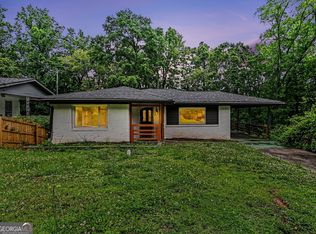 MLS ID #10768765, Erica Brown, Atlanta Communities. GAMLS
 - $315,0003 bd2 ba1.2k sqft1735 Alvarado Ter SW, Atlanta, GA 30310Active
 MLS ID #10817441, Leslie J Scott, Capital Investments Realty Inc. GAMLS
 - $375,0004 bd3 ba1.5k sqft2020 North Ave NW, Atlanta, GA 30318Active
 MLS ID #10826875, Ali Akherati, Chapman Hall Professionals Realty. GAMLS
 - $352,0004 bd3 ba2.1k sqft3020 Landrum Dr SW, Atlanta, GA 30311ActiveMLS ID #10841291, Tanya Pickens, Opendoor Brokerage. GAMLS
- $344,9003 bd2 ba1.6k sqft1392 Willow Trl SW, Atlanta, GA 30311ActiveMLS ID #10783470, Dexter Cameron, Keller Williams Atlanta Classic. GAMLS
- $299,0003 bd3 ba1.7k sqft1519 Venetian Dr SW, Atlanta, GA 30311ActiveMLS ID #10843963, Jennifer Oakes, Magnolia Realty Co.. GAMLS
- $294,9003 bd2 ba1.7k sqft1382 Childress Dr SW, Atlanta, GA 30311ActiveMLS ID #10820995, Alejandro Parra, Unlock Realty Group. GAMLS
- $359,9003 bd2 ba1.6k sqft1553 Sylvan Rd SW, Atlanta, GA 30310ActiveMLS ID #10801340, Alicia Rylander, Keller Williams Realty. GAMLS
- $284,9503 bd2 ba1k sqft988 Ashby Ter NW, Atlanta, GA 30314ActiveMLS ID #10838444, Kent Tagge, HOMEGA. GAMLS
- $345,0003 bd2 ba1.5k sqft24 Mobley Dr SE, Atlanta, GA 30315For Sale
 MLS ID #7806545, Christy Devers, Dwelli Inc.. FMLS GA
 - $377,0003 bd2 ba1.5k sqft1770 S Olympian Way SW, Atlanta, GA 30310ActiveMLS ID #10728019, Dana Link, Atlanta InTown Real Estate. GAMLS
- $324,9904 bd3 ba1.6k sqft126 Meadow Park Ln SW, Atlanta, GA 30315ActiveMLS ID #10842942, Omar Lozano, Virtual Properties Realty.com. GAMLS
- $324,9003 bd2 ba1.1k sqft994 Katherwood Dr SW, Atlanta, GA 30310ActiveMLS ID #10758522, Denise Morales, Unlock Realty Group. GAMLS
- $289,0004 bd3 ba1.8k sqft3155 Delmar Ln NW, Atlanta, GA 30311ActiveMLS ID #10814049, Taliya King, Keller Williams Realty Atl. Partners. GAMLS
- $399,0004 bd3 ba2.1k sqft2531 Hood Ave NW, Atlanta, GA 30318ActiveMLS ID #10846003, Muhammad Gumanneh, eXp Realty. GAMLS
- $299,0003 bd2 ba1.3k sqft1053 Metropolitan Pkwy SW, Atlanta, GA 30310ActiveMLS ID #10802654, Cheryl L Taylor-Anderson, Cheryl Taylor Real Estate. GAMLS
- $335,0004 bd2 ba1.2k sqft950 Dale Dr SW, Mableton, GA 30126ActiveMLS ID #10857905, Heather Bontrager, Atlanta Communities. GAMLS
- $279,9993 bd2 ba1.9k sqft2793 Marco Dr NW, Atlanta, GA 30318For Sale
 MLS ID #234300, Danielle Saleh Montgomery, 1st Class Real Estate Excellence. CBORGA
 - $359,5003 bd2 ba1.6k sqft2418 Meadow Lark Dr, East Pt, GA 30344ActiveMLS ID #10825678, April Carter, eXp Realty. GAMLS
