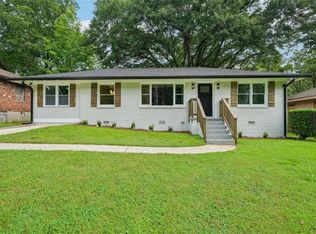
4 bedrooms, 3 full bathrooms, single-level living, AND a private guest suite? This ranch checks a lot of boxes! Step inside to find bright, inviting living spaces with updated flooring, recessed lighting, and plenty of natural light throughout this home! The kitchen features crisp white cabinetry, stainless steel appliances, generous counter space, and a clean, modern design. One of the standout features of this home is the private secondary bedroom suite with its own full bathroom, separate from the primary bedroom-perfect for guests, extended family, or anyone looking for additional privacy. The home also offers a spacious living area with a vaulted ceiling, creating an open and airy feel. Outside, enjoy a long driveway with plenty of parking and a private, wooded setting that provides a peaceful backdrop and added privacy. With 4 bedrooms, 3 full bathrooms, flexible living space, and thoughtful updates throughout, this ranch has plenty to offer.
Active
Price cut: $4.9K (9/28)
$324,990
126 Meadow Park Ln SW, Atlanta, GA 30315
4beds
1,609sqft
Single Family Residence
Built in 1958
10,628 Square Feet Lot
$313,600 Zestimate®
$202/sqft
$-- HOA
What's special
Single-level livingClean modern designBright inviting living spacesOpen and airy feelStainless steel appliancesPrivate wooded settingGenerous counter space
- 22 days
- 283
- 41
Zillow last checked:
Listing updated:
Listed by:
Omar Lozano omarlozanoii@outlook.com,
Virtual Properties Realty.com
Source: GAMLS,MLS#: 10842942
Facts & features
Interior
Bedrooms & bathrooms
- Bedrooms: 4
- Bathrooms: 3
- Full bathrooms: 3
- Main level bathrooms: 3
- Main level bedrooms: 4
Rooms
- Room types: Other
Dining room
- Features: Dining Rm/Living Rm Combo
Kitchen
- Features: Solid Surface Counters
Heating
- Forced Air
Cooling
- Central Air, Ceiling Fan(s)
Appliances
- Included: Dishwasher, Electric Water Heater, Refrigerator
- Laundry: In Kitchen
Features
- Other
- Flooring: Vinyl, Hardwood
- Basement: Crawl Space
- Has fireplace: No
- Common walls with other units/homes: No Common Walls
Interior area
- Total structure area: 1,609
- Total interior livable area: 1,609 sqft
- Finished area above ground: 1,609
- Finished area below ground: 0
Property
Parking
- Total spaces: 6
- Parking features: Side/Rear Entrance
Accessibility
- Accessibility features: Accessible Entrance, Accessible Full Bath, Accessible Kitchen
Features
- Levels: One
- Stories: 1
- Exterior features: Other
Lot
- Size: 10,628 Square Feet
- Features: Level
- Residential vegetation: Grassed, Wooded
Details
- Parcel number: 14 006900030089
Construction
Type & style
- Home type: SingleFamily
- Architectural style: Ranch
- Property subtype: Single Family Residence
Materials
- Stone, Brick
- Foundation: Block
- Roof: Composition
Condition
- Resale
- New construction: No
- Year built: 1958
Utilities & green energy
- Electric: 220 Volts
- Sewer: Public Sewer
- Water: Public
- Utilities for property: Cable Available, Electricity Available, Sewer Available, Water Available
Community & HOA
Community
- Features: None
- Subdivision: MEADOWPARK
HOA
- Has HOA: No
- Services included: None
Location
- Region: Atlanta
Financial & listing details
- Price per square foot: $202/sqft
- Tax assessed value: $178,400
- Annual tax amount: $2,274
- Date on market: 9/11/2026
- Cumulative days on market: 22 days
- Listing agreement: Exclusive Agency
- Listing terms: FHA,Conventional,Cash,VA Loan
- Electric utility on property: Yes
Estimated market value
$313,600
$298,000 - $329,000
$2,935/mo
Price history
| Date | Event | Price |
|---|---|---|
| 9/28/2026 | Price change | $324,990-1.5%$202/sqft |
Source:  GAMLS #10842942 Report a problem GAMLS #10842942 Report a problem | ||
| 9/11/2026 | Listed for sale | $329,900-4.4%$205/sqft |
Source: GAMLS #10842942 Report a problem | ||
| 8/29/2026 | Listing removed | $345,000$214/sqft |
Source:  FMLS GA #7792252 Report a problem FMLS GA #7792252 Report a problem | ||
| 8/13/2026 | Price change | $345,000+3%$214/sqft |
Source: FMLS GA #7792252 Report a problem | ||
| 8/3/2026 | Price change | $335,000-2.9%$208/sqft |
Source: FMLS GA #7792252 Report a problem | ||
| 7/2/2026 | Price change | $345,000-3.9%$214/sqft |
Source: FMLS GA #7792252 Report a problem | ||
| 6/26/2026 | Listed for sale | $359,000+139.3%$223/sqft |
Source: FMLS GA #7792252 Report a problem | ||
| 1/29/2026 | Sold | $150,000-16.7%$93/sqft |
Source: Public Record Report a problem | ||
| 10/24/2025 | Listing removed | $180,000$112/sqft |
Source: FMLS GA #7520129 Report a problem | ||
| 6/11/2025 | Listed for sale | $180,000$112/sqft |
Source: FMLS GA #7520129 Report a problem | ||
| 5/2/2025 | Pending sale | $180,000$112/sqft |
Source: FMLS GA #7520129 Report a problem | ||
| 2/5/2025 | Listed for sale | $180,000-14.3%$112/sqft |
Source: FMLS GA #7520129 Report a problem | ||
| 2/5/2025 | Listing removed | $210,000$131/sqft |
Source: GAMLS #10401322 Report a problem | ||
| 10/23/2024 | Listed for sale | $210,000+1809.1%$131/sqft |
Source: FMLS GA #7475380 Report a problem | ||
| 3/24/2021 | Listing removed | -- |
Source: Owner Report a problem | ||
| 5/17/2018 | Listing removed | $995$1/sqft |
Source: Owner Report a problem | ||
| 5/14/2018 | Listed for rent | $995$1/sqft |
Source: Owner Report a problem | ||
| 3/19/2009 | Sold | $11,000-83.6%$7/sqft |
Source: Public Record Report a problem | ||
| 3/21/2003 | Sold | $67,000-35%$42/sqft |
Source: Public Record Report a problem | ||
| 7/3/2001 | Sold | $103,000+94.3%$64/sqft |
Source: Public Record Report a problem | ||
| 11/10/1999 | Sold | $53,000+17.8%$33/sqft |
Source: Public Record Report a problem | ||
| 7/27/1999 | Sold | $45,000$28/sqft |
Source: Public Record Report a problem | ||
Public tax history
| Year | Property taxes | Tax assessment |
|---|---|---|
| 2025 | $2,919 -29.7% | $71,360 -29.6% |
| 2024 | $4,151 +79.2% | $101,400 +39.7% |
| 2023 | $2,316 +9.1% | $72,600 +38.4% |
| 2022 | $2,122 +106.3% | $52,440 +106.5% |
| 2021 | $1,029 -2.2% | $25,400 |
| 2020 | $1,052 -6.3% | $25,400 -7.3% |
| 2019 | $1,122 | $27,400 +82.2% |
| 2018 | $1,122 | $15,040 |
| 2017 | $1,122 -2.3% | $15,040 -1.1% |
| 2016 | $1,149 -0.2% | $15,200 |
| 2015 | $1,152 +67.1% | $15,200 |
| 2014 | $689 | $15,200 +21.8% |
| 2013 | -- | $12,480 +105.3% |
| 2012 | $270 | $6,080 +52% |
| 2011 | -- | $4,000 -87.2% |
| 2010 | $1,376 -2.7% | $31,160 -16.7% |
| 2009 | $1,415 | $37,400 -11.6% |
| 2008 | -- | $42,320 -19.8% |
| 2007 | $556 -71.7% | $52,760 +20.1% |
| 2003 | $1,961 +15.1% | $43,920 +17.8% |
| 2002 | $1,704 | $37,280 |
Find assessor info on the county website
Monthly payment
Est. payment
Payment breakdown
Explore the cost of this home by adjusting the details. Changes won't be saved.Climate risks
Neighborhood: Browns Mill Park
Nearby schools
Schools provided by the listing agent
- Elementary: Cleveland
- Middle: Long
- High: South Atlanta
Source: GAMLS. This data may not be complete. We recommend contacting the local school district to confirm school assignments for this home.
- $154,7003 bd1 ba1.2k sqft132 Meadow Park Ln SW, Atlanta, GA 30315Off Market
- $183,6003 bd1 ba1.1k sqft116 Meadow Park Ln SW, Atlanta, GA 30315Off Market
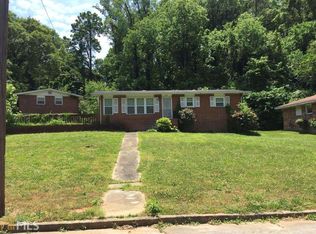
- $158,4003 bd1 ba1.1k sqft2411 Meadow Park Dr SW, Atlanta, GA 30315Off Market
- $307,800-- bd-- ba-- sqft2411 Meadow Park Dr SW, Atlanta, GA 30315Off Market
Similar homes
- $310,0003 bd3 ba1.5k sqft1885 Lakewood Ave SE, Atlanta, GA 30315Active

 MLS ID #10857306, Tyrone Hines, Azure Realty. GAMLS
 - $345,0003 bd2 ba1.5k sqft24 Mobley Dr SE, Atlanta, GA 30315For Sale
 MLS ID #7806545, Christy Devers, Dwelli Inc.. FMLS GA
 - $250,0003 bd2 ba1k sqft2184 Browns Mill Rd SE, Atlanta, GA 30315Active
 MLS ID #10856892, Kendra Rufino, Keller Williams West Atlanta. GAMLS
 - $289,9003 bd2 ba1.9k sqft2773 Fairlane Dr SE, Atlanta, GA 30354Active
 MLS ID #10825797, Angie D Carmichael, Maximum One Grt. Atl. REALTORS. GAMLS
 - $325,0003 bd3 ba1.3k sqft1047 Peeples St SW, Atlanta, GA 30310ActiveMLS ID #10833617, Sandeep Gupta, Virtual Properties Realty.Net. GAMLS
- $229,0003 bd1 ba1.1k sqft2359 Baywood Dr SE, Atlanta, GA 30315ActiveMLS ID #10833585, Boston Henderson, Bolst. GAMLS
- $352,0004 bd3 ba2.1k sqft3020 Landrum Dr SW, Atlanta, GA 30311ActiveMLS ID #10841291, Tanya Pickens, Opendoor Brokerage. GAMLS
- $299,0003 bd3 ba1.7k sqft1519 Venetian Dr SW, Atlanta, GA 30311ActiveMLS ID #10843963, Jennifer Oakes, Magnolia Realty Co.. GAMLS
- $339,9003 bd3 ba1.8k sqft1502 Venetian Dr SW, Atlanta, GA 30311ActiveMLS ID #10818704, Dorothy L Brown, InHouse Realty Services. GAMLS
- $349,9003 bd2 ba1.4k sqft1146 Edgefield Dr SW, Atlanta, GA 30310ActiveMLS ID #10826232, Barbara Dull, All 3 Realty LLC. GAMLS
- $299,9004 bd3 ba1.6k sqft74 Hollis Ter NW, Atlanta, GA 30311ActiveMLS ID #10849271, Maya Roberts, Keller Williams Realty Atl. Partners. GAMLS
- $294,9003 bd2 ba1.7k sqft1382 Childress Dr SW, Atlanta, GA 30311ActiveMLS ID #10820995, Alejandro Parra, Unlock Realty Group. GAMLS
- $319,0003 bd3 ba1.6k sqft650 Bolton Rd NW, Atlanta, GA 30331ActiveMLS ID #10845684, Amamihechukwu Nnodum, eXp Realty. GAMLS
- $334,9003 bd3 ba1.5k sqft1993 Penelope St NW, Atlanta, GA 30314ActiveMLS ID #10769226, Andy Morris, RE/MAX Metro Atlanta. GAMLS
- $309,9003 bd2 ba2k sqft186 Arcadia Cir NW, Atlanta, GA 30314ActiveMLS ID #10768765, Erica Brown, Atlanta Communities. GAMLS
- $379,9003 bd3 ba1.4k sqft1688 Hadlock St SW, Atlanta, GA 30311ActiveMLS ID #10801935, Cary Blumenfeld, Method Real Estate Advisors. GAMLS
- $325,0003 bd2 ba1.3k sqft1829 Mercer Ave, College Park, GA 30337ActiveMLS ID #10718870, Courtney Jones, Fathom Realty GA, LLC. GAMLS
- $375,0004 bd3 ba1.5k sqft2020 North Ave NW, Atlanta, GA 30318ActiveMLS ID #10826875, Ali Akherati, Chapman Hall Professionals Realty. GAMLS
- $318,0004 bd3 ba1.5k sqft1933 Glen Echo Dr, Decatur, GA 30032ActiveMLS ID #10832911, Ben Cohen, Keller Williams Realty North Atlanta. GAMLS
- $299,9003 bd2 ba1.5k sqft1939 Willa Dr, Decatur, GA 30032ActiveMLS ID #10852399, Kendra O'Reggio, Virtual Properties Realty.com. GAMLS
