This renovated 3BR/2BA home offers modern finishes and a location conveniently accessible to everything Atlanta has to offer. The main level features an oversized primary suite with a thoughful design idea to include a step in shower with double shower heads and a soaking tub with an oversized chandelier for warm and cozy wind down soaks. The guest bedroom has access to a bath with a step in tile floor to ceiling shower and a spacing saving barn. This open-concept living space exposes an architectural accent wall, and a minimalist kitchen with butcher block countertops and a removable, space-saving island on wheels. The finished terrace level has new carpet with a bedroom, bath and 2 additional rooms for space to be used as a work from home office, great room or exercise room. The home also features a coveted 1-car carport for protected parking and added storage flexibility. Enjoy access to nearby parks and green space including Washington Park and the Westside Beltline trail. Located about three miles west of Downtown Atlanta, with easy access to, Midtown, Statefarm Arena and Mercedes-Benz Stadium. The neighborhood offers quick access to major destinations.
Active
Price cut: $20K (9/23)
$309,900
186 Arcadia Cir NW, Atlanta, GA 30314
3beds
2,075sqft
Single Family Residence
Built in 1955
10,367 Square Feet Lot
$305,300 Zestimate®
$149/sqft
$-- HOA
What's special
Modern finishesArchitectural accent wallOpen-concept living spaceButcher block countertopsMinimalist kitchenOversized primary suite
- 129 days
- 193
- 14
Zillow last checked:
Listing updated:
Listed by:
Erica Brown 770-329-0612,
Atlanta Communities
Source: GAMLS,MLS#: 10768765
Facts & features
Interior
Bedrooms & bathrooms
- Bedrooms: 3
- Bathrooms: 2
- Full bathrooms: 2
- Main level bathrooms: 1
- Main level bedrooms: 2
Rooms
- Room types: Other
Kitchen
- Features: Kitchen Island
Heating
- Central
Cooling
- Central Air
Appliances
- Included: Dishwasher, Other
- Laundry: In Basement
Features
- Double Vanity
- Flooring: Hardwood
- Windows: Double Pane Windows
- Basement: Full
- Has fireplace: No
- Common walls with other units/homes: No Common Walls
Interior area
- Total structure area: 2,075
- Total interior livable area: 2,075 sqft
- Finished area above ground: 1,175
- Finished area below ground: 900
Property
Parking
- Total spaces: 1
- Parking features: Carport
- Has carport: Yes
Features
- Levels: One
- Stories: 1
- Patio & porch: Porch
- Exterior features: Other
- Fencing: Chain Link,Back Yard
- Has view: Yes
- View description: City
Lot
- Size: 10,367 Square Feet
- Features: None
Details
- Additional structures: Other
- Parcel number: 14 014200140590
Construction
Type & style
- Home type: SingleFamily
- Architectural style: Ranch
- Property subtype: Single Family Residence
Materials
- Brick
- Foundation: Slab
- Roof: Composition
Condition
- Updated/Remodeled,Resale
- New construction: No
- Year built: 1955
Utilities & green energy
- Electric: 220 Volts
- Sewer: Public Sewer
- Water: Public
- Utilities for property: Cable Available, Electricity Available, Natural Gas Available, Phone Available, Sewer Available, Water Available
Community & HOA
Community
- Features: Park
- Security: Smoke Detector(s)
- Subdivision: Hunter Hills
HOA
- Has HOA: Yes
- Services included: Sewer
Location
- Region: Atlanta
Financial & listing details
- Price per square foot: $149/sqft
- Tax assessed value: $188,400
- Annual tax amount: $3,083
- Date on market: 6/5/2026
- Cumulative days on market: 129 days
- Listing agreement: Exclusive Agency
- Listing terms: Cash,1031 Exchange,FHA,Conventional,VA Loan
- Electric utility on property: Yes
Estimated market value
$305,300
$290,000 - $321,000
$2,791/mo
Price history
| Date | Event | Price |
|---|---|---|
| 9/23/2026 | Price change | $309,900-6.1%$149/sqft |
Source:  GAMLS #10768765 Report a problem GAMLS #10768765 Report a problem | ||
| 9/1/2026 | Price change | $329,900-2.9%$159/sqft |
Source: GAMLS #10768765 Report a problem | ||
| 8/4/2026 | Price change | $339,900-2.9%$164/sqft |
Source: GAMLS #10768765 Report a problem | ||
| 5/21/2026 | Listed for sale | $349,900+7.7%$169/sqft |
Source:  FMLS GA #7774285 Report a problem FMLS GA #7774285 Report a problem | ||
| 9/26/2025 | Listing removed | $325,000$157/sqft |
Source: FMLS GA #7637858 Report a problem | ||
| 9/19/2025 | Price change | $325,000-7.1%$157/sqft |
Source: GAMLS #10602280 Report a problem | ||
| 8/24/2025 | Listed for sale | $350,000+89.2%$169/sqft |
Source: FMLS GA #7637858 Report a problem | ||
| 1/4/2023 | Sold | $185,000$89/sqft |
Source: Public Record Report a problem | ||
Public tax history
| Year | Property taxes | Tax assessment |
|---|---|---|
| 2025 | $3,083 -0.1% | $75,360 |
| 2024 | $3,085 +535.3% | $75,360 |
| 2023 | $486 -11.8% | $75,360 +10.4% |
| 2022 | $550 +63.8% | $68,280 +39.3% |
| 2021 | $336 -77.3% | $49,000 +37% |
| 2020 | $1,480 +187% | $35,760 +1.8% |
| 2019 | $516 | $35,120 +145.3% |
| 2018 | $516 | $14,320 +113.1% |
| 2017 | $516 +3.7% | $6,720 |
| 2016 | $497 +1.4% | $6,720 |
| 2015 | $490 +4351.7% | $6,720 |
| 2014 | $11 +17.1% | $6,720 +19.1% |
| 2013 | $9 -1.9% | $5,640 |
| 2012 | $10 | $5,640 -35% |
| 2011 | -- | $8,680 -67.5% |
| 2010 | $111 +48.7% | $26,680 |
| 2009 | $75 | $26,680 -12.9% |
| 2008 | -- | $30,640 |
| 2007 | $34 | $30,640 +25.8% |
| 2005 | -- | $24,360 |
| 2004 | $21 -79.6% | $24,360 |
| 2003 | $103 +1110% | $24,360 |
| 2002 | $8 -90.4% | $24,360 +5.4% |
| 2001 | $88 | $23,120 |
Find assessor info on the county website
Monthly payment
Est. payment
Payment breakdown
Explore the cost of this home by adjusting the details. Changes won't be saved.Climate risks
Neighborhood: Hunter Hills
Nearby schools
Schools provided by the listing agent
- Elementary: Stanton
- Middle: J L Invictus
- High: Douglass
Source: GAMLS. This data may not be complete. We recommend contacting the local school district to confirm school assignments for this home.
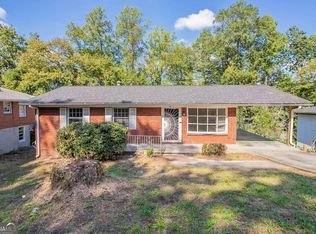


Similar homes
- $284,9503 bd2 ba1k sqft988 Ashby Ter NW, Atlanta, GA 30314Active

 MLS ID #10838444, Kent Tagge, HOMEGA. GAMLS
 - $334,9003 bd3 ba1.5k sqft1993 Penelope St NW, Atlanta, GA 30314Active
 MLS ID #10769226, Andy Morris, RE/MAX Metro Atlanta. GAMLS
 - $294,9003 bd2 ba1.7k sqft1382 Childress Dr SW, Atlanta, GA 30311Active
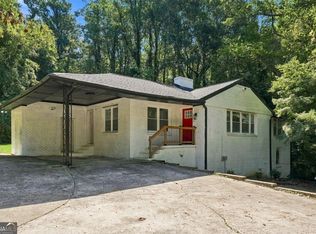 MLS ID #10820995, Alejandro Parra, Unlock Realty Group. GAMLS
 - $325,0003 bd3 ba1.3k sqft1047 Peeples St SW, Atlanta, GA 30310Active
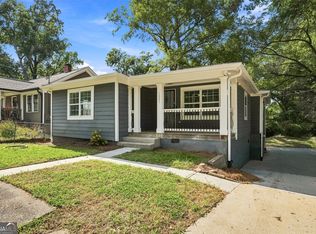 MLS ID #10833617, Sandeep Gupta, Virtual Properties Realty.Net. GAMLS
 - $324,9904 bd3 ba1.6k sqft126 Meadow Park Ln SW, Atlanta, GA 30315ActiveMLS ID #10842942, Omar Lozano, Virtual Properties Realty.com. GAMLS
- $289,9003 bd2 ba1k sqft2762 Connally Dr SW, Atlanta, GA 30311ActiveMLS ID #10851428, Renee Richards-Garrick, Peach State Realty. GAMLS
- $375,0004 bd3 ba1.5k sqft2020 North Ave NW, Atlanta, GA 30318ActiveMLS ID #10826875, Ali Akherati, Chapman Hall Professionals Realty. GAMLS
- $274,9003 bd2 ba1.3k sqft1053 Metropolitan Pkwy SW, Atlanta, GA 30310ActiveMLS ID #10802654, Cheryl L Taylor-Anderson, Cheryl Taylor Real Estate. GAMLS
- $289,9003 bd2 ba1.9k sqft2773 Fairlane Dr SE, Atlanta, GA 30354ActiveMLS ID #10825797, Angie D Carmichael, Maximum One Grt. Atl. REALTORS. GAMLS
- $352,0004 bd3 ba2.1k sqft3020 Landrum Dr SW, Atlanta, GA 30311ActiveMLS ID #10841291, Tanya Pickens, Opendoor Brokerage. GAMLS
- $299,9003 bd3 ba2.5k sqft6089 Evans Dr, Rex, GA 30273ActiveMLS ID #10866731, Max Chavez, Your Home Sold Guaranteed. GAMLS
- $399,0004 bd3 ba2.1k sqft2531 Hood Ave NW, Atlanta, GA 30318ActiveMLS ID #10846003, Muhammad Gumanneh, eXp Realty. GAMLS
- $289,0003 bd2 ba1.3k sqft5284 Campbellton Rd SW, Atlanta, GA 30331ActiveMLS ID #10787605, Steven T Koleno, Beycome Brokerage Realty LLC. GAMLS
- $299,0003 bd2 ba1.2k sqft3110 Rollingwood Ln SE, Atlanta, GA 30316ActiveMLS ID #10809426, Ralph M Harvey III, Listwithfreedom.com INC. GAMLS
- $246,0004 bd2 ba1.2k sqft1233 Oakland Dr SW, Atlanta, GA 30310ActiveMLS ID #10845808, Tanya Pickens, Opendoor Brokerage. GAMLS
- $312,0004 bd3 ba2.3k sqft345 Fond Du Lac Dr, Stone Mountain, GA 30088ActiveMLS ID #10800500, Guru Chhetri, Chapman Hall Premier, Realtors. GAMLS
- $309,9004 bd3 ba2.2k sqft5451 Hedgeflower Ct, Stone Mountain, GA 30088ActiveMLS ID #10835568, Mayra Senquiz, Your Home Sold Guaranteed. GAMLS
- $299,9993 bd2 ba1.2k sqft2357 Cranbrooke Dr, Decatur, GA 30032ActiveMLS ID #10793297, Anthony Davis, Virtual Properties Realty.com. GAMLS
- $335,0004 bd2 ba1.2k sqft950 Dale Dr SW, Mableton, GA 30126ActiveMLS ID #10857905, Heather Bontrager, Atlanta Communities. GAMLS
- $299,9004 bd3 ba2.2k sqft3130 Gay Dr, Decatur, GA 30032Active Under ContractMLS ID #10812966, April M Lloyd, eXp Realty. GAMLS
