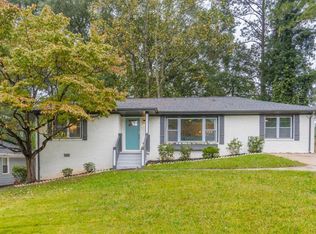
Completely renovated and move-in ready! This beautifully updated 4-bedroom, 2-bath ranch offers modern style, quality finishes, and an open, functional floor plan. The home features a stunning white brick exterior with bold black accents, luxury flooring, updated lighting, a designer kitchen with quartz countertops and stainless steel appliances, and beautifully renovated bathrooms. The spacious primary suite provides a private retreat, while the large backyard offers plenty of room for entertaining, pets, or future outdoor living. Conveniently located just minutes from Downtown Decatur, East Lake Golf Club, I-20, I-285, shopping, dining, and parks. Don't miss your opportunity to own this exceptional home. Professional photos coming soon.
Active
Price cut: $25K (9/16)
$299,999
2357 Cranbrooke Dr, Decatur, GA 30032
3beds
1,259sqft
Single Family Residence
Built in 1957
0.25 Acres Lot
$297,600 Zestimate®
$238/sqft
$-- HOA
What's special
Updated lightingLuxury flooringBeautifully renovated bathrooms
- 77 days
- 639
- 71
Zillow last checked:
Listing updated:
Listed by:
Anthony Davis 470-929-1468,
Virtual Properties Realty.com
Source: GAMLS,MLS#: 10793297
Facts & features
Interior
Bedrooms & bathrooms
- Bedrooms: 3
- Bathrooms: 2
- Full bathrooms: 2
- Main level bathrooms: 2
- Main level bedrooms: 3
Rooms
- Room types: Family Room
Heating
- Central
Cooling
- Ceiling Fan(s), Central Air
Appliances
- Included: Convection Oven, Dishwasher, Electric Water Heater, Ice Maker, Microwave, Oven/Range (Combo), Refrigerator, Stainless Steel Appliance(s), Tankless Water Heater
- Laundry: Common Area
Features
- Tile Bath, Walk-In Closet(s)
- Flooring: Laminate, Tile
- Basement: Crawl Space
- Has fireplace: No
Interior area
- Total structure area: 1,259
- Total interior livable area: 1,259 sqft
- Finished area above ground: 1,259
- Finished area below ground: 0
Property
Parking
- Parking features: Carport
- Has carport: Yes
Features
- Levels: One
- Stories: 1
Lot
- Size: 0.25 Acres
- Features: Sloped
Details
- Parcel number: 15 139 05 002
- Special conditions: Agent Owned
Construction
Type & style
- Home type: SingleFamily
- Architectural style: Brick 4 Side
- Property subtype: Single Family Residence
Materials
- Brick
- Roof: Composition
Condition
- Updated/Remodeled
- New construction: No
- Year built: 1957
Details
- Warranty included: Yes
Utilities & green energy
- Sewer: Public Sewer
- Water: Public
- Utilities for property: Cable Available, Electricity Available, High Speed Internet, Natural Gas Available, Phone Available, Sewer Available, Sewer Connected, Water Available
Community & HOA
Community
- Features: Sidewalks, Street Lights, Near Public Transport, Walk To Schools
- Subdivision: Belvedere Park / East Lake Terrace area
HOA
- Has HOA: No
- Services included: None
Location
- Region: Decatur
Financial & listing details
- Price per square foot: $238/sqft
- Tax assessed value: $201,100
- Annual tax amount: $3,506
- Date on market: 7/2/2026
- Cumulative days on market: 78 days
- Listing agreement: Exclusive Right To Sell
- Electric utility on property: Yes
Estimated market value
$297,600
$283,000 - $312,000
$1,852/mo
Price history
| Date | Event | Price |
|---|---|---|
| 9/16/2026 | Price change | $299,999-7.7%$238/sqft |
Source:  GAMLS #10793297 Report a problem GAMLS #10793297 Report a problem | ||
| 8/7/2026 | Price change | $325,000-4.4%$258/sqft |
Source: GAMLS #10793297 Report a problem | ||
| 7/28/2026 | Price change | $340,000-5.6%$270/sqft |
Source: GAMLS #10793297 Report a problem | ||
| 7/14/2026 | Price change | $360,000-2.7%$286/sqft |
Source: GAMLS #10793297 Report a problem | ||
| 7/2/2026 | Listed for sale | $370,000+131.3%$294/sqft |
Source: GAMLS #10793297 Report a problem | ||
| 4/15/2026 | Sold | $160,000+163.2%$127/sqft |
Source: Public Record Report a problem | ||
| 11/14/1994 | Sold | $60,800$48/sqft |
Source: Public Record Report a problem | ||
Public tax history
| Year | Property taxes | Tax assessment |
|---|---|---|
| 2025 | $2,595 +4.9% | $80,440 +13.3% |
| 2024 | $2,473 +34.8% | $71,000 |
| 2023 | $1,835 -23.8% | $71,000 |
| 2022 | $2,408 +32.7% | $71,000 +32.1% |
| 2021 | $1,814 +11.7% | $53,760 +11.7% |
| 2020 | $1,625 +5.6% | $48,120 +4.4% |
| 2019 | $1,539 +37.6% | $46,080 +36.2% |
| 2018 | $1,119 +41.9% | $33,840 +44.1% |
| 2017 | $788 -7.7% | $23,480 -9.1% |
| 2016 | $853 | $25,840 +68.2% |
| 2014 | $853 | $15,360 +60% |
| 2013 | -- | $9,600 |
| 2012 | -- | $9,600 -42.2% |
| 2011 | -- | $16,608 -53% |
| 2010 | $1,127 | $35,360 |
| 2009 | $1,127 -1.7% | $35,360 -20.2% |
| 2008 | $1,146 -0.2% | $44,320 |
| 2007 | $1,149 | $44,320 |
| 2006 | $1,149 +5.9% | $44,320 |
| 2005 | $1,085 +1.6% | $44,320 |
| 2004 | $1,068 +47.2% | $44,320 +34.6% |
| 2003 | $726 +31% | $32,920 +14% |
| 2002 | $554 +54.4% | $28,880 |
| 2001 | $359 | $28,880 |
Find assessor info on the county website
Monthly payment
Est. payment
Payment breakdown
Explore the cost of this home by adjusting the details. Changes won't be saved.Climate risks
Neighborhood: Candler-Mcafee
Nearby schools
Schools provided by the listing agent
- Elementary: Ronald E McNair
- Middle: Mcnair
- High: Mcnair
Source: GAMLS. This data may not be complete. We recommend contacting the local school district to confirm school assignments for this home.
Similar homes
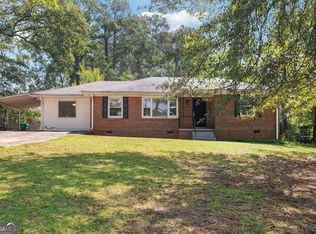
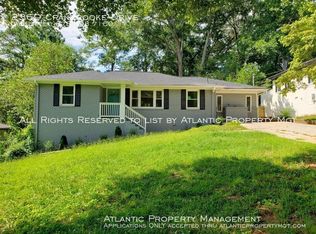
- $310,0004 bd3 ba1.3k sqft1661 San Gabriel Ave, Decatur, GA 30032Active

 MLS ID #10795636, Emily Padgett, Golley Realty Group. GAMLS
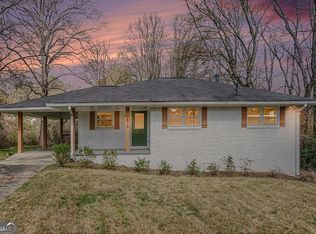
 - $274,9003 bd2 ba1.1k sqft1875 Creekside Ct, Decatur, GA 30032Active
 MLS ID #10735807, Kelley Kesterson, Pathfinder Realty. GAMLS
 - $324,9003 bd2 ba1.1k sqft2118 Glendale Dr, Decatur, GA 30032Active
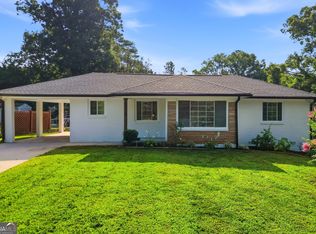 MLS ID #10820860, Ezequiel Rivera, eXp Realty. GAMLS
 - $264,9003 bd2 ba1.1k sqft1707 McKenzie Dr, Decatur, GA 30032Active
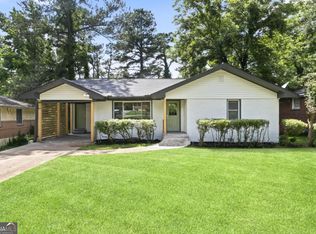 MLS ID #10816432, Céline Higgins Evans, Simply List. GAMLS
 - $299,9003 bd2 ba1.4k sqft3459 Glen Rd, Decatur, GA 30032ActiveMLS ID #10791238, Bree N Gipstein, Atlanta Communities. GAMLS
- $265,0003 bd2 ba1.1k sqft3738 Brookcrest Cir, Decatur, GA 30032ActiveMLS ID #10793871, Sherika Massey, Luxelle Brokerage. GAMLS
- $325,0004 bd2 ba1.8k sqft2498 White Oak Dr, Decatur, GA 30032ActiveMLS ID #10806708, Curtis Swilley, Rock River Realty LLC. GAMLS
- $340,0003 bd2 ba1.7k sqft2907 Monterey Dr, Decatur, GA 30032ActiveMLS ID #10797640, Woodtke Group, Atlanta Communities. GAMLS
- $350,0003 bd2 ba1.3k sqft1402 Midlawn Dr, Decatur, GA 30032ActiveMLS ID #10822705, Casey Gargiulo, Keller Williams Realty. GAMLS
- $299,0003 bd2 ba1.2k sqft3110 Rollingwood Ln SE, Atlanta, GA 30316ActiveMLS ID #10809426, Ralph M Harvey III, Listwithfreedom.com INC. GAMLS
- $329,5003 bd2 ba1.2k sqft2798 Hidden Forest Ct, Atlanta, GA 30316ActiveMLS ID #10824005, Omar Lyn, Keller Williams Realty Atl. Partners. GAMLS
- $279,0003 bd2 ba1.4k sqft1815 Windsor Dr SW, Atlanta, GA 30311ActiveMLS ID #10848416, Candis D Rosier, Real Broker, LLC. GAMLS
- $369,9003 bd2 ba1.2k sqft3235 Beech Dr, Decatur, GA 30032ActiveMLS ID #10788457, Andrew Lengsas, Century 21 Results. GAMLS
- $230,0002 bd2 ba1k sqft1950 Glendale Dr, Decatur, GA 30032ActiveMLS ID #10765706, Lisa David, New Generation Realty LLC. GAMLS
- $315,0002 bd1 ba1k sqft2185 Glenwood Ave SE, Atlanta, GA 30316ActiveMLS ID #10836031, David Garcia, Mainstay Brokerage. GAMLS
- $299,0003 bd2 ba1.3k sqft1053 Metropolitan Pkwy SW, Atlanta, GA 30310ActiveMLS ID #10802654, Cheryl L Taylor-Anderson, Cheryl Taylor Real Estate. GAMLS
- $299,9003 bd2 ba1.8k sqft5441 Forest Path Ct, Stone Mountain, GA 30088ActiveMLS ID #10845019, Maribel Rodriguez, AXEN Realty. GAMLS
- $299,9004 bd3 ba1.6k sqft74 Hollis Ter NW, Atlanta, GA 30311For Sale
 MLS ID #7839863, Maya Roberts, Keller Williams Realty Atl Partners. FMLS GA
 - $279,9003 bd2 ba1k sqft2184 Browns Mill Rd SE, Atlanta, GA 30315Active Under ContractMLS ID #10830738, Ashley Kimball, Epique Realty. GAMLS
- $315,0004 bd3 ba1.5k sqft2908 Browns Mill Rd SE, Atlanta, GA 30354ActiveMLS ID #10822446, Taliya King, Keller Williams Realty Atl. Partners. GAMLS
