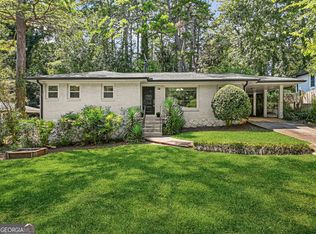
Don't miss this beautifully renovated 3-bedroom, 2-bath home in the heart of Stone Mountain! Thoughtfully updated throughout, this move-in-ready home blends modern finishes with inviting Southern charm. The updated kitchen features white shaker cabinets, open pantry, modern hardware, bill, desk or craft area , top of the line quartz countertops, and a clean, contemporary look perfect for everyday living and entertaining. Each bedroom offers comfortable living space, oversize master room, double vanity bathroom with quartz top, his and hers closing and plenty of natural light. Fresh interior paint creates a bright, welcoming feel throughout, while the newly painted exterior enhances the home's curb appeal. Best of all-NO HOA! Conveniently located near shopping, dining, parks, and major roadways, this beautifully updated home is ready for its new owner. Schedule your showing today!
Active
$299,900
5441 Forest Path Ct, Stone Mountain, GA 30088
3beds
1,884sqft
Single Family Residence
Built in 1983
10,454 Square Feet Lot
$297,100 Zestimate®
$159/sqft
$-- HOA
What's special
Modern hardwareClean contemporary lookPlenty of natural lightUpdated kitchenOpen pantryWhite shaker cabinetsThoughtfully updated throughout
- 32 days
- 319
- 56
Zillow last checked:
Listing updated:
Listed by:
Maribel Rodriguez 770-875-6708,
AXEN Realty
Source: GAMLS,MLS#: 10845019
Facts & features
Interior
Bedrooms & bathrooms
- Bedrooms: 3
- Bathrooms: 2
- Full bathrooms: 2
- Main level bathrooms: 2
- Main level bedrooms: 3
Rooms
- Room types: Family Room, Other
Dining room
- Features: Dining Rm/Living Rm Combo
Kitchen
- Features: Breakfast Area, Solid Surface Counters
Heating
- Central, Forced Air
Cooling
- Ceiling Fan(s), Central Air
Appliances
- Included: Dishwasher, Disposal, Electric Water Heater, Microwave
- Laundry: In Hall, Other
Features
- Double Vanity, Master On Main Level, Other, Tile Bath
- Flooring: Vinyl
- Basement: Crawl Space
- Number of fireplaces: 1
- Fireplace features: Family Room
Interior area
- Total structure area: 1,884
- Total interior livable area: 1,884 sqft
- Finished area above ground: 1,884
- Finished area below ground: 0
Property
Parking
- Parking features: Attached
- Has attached garage: Yes
Features
- Levels: Multi/Split
Lot
- Size: 10,454 Square Feet
- Features: City Lot, Level
Details
- Parcel number: 16 034 09 076
Construction
Type & style
- Home type: SingleFamily
- Architectural style: Traditional
- Property subtype: Single Family Residence
Materials
- Other
- Roof: Composition
Condition
- Resale
- New construction: No
- Year built: 1983
Details
- Warranty included: Yes
Utilities & green energy
- Electric: 220 Volts
- Sewer: Public Sewer
- Water: Public
- Utilities for property: Electricity Available, Sewer Connected, Underground Utilities, Water Available
Community & HOA
Community
- Features: None
- Subdivision: Forest East
HOA
- Has HOA: No
- Services included: None
Location
- Region: Stone Mountain
Financial & listing details
- Price per square foot: $159/sqft
- Tax assessed value: $239,200
- Annual tax amount: $570
- Date on market: 9/12/2026
- Cumulative days on market: 32 days
- Listing agreement: Exclusive Right To Sell
- Electric utility on property: Yes
Estimated market value
$297,100
$282,000 - $312,000
$2,073/mo
Price history
| Date | Event | Price |
|---|---|---|
| 9/12/2026 | Listed for sale | $299,900$159/sqft |
Source:  FMLS GA #7836943 Report a problem FMLS GA #7836943 Report a problem | ||
Public tax history
| Year | Property taxes | Tax assessment |
|---|---|---|
| 2025 | $570 -1.1% | $95,680 +7.6% |
| 2024 | $576 +44.7% | $88,960 +18.6% |
| 2023 | $398 -15.7% | $75,000 -0.8% |
| 2022 | $473 +0% | $75,600 +40.9% |
| 2021 | $473 0% | $53,640 +29.9% |
| 2020 | $473 -62.7% | $41,280 +4.5% |
| 2019 | $1,267 +172% | $39,520 +4.4% |
| 2018 | $466 -7.5% | $37,840 +31.8% |
| 2017 | $503 +7.1% | $28,720 -0.6% |
| 2016 | $470 | $28,880 +198.3% |
| 2014 | $470 | $9,680 -21.2% |
| 2013 | -- | $12,280 +2.7% |
| 2012 | -- | $11,960 -13.5% |
| 2011 | -- | $13,824 -63.5% |
| 2010 | $1,327 +11.3% | $37,920 |
| 2009 | $1,192 -8.8% | $37,920 -24% |
| 2008 | $1,307 -0.5% | $49,880 |
| 2007 | $1,314 | $49,880 |
| 2006 | $1,314 +14.9% | $49,880 +7.2% |
| 2005 | $1,144 +1.6% | $46,520 |
| 2004 | $1,125 +15.2% | $46,520 +12.4% |
| 2003 | $976 +12.6% | $41,400 |
| 2002 | $867 +33.3% | $41,400 |
| 2001 | $651 | $41,400 |
Find assessor info on the county website
Monthly payment
Est. payment
Payment breakdown
Explore the cost of this home by adjusting the details. Changes won't be saved.Climate risks
Neighborhood: 30088
Nearby schools
Schools provided by the listing agent
- Elementary: Shadow Rock
- Middle: Miller Grove
- High: Redan
Source: GAMLS. This data may not be complete. We recommend contacting the local school district to confirm school assignments for this home.
- $198,8003 bd2 ba1.2k sqft5447 Forest Path Ct, Stone Mountain, GA 30088Off Market
- $229,9003 bd3 ba-- sqft1081 Forest Path, Stone Mountain, GA 30088Sold
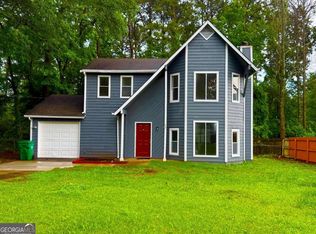
- $181,4003 bd2 ba1.3k sqft5453 Forest Path Ct, Stone Mountain, GA 30088Off Market
- $205,3003 bd2 ba1.6k sqft1087 Forest Path, Stone Mountain, GA 30088Off Market
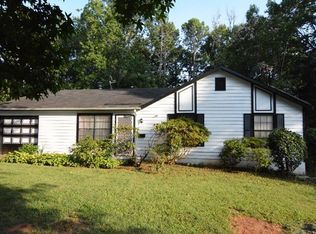
Similar homes
- $290,0003 bd2 ba2k sqft1030 Chapman Ln, Stone Mountain, GA 30088Active
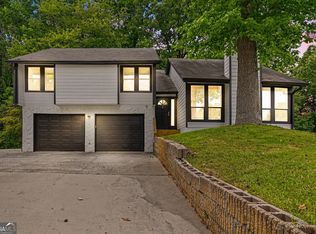
 MLS ID #10764638, David Ajayi, HomeSmart. GAMLS
 - $299,9004 bd4 ba2k sqft6938 Shadow Ridge Ln, Stone Mountain, GA 30087Active
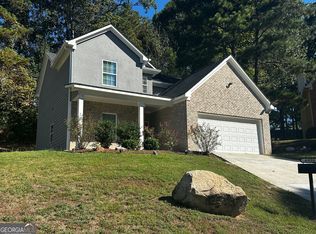 MLS ID #10869701, Andy Morris, RE/MAX Metro Atlanta. GAMLS
 - $319,9005 bd3 ba1.8k sqft5827 Christopher Ln, Lithonia, GA 30058Active
 MLS ID #10822158, Raymond Rivera, eXp Realty. GAMLS
 - $299,0003 bd2 ba1k sqft1397 David Cir, Decatur, GA 30032Active Under Contract
 MLS ID #10846816, Hubert Tate, Keller Williams Realty Buckhead. GAMLS
 - $324,9903 bd2 ba1.3k sqft1752 Atherton Dr, Decatur, GA 30035ActiveMLS ID #10790905, Kara Tran, Real Broker, LLC. GAMLS
- $299,9003 bd3 ba2.5k sqft6089 Evans Dr, Rex, GA 30273ActiveMLS ID #10866731, Max Chavez, Your Home Sold Guaranteed. GAMLS
- $289,9005 bd3 ba2.7k sqft2290 Wilkins Cv, Decatur, GA 30035ActiveMLS ID #10796506, O.Christy Akinropo, Leaders Realty, Inc.. GAMLS
- $359,9003 bd2 ba1.7k sqft353 Old Rosser Rd, Stone Mountain, GA 30087ActiveMLS ID #10836039, Mohammad Zakir Sikder, Chapman Hall Realtors Professionals. GAMLS
- $267,9004 bd2 ba1.3k sqft4027 Lindsey Dr, Decatur, GA 30035ActiveMLS ID #10838254, Chevel Brown, Limitless Holdings RE Brokerage. GAMLS
- $275,0003 bd2 ba1.5k sqft1939 Willa Dr, Decatur, GA 30032ActiveMLS ID #10852399, Kendra O'Reggio, Virtual Properties Realty.com. GAMLS
- $318,0004 bd3 ba1.5k sqft1933 Glen Echo Dr, Decatur, GA 30032ActiveMLS ID #10832911, Ben Cohen, Keller Williams Realty North Atlanta. GAMLS
- $319,9003 bd2 ba1.1k sqft2118 Glendale Dr, Decatur, GA 30032ActiveMLS ID #10853353, Ezequiel Rivera, eXp Realty. GAMLS
- $309,9003 bd2 ba1.1k sqft3240 Stratton Ln, Scottdale, GA 30079Active Under ContractMLS ID #10833316, Kya Sasena, Keller Williams Realty Buckhead. GAMLS
- $280,0003 bd2 ba1.4k sqft3459 Glen Rd, Decatur, GA 30032ActiveMLS ID #10791238, Bree N Gipstein, Atlanta Communities. GAMLS
- $274,9003 bd2 ba1.1k sqft1875 Creekside Ct, Decatur, GA 30032ActiveMLS ID #10735807, Kelley Kesterson, Pathfinder Realty. GAMLS
- $399,9004 bd3 ba2.2k sqft2131 Chevy Chase Ln, Decatur, GA 30032ActiveMLS ID #10870802, MaxOne Team, Maximum One Realtor Partners. GAMLS
- $310,0003 bd3 ba1.5k sqft1885 Lakewood Ave SE, Atlanta, GA 30315ActiveMLS ID #10857306, Tyrone Hines, Azure Realty. GAMLS
- $285,0003 bd3 ba1.2k sqft1324 Eastridge Rd SW, Atlanta, GA 30311ActiveMLS ID #10855915, Rachel Hedgepeth, Bolst. GAMLS
- $315,0005 bd3 ba2.2k sqft5712 Attucks Blvd, Morrow, GA 30260ActiveMLS ID #10849936, LaTanya McGriggs, Vin & Rosh Realtors. GAMLS
- $260,0004 bd2 ba2.1k sqft3898 Panthersville Rd, Ellenwood, GA 30294ActiveMLS ID #10844607, Mark Spain, Mark Spain Real Estate. GAMLS
