There's something instantly inviting about a home that feels both fresh and full of character, and that's exactly what you'll find at 3459 Glen Road. Nestled in Decatur's desirable Meadowbrook Acres neighborhood, this beautifully renovated bungalow combines timeless charm with all the modern updates today's buyers are looking for. The welcoming front porch sets the tone, offering the perfect spot to enjoy a quiet morning coffee or unwind at the end of the day. Inside, natural light pours through brand-new windows, highlighting the open-concept layout and creating a bright, airy atmosphere throughout the home. New flooring flows seamlessly from room to room, making the space feel both stylish and cohesive. At the heart of the home, the completely renovated kitchen is designed for gathering. Whether you're preparing weeknight dinners or hosting friends and family, you'll appreciate the sleek cabinetry, modern finishes, and the opportunity to personalize your appliance package with the seller's $3,000 appliance allowance, installed before closing. The owner's suite offers a peaceful retreat after a long day, featuring a beautifully updated bathroom and a luxurious walk-in shower with dual shower heads that transforms everyday routines into a spa-like experience. The second bathroom has also been thoughtfully remodeled with stylish finishes and modern fixtures. One of the best things about this home is the peace of mind that comes with knowing the major updates have already been completed. A new roof, new HVAC system, new water heater, new windows, and extensive renovations throughout mean you can simply move in and start enjoying your new home. Outside, you'll discover an expansive backyard with plenty of room for entertaining, gardening, pets, or play. The deck is perfect for summer cookouts, relaxing evenings, and gathering with friends under the Georgia sky. Beneath the home, a storage and workshop area with windows offers incredible flexibility for hobbies, projects, or additional storage. The brand-new driveway and convenient access to major highways make everyday commuting easy, while parks, shopping, restaurants, and all the charm of Decatur are just minutes away. Move-in ready, beautifully renovated, and filled with warmth and character, 3459 Glen Road offers the perfect blend of style, comfort, and convenience. This is more than just a house-it's a place that feels like home from the moment you walk through the door.
Active
$299,900
3459 Glen Rd, Decatur, GA 30032
3beds
1,435sqft
Single Family Residence
Built in 1951
9,583 Square Feet Lot
$295,100 Zestimate®
$209/sqft
$-- HOA
What's special
Modern finishesNew roofOpen-concept layoutBeautifully updated bathroomWelcoming front porchNew windowsCompletely renovated kitchen
- 82 days
- 453
- 45
Zillow last checked:
Listing updated:
Listed by:
Bree N Gipstein 404-386-2162,
Atlanta Communities
Source: GAMLS,MLS#: 10791238
Facts & features
Interior
Bedrooms & bathrooms
- Bedrooms: 3
- Bathrooms: 2
- Full bathrooms: 2
- Main level bathrooms: 2
- Main level bedrooms: 3
Rooms
- Room types: Foyer, Great Room, Laundry, Other
Dining room
- Features: Dining Rm/Living Rm Combo
Kitchen
- Features: Breakfast Area, Kitchen Island, Solid Surface Counters
Heating
- Central, Heat Pump
Cooling
- Ceiling Fan(s), Central Air, Electric
Appliances
- Included: Dishwasher, Oven/Range (Combo)
- Laundry: In Hall, In Kitchen, Laundry Closet
Features
- Double Vanity, Roommate Plan, Split Bedroom Plan, Tile Bath, Walk-In Closet(s)
- Flooring: Laminate, Tile
- Windows: Double Pane Windows
- Basement: Daylight,Exterior Entry,Partial,Unfinished
- Has fireplace: No
- Common walls with other units/homes: No Common Walls
Interior area
- Total structure area: 1,435
- Total interior livable area: 1,435 sqft
- Finished area above ground: 1,435
- Finished area below ground: 0
Video & virtual tour
Property
Parking
- Parking features: Off Street, Parking Pad
- Has uncovered spaces: Yes
Features
- Levels: One
- Stories: 1
- Patio & porch: Deck
- Waterfront features: No Dock Or Boathouse
- Body of water: None
Lot
- Size: 9,583 Square Feet
- Features: Other
- Residential vegetation: Grassed
Details
- Parcel number: 15 219 06 005
- Special conditions: Investor Owned
Construction
Type & style
- Home type: SingleFamily
- Architectural style: Bungalow/Cottage,Craftsman,Ranch
- Property subtype: Single Family Residence
Materials
- Concrete, Vinyl Siding
- Foundation: Block
- Roof: Composition
Condition
- Updated/Remodeled
- New construction: No
- Year built: 1951
Utilities & green energy
- Electric: 220 Volts
- Sewer: Public Sewer
- Water: Public
- Utilities for property: Cable Available, Sewer Connected
Green energy
- Energy efficient items: Windows
- Water conservation: Low-Flow Fixtures
Community & HOA
Community
- Features: Park, Playground, Pool, Street Lights, Near Public Transport, Walk To Schools, Near Shopping
- Security: Smoke Detector(s)
- Subdivision: Meadowbrook Acres
HOA
- Has HOA: No
- Services included: None
Location
- Region: Decatur
Financial & listing details
- Price per square foot: $209/sqft
- Tax assessed value: $180,700
- Annual tax amount: $3,612
- Date on market: 6/23/2026
- Cumulative days on market: 82 days
- Listing agreement: Exclusive Right To Sell
- Listing terms: Cash,Conventional,FHA,VA Loan
Estimated market value
$295,100
$280,000 - $310,000
$1,990/mo
Price history
| Date | Event | Price |
|---|---|---|
| 6/23/2026 | Listed for sale | $299,900+0.3%$209/sqft |
Source:  FMLS GA #7792985 Report a problem FMLS GA #7792985 Report a problem | ||
| 6/10/2026 | Listing removed | $299,000$208/sqft |
Source:  GAMLS #10692967 Report a problem GAMLS #10692967 Report a problem | ||
| 6/1/2026 | Price change | $299,000-6.3%$208/sqft |
Source: GAMLS #10692967 Report a problem | ||
| 5/27/2026 | Price change | $319,000-1.8%$222/sqft |
Source: GAMLS #10692967 Report a problem | ||
| 4/2/2026 | Price change | $325,000-3%$226/sqft |
Source: GAMLS #10692967 Report a problem | ||
| 2/17/2026 | Listed for sale | $335,000+235%$233/sqft |
Source: FMLS GA #7720545 Report a problem | ||
| 9/20/2018 | Sold | $100,000+90.5%$70/sqft |
Source: Public Record Report a problem | ||
| 9/19/2013 | Sold | $52,500+243.1%$37/sqft |
Source: Public Record Report a problem | ||
| 3/28/2012 | Sold | $15,300+17.7%$11/sqft |
Source: Public Record Report a problem | ||
| 2/9/2012 | Price change | $13,000-18.2%$9/sqft |
Source: Homepath #4312347 Report a problem | ||
| 1/11/2012 | Price change | $15,900-25%$11/sqft |
Source: Homepath #4312347 Report a problem | ||
| 1/8/2012 | Listed for sale | -- |
Source: Homepath #4312347 Report a problem | ||
| 5/9/2011 | Sold | $21,200-74.1%$15/sqft |
Source: Public Record Report a problem | ||
| 8/23/2002 | Sold | $82,000+22.4%$57/sqft |
Source: Public Record Report a problem | ||
| 10/27/2000 | Sold | $67,000$47/sqft |
Source: Public Record Report a problem | ||
Public tax history
| Year | Property taxes | Tax assessment |
|---|---|---|
| 2025 | $3,612 -3.1% | $72,280 -3.6% |
| 2024 | $3,726 +5.6% | $75,000 +4.6% |
| 2023 | $3,528 +23.3% | $71,720 +24.8% |
| 2022 | $2,862 +6% | $57,480 +6.8% |
| 2021 | $2,700 +11.8% | $53,800 +13.7% |
| 2020 | $2,416 +104.1% | $47,320 +145.9% |
| 2019 | $1,183 -50.8% | $19,240 |
| 2018 | $2,406 +207% | $19,240 |
| 2017 | $783 -0.1% | $19,240 +90.9% |
| 2016 | $784 | $10,080 |
| 2014 | $784 | $10,080 +65.5% |
| 2013 | -- | $6,092 -14.9% |
| 2012 | -- | $7,160 -10.1% |
| 2011 | -- | $7,968 -70.7% |
| 2010 | $1,429 -2.6% | $27,200 -17.9% |
| 2009 | $1,468 -24.9% | $33,120 -19.7% |
| 2008 | $1,953 +0.2% | $41,240 |
| 2007 | $1,949 | $41,240 |
| 2006 | $1,949 +3.4% | $41,240 |
| 2005 | $1,885 +13.1% | $41,240 +15.8% |
| 2004 | $1,667 +2.7% | $35,600 |
| 2003 | $1,622 +19.7% | $35,600 +20.8% |
| 2002 | $1,355 +21.7% | $29,480 |
| 2001 | $1,114 | $29,480 |
Find assessor info on the county website
Monthly payment
Est. payment
Payment breakdown
Explore the cost of this home by adjusting the details. Changes won't be saved.Climate risks
Neighborhood: Belvedere Park
Nearby schools
Schools provided by the listing agent
- Elementary: Peachcrest
- Middle: Mary Mcleod Bethune
- High: Towers
Source: GAMLS. This data may not be complete. We recommend contacting the local school district to confirm school assignments for this home.

Similar homes

- $285,0003 bd2 ba1.2k sqft3406 Longleaf Dr, Decatur, GA 30032Active
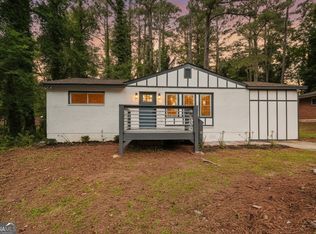
 MLS ID #10791288, Bree N Gipstein, Atlanta Communities. GAMLS
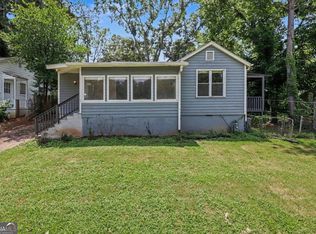
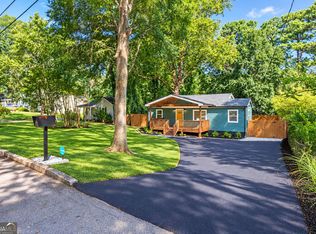
 - $400,0003 bd2 ba1.3k sqft3448 Orchard Cir, Decatur, GA 30032Active
 MLS ID #10843391, Greg Sullivan, Keller Williams Realty Atl. Partners. GAMLS
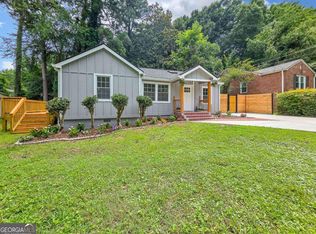
 - $284,5004 bd2 ba1.4k sqft1836 Cindy Dr, Decatur, GA 30032Active
 MLS ID #10790895, Pilar Brito, Keller Williams Realty Atl. Partners. GAMLS
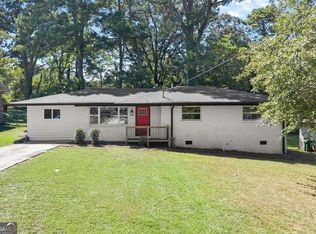
 - $318,0004 bd3 ba1.5k sqft1933 Glen Echo Dr, Decatur, GA 30032Active
 MLS ID #10832911, Ben Cohen, Keller Williams Realty North Atlanta. GAMLS
 - $324,9003 bd2 ba1.1k sqft2118 Glendale Dr, Decatur, GA 30032ActiveMLS ID #10820860, Ezequiel Rivera, eXp Realty. GAMLS
- $315,0004 bd3 ba1.8k sqft2082 Rosewood Rd, Decatur, GA 30032ActiveMLS ID #10805117, Lashanda Green, Greenpath Real Estate. GAMLS
- $276,9004 bd2 ba1.3k sqft4027 Lindsey Dr, Decatur, GA 30035ActiveMLS ID #10838254, Chevel Brown, Limitless Holdings RE Brokerage. GAMLS
- $369,9003 bd2 ba1.2k sqft3235 Beech Dr, Decatur, GA 30032ActiveMLS ID #10788457, Andrew Lengsas, Century 21 Results. GAMLS
- $399,9004 bd3 ba1.8k sqft3416 Maplehurst Dr, Decatur, GA 30032ActiveMLS ID #10812797, Rochelle Bradford, BHGRE Metro Brokers. GAMLS
- $325,0004 bd2 ba1.8k sqft2498 White Oak Dr, Decatur, GA 30032ActiveMLS ID #10806708, Curtis Swilley, Rock River Realty LLC. GAMLS
- $219,9003 bd2 ba1.1k sqft3680 Larkspur Ter, Decatur, GA 30032ActiveMLS ID #10790423, Richard Mesa, Keller Williams Realty. GAMLS
- $299,9003 bd2 ba1.5k sqft4483 Yorkdale Dr, Decatur, GA 30035Active Under ContractMLS ID #10819323, Mara Santos, Coldwell Banker Realty. GAMLS
- $285,0003 bd2 ba1.5k sqft4607 Bexley Dr, Stone Mountain, GA 30083ActiveMLS ID #10835575, Alianny Santos, The Atlanta Home Experts. GAMLS
- $279,0003 bd3 ba1.5k sqft2725 Bradmoor Way, Decatur, GA 30034ActiveMLS ID #10815447, Jonesy Realty Group, HomeSmart. GAMLS
- $299,0003 bd2 ba1.2k sqft203 Wendell Dr SE, Atlanta, GA 30315ActiveMLS ID #10804018, Laura Ng, Engel & V?lkers Atlanta. GAMLS
- $280,0003 bd2 ba1.3k sqft1808 Singer Way, Lithonia, GA 30058ActiveMLS ID #10760649, Muyiwa C Akin-David, HomeSmart. GAMLS
- $299,9003 bd2 ba1.4k sqft4380 Cary Dr SW, Snellville, GA 30039ActiveMLS ID #10813809, Mona Carter, Lokation Real Estate LLC. GAMLS
- $325,0003 bd3 ba1.7k sqft1519 Venetian Dr SW, Atlanta, GA 30311ActiveMLS ID #10843963, Jennifer Oakes, Magnolia Realty Co.. GAMLS
- $325,0003 bd2 ba1.5k sqft2841 Waters Rd SW, Atlanta, GA 30354ActiveMLS ID #10779457, Chris Thom, BHGRE Metro Brokers. GAMLS
- $270,0003 bd2 ba1.5k sqft2592 Baker Rd NW, Atlanta, GA 30318ActiveMLS ID #10828433, Carla Woods, HomeSmart. GAMLS
