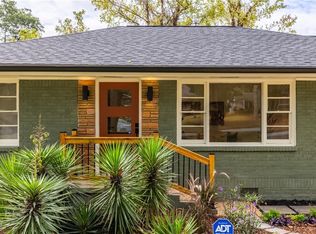
Ideally located just minutes from the historic East Lake Golf Course and Country Club, this beautifully renovated four-sided brick home offers convenient access to Oakhurst, Grant Park, East Atlanta, Lulah Hills, Downtown Decatur, and Downtown Atlanta. NH Scott Park, featuring a playground, tennis courts, and walking trails, is also within walking distance. The home features three spacious bedrooms, including a fully updated primary suite with a walk-in double-headed shower. The layout flows seamlessly from the dining area into the updated kitchen, which overlooks the family room and features a new island-perfect for everyday living and entertaining. Outside, enjoy an expansive backyard, a fully rebuilt screened-in patio, and a large crawl space for additional storage and utility. There is also ample space for future expansion, including the potential to build up or add an ADU. With no HOA and a prime location near some of Atlanta's most desirable neighborhoods and developments, this move-in-ready home offers comfort, convenience, and excellent long-term potential.
Active
$349,990
2101 East Dr, Decatur, GA 30032
3beds
--sqft
Single Family Residence
Built in 1954
0.29 Acres Lot
$345,300 Zestimate®
$--/sqft
$-- HOA
What's special
- 22 days
- 171
- 19
Zillow last checked:
Listing updated:
Listed by:
River Bonds 470-503-6398,
Fleur De Lee Realty
Source: GAMLS,MLS#: 10834065
Facts & features
Interior
Bedrooms & bathrooms
- Bedrooms: 3
- Bathrooms: 2
- Full bathrooms: 2
- Main level bathrooms: 2
- Main level bedrooms: 3
Rooms
- Room types: Other
Kitchen
- Features: Breakfast Area, Breakfast Room, Kitchen Island, Pantry
Heating
- Central
Cooling
- Central Air
Appliances
- Included: Dishwasher, Electric Water Heater
- Laundry: In Kitchen, Laundry Closet
Features
- Double Vanity, High Ceilings, Master On Main Level, Walk-In Closet(s)
- Flooring: Hardwood
- Windows: Double Pane Windows
- Basement: None
- Attic: Pull Down Stairs
- Has fireplace: No
- Common walls with other units/homes: No Common Walls
Interior area
- Total structure area: 0
- Finished area above ground: 0
- Finished area below ground: 0
Property
Parking
- Total spaces: 1
- Parking features: Carport
- Has carport: Yes
Features
- Levels: One
- Stories: 1
- Patio & porch: Screened
- Fencing: Back Yard,Front Yard
- Body of water: None
Lot
- Size: 0.29 Acres
- Features: Private
Details
- Parcel number: 15 140 08 011
Construction
Type & style
- Home type: SingleFamily
- Architectural style: Brick 4 Side,Ranch
- Property subtype: Single Family Residence
Materials
- Brick
- Roof: Other
Condition
- Updated/Remodeled
- New construction: No
- Year built: 1954
Utilities & green energy
- Sewer: Public Sewer
- Water: Public
- Utilities for property: Cable Available, Electricity Available, Water Available
Community & HOA
Community
- Features: None
- Subdivision: Greystone Park
HOA
- Has HOA: No
- Services included: None
Location
- Region: Decatur
Financial & listing details
- Tax assessed value: $187,300
- Annual tax amount: $743
- Date on market: 8/26/2026
- Cumulative days on market: 22 days
- Listing agreement: Exclusive Right To Sell
- Electric utility on property: Yes
Estimated market value
$345,300
$328,000 - $363,000
$2,079/mo
Price history
| Date | Event | Price |
|---|---|---|
| 8/27/2026 | Listed for sale | $349,9900% |
Source:  GAMLS #10834065 Report a problem GAMLS #10834065 Report a problem | ||
| 8/17/2026 | Listing removed | $350,000 |
Source: GAMLS #10790539 Report a problem | ||
| 6/24/2026 | Listed for sale | $350,000+75% |
Source: GAMLS #10790539 Report a problem | ||
| 2/12/2026 | Sold | $199,990-7% |
Source: Public Record Report a problem | ||
| 1/12/2026 | Pending sale | $215,000 |
Source: GAMLS #10637882 Report a problem | ||
| 12/1/2025 | Listed for sale | $215,000 |
Source: GAMLS #10637882 Report a problem | ||
| 11/24/2025 | Pending sale | $215,000 |
Source: GAMLS #10637882 Report a problem | ||
| 11/5/2025 | Listed for sale | $215,000+108.7% |
Source: GAMLS #10637882 Report a problem | ||
| 6/29/1998 | Sold | $103,022 |
Source: Public Record Report a problem | ||
Public tax history
| Year | Property taxes | Tax assessment |
|---|---|---|
| 2025 | $743 -4.9% | $74,920 -12.3% |
| 2024 | $781 +45.1% | $85,440 +0% |
| 2023 | $538 -21.7% | $85,400 +40.6% |
| 2022 | $688 0% | $60,760 +3.6% |
| 2021 | $688 -0.1% | $58,640 +29.5% |
| 2020 | $688 +7.3% | $45,280 +8.7% |
| 2019 | $641 +7.2% | $41,640 +9.2% |
| 2018 | $598 +10.8% | $38,120 +25.1% |
| 2017 | $539 +37.3% | $30,480 +61.8% |
| 2016 | $393 | $18,840 +9.3% |
| 2014 | $393 | $17,240 +52.3% |
| 2013 | -- | $11,320 |
| 2012 | -- | $11,320 -36.8% |
| 2011 | -- | $17,904 -49.4% |
| 2010 | $519 | $35,400 |
| 2009 | $519 -1.4% | $35,400 -20.8% |
| 2008 | $526 -2.3% | $44,720 |
| 2007 | $539 | $44,720 |
| 2006 | $539 +20.1% | $44,720 +10.7% |
| 2005 | $449 +9.2% | $40,400 +9.5% |
| 2004 | $411 -42.9% | $36,880 +11.2% |
| 2003 | $720 +10.8% | $33,160 |
| 2002 | $650 +45.3% | $33,160 |
| 2001 | $447 | $33,160 |
Find assessor info on the county website
Monthly payment
Est. payment
Payment breakdown
Explore the cost of this home by adjusting the details. Changes won't be saved.Climate risks
Neighborhood: Candler-Mcafee
Nearby schools
Schools provided by the listing agent
- Elementary: Ronald E McNair
- Middle: Mcnair
- High: Mcnair
Source: GAMLS. This data may not be complete. We recommend contacting the local school district to confirm school assignments for this home.
Similar homes
- $325,0003 bd2 ba1.2k sqft1530 Columbia Dr, Decatur, GA 30032Active

 MLS ID #10805467, Kim Sidey, Coldwell Banker Realty. GAMLS
 - $315,0004 bd3 ba1.8k sqft2082 Rosewood Rd, Decatur, GA 30032Active
 MLS ID #10805117, Lashanda Green, Greenpath Real Estate. GAMLS
 - $325,0004 bd2 ba1.8k sqft2498 White Oak Dr, Decatur, GA 30032Active
 MLS ID #10806708, Curtis Swilley, Rock River Realty LLC. GAMLS
 - $337,9003 bd2 ba-- sqft1903 S Columbia Pl, Decatur, GA 30032Active
 MLS ID #10693888, Tanya Demjanec, Atlanta InTown Real Estate. GAMLS
 - $314,9993 bd2 ba1.7k sqft3377 Wickham Dr, Decatur, GA 30032ActiveMLS ID #10770749, Austin Fleury, Fleur De Lee Realty. GAMLS
- $289,9903 bd2 ba-- sqft1979 Creekside Ct, Decatur, GA 30032ActiveMLS ID #10802955, River Bonds, Fleur De Lee Realty. GAMLS
- $299,0005 bd3 ba1.7k sqft2223 Columbia Dr, Decatur, GA 30032ActiveMLS ID #10785068, Sahar Tehrani, Keller Williams Realty Atlanta North. GAMLS
- $299,9003 bd2 ba1.4k sqft3459 Glen Rd, Decatur, GA 30032ActiveMLS ID #10791238, Bree N Gipstein, Atlanta Communities. GAMLS
- $389,9003 bd2 ba-- sqft3026 Brook Dr, Decatur, GA 30033ActiveMLS ID #10847217, Eric Lansing, Compass. GAMLS
- $285,0003 bd2 ba1.2k sqft3406 Longleaf Dr, Decatur, GA 30032ActiveMLS ID #10791288, Bree N Gipstein, Atlanta Communities. GAMLS
- $399,9004 bd3 ba1.8k sqft3416 Maplehurst Dr, Decatur, GA 30032ActiveMLS ID #10812797, Rochelle Bradford, BHGRE Metro Brokers. GAMLS
- $360,0004 bd3 ba-- sqft2400 Glenrock Dr, Decatur, GA 30032ActiveMLS ID #10824201, Dekel Balsar, Next Realty. GAMLS
- $360,0005 bd3 ba2.7k sqft2874 Cocklebur Cove Ct, Decatur, GA 30034ActiveMLS ID #10726005, Angelica Lopez, Atlantic Real Estate Brokers. GAMLS
- $399,0004 bd3 ba3.1k sqft4531 Riverwood Cir, Decatur, GA 30035Active Under ContractMLS ID #10827177, Alianny Santos, The Atlanta Home Experts. GAMLS
- $295,0003 bd2 ba1.4k sqft1721 W Austin Rd, Decatur, GA 30032ActiveMLS ID #10791301, Alondra Guadarrama-Ochoa, Sanders Real Estate. GAMLS
- $319,0005 bd3 ba2k sqft2860 Reveille Cir SE, Atlanta, GA 30316ActiveMLS ID #10817758, Courtney Newton, The Rezerve. GAMLS
- $459,0004 bd4 ba2.4k sqft2044 Yucca Dr, Decatur, GA 30032ActiveMLS ID #10792679, Angelica Lopez, Atlantic Real Estate Brokers. GAMLS
- $348,5603 bd2 ba1.3k sqft1680 Fairbanks St SW, Atlanta, GA 30310ActiveMLS ID #10805627, Monica Castro, eXp Realty. GAMLS
- $324,0003 bd2 ba1.7k sqft400 Wyldewoode Dr, McDonough, GA 30253ActiveMLS ID #10808613, Danielle Kumani, Realty One Group Edge. GAMLS
- $325,0003 bd2 ba1.5k sqft2841 Waters Rd SW, Atlanta, GA 30354ActiveMLS ID #10779457, Chris Thom, BHGRE Metro Brokers. GAMLS
