Welcome to 5356 Kristian Court in Stone Mountain! This beautifully renovated 3-bedroom, 2-bathroom home offers modern upgrades, stylish finishes, and move-in-ready convenience. Nearly every detail has been updated, including a new architectural shingle roof, gutters, HVAC system, water heater, interior and exterior paint, flooring, interior and exterior doors, and door hardware. Step inside to discover a bright, open living space featuring updated lighting, contemporary finishes, and a beautifully refreshed fireplace. The stunning kitchen showcases new shaker-style cabinetry, elegant Calacatta quartz countertops, a designer tile backsplash, and stainless steel appliances. Both bathrooms feature updated tile and modern finishes. Enjoy the spacious, private backyard surrounded by mature trees, offering plenty of room for outdoor entertaining, relaxing, or creating your own backyard retreat. With extensive renovations throughout and major systems already replaced, this home offers the perfect combination of style, comfort, and peace of mind. Don't miss this beautifully updated Stone Mountain home. Schedule your showing today!
Active
Price cut: $6K (11/5)
$309,000
5356 Kristian Ct, Stone Mountain, GA 30088
3beds
1,461sqft
Single Family Residence
Built in 1979
9,147 Square Feet Lot
$306,300 Zestimate®
$211/sqft
$4/mo HOA
What's special
New shaker-style cabinetryContemporary finishesBright open living spaceNew architectural shingle roofStainless steel appliancesUpdated lightingInterior and exterior paint
- 16 days
- 390
- 38
Zillow last checked:
Listing updated:
Listed by:
Galen Dawes 404-931-1875,
Knapp Realty
Source: GAMLS,MLS#: 10881342
Facts & features
Interior
Bedrooms & bathrooms
- Bedrooms: 3
- Bathrooms: 2
- Full bathrooms: 2
- Main level bathrooms: 2
- Main level bedrooms: 3
Rooms
- Room types: Great Room, Laundry, Foyer
Dining room
- Features: Dining Rm/Living Rm Combo
Kitchen
- Features: Breakfast Bar
Heating
- Central
Cooling
- Electric
Appliances
- Included: Dishwasher, Gas Water Heater, Microwave, Refrigerator
- Laundry: Other, In Hall
Features
- Other
- Flooring: Carpet
- Windows: Double Pane Windows
- Basement: None
- Number of fireplaces: 1
- Fireplace features: Living Room
- Common walls with other units/homes: No Common Walls
Interior area
- Total structure area: 1,461
- Total interior livable area: 1,461 sqft
- Finished area above ground: 1,461
- Finished area below ground: 0
Property
Parking
- Total spaces: 2
- Parking features: Attached
- Has attached garage: Yes
Features
- Levels: One
- Stories: 1
- Patio & porch: Patio
- Fencing: Other
Lot
- Size: 9,147 Square Feet
- Features: Level
Details
- Parcel number: 16 035 01 186
- Special conditions: Investor Owned
Construction
Type & style
- Home type: SingleFamily
- Architectural style: Ranch
- Property subtype: Single Family Residence
Materials
- Wood Siding
- Foundation: Slab
- Roof: Composition
Condition
- Resale
- New construction: No
- Year built: 1979
Utilities & green energy
- Electric: 220 Volts
- Sewer: Public Sewer
- Water: Public
- Utilities for property: Other, Natural Gas Available
Community & HOA
Community
- Features: Street Lights
- Security: Security System
- Subdivision: MUIRFIELD
HOA
- Has HOA: Yes
- Services included: None
- HOA fee: $50 annually
Location
- Region: Stone Mountain
Financial & listing details
- Price per square foot: $211/sqft
- Tax assessed value: $218,200
- Annual tax amount: $4,272
- Date on market: 10/29/2026
- Cumulative days on market: 17 days
- Listing agreement: Exclusive Right To Sell
Estimated market value
$306,300
$291,000 - $322,000
$1,828/mo
Price history
| Date | Event | Price |
|---|---|---|
| 11/5/2026 | Price change | $309,000-1.9%$211/sqft |
Source:  FMLS GA #7861072 Report a problem | ||
| 10/29/2026 | Listed for sale | $315,000+85.3%$216/sqft |
Source:  GAMLS #10881342 Report a problem | ||
| 9/9/2026 | Sold | $170,000-5.5%$116/sqft |
Source: GAMLS #10809388 Report a problem | ||
| 8/17/2026 | Pending sale | $179,900$123/sqft |
Source: GAMLS #10809388 Report a problem | ||
| 8/5/2026 | Price change | $179,900-5.3%$123/sqft |
Source: GAMLS #10809388 Report a problem | ||
| 7/20/2026 | Listed for sale | $189,900+708.1%$130/sqft |
Source: GAMLS #10809388 Report a problem | ||
| 4/11/2025 | Listing removed | $1,645$1/sqft |
Source: Zillow Rentals Report a problem | ||
| 3/27/2025 | Listed for rent | $1,645+65.3%$1/sqft |
Source: Zillow Rentals Report a problem | ||
| 5/12/2018 | Listing removed | $995$1/sqft |
Source: Brenton Hayden Report a problem | ||
| 5/1/2018 | Listed for rent | $995+0.1%$1/sqft |
Source: Zillow Rental Network Report a problem | ||
| 2/25/2017 | Listing removed | $994$1/sqft |
Source: Invitation Homes Report a problem | ||
| 2/13/2017 | Listed for rent | $994+4.6%$1/sqft |
Source: Invitation Homes Report a problem | ||
| 1/10/2015 | Listing removed | $950$1/sqft |
Source: Invitation Homes Report a problem | ||
| 1/6/2015 | Price change | $950-1.6%$1/sqft |
Source: Invitation Homes Report a problem | ||
| 12/16/2014 | Price change | $965+4.3%$1/sqft |
Source: Invitation Homes Report a problem | ||
| 11/18/2014 | Listed for rent | $925$1/sqft |
Source: Invitation Homes Report a problem | ||
| 11/16/2013 | Listing removed | $925$1/sqft |
Source: Invitation Homes Report a problem | ||
| 11/14/2013 | Listed for rent | $925+5.7%$1/sqft |
Source: Invitation Homes Report a problem | ||
| 7/13/2012 | Listing removed | $875$1/sqft |
Source: KEY PROPERTY REALTY Report a problem | ||
| 5/10/2012 | Listed for rent | $875$1/sqft |
Source: KEY PROPERTY REALTY Report a problem | ||
| 3/30/2012 | Sold | $23,500-62.4%$16/sqft |
Source: Public Record Report a problem | ||
| 9/15/1993 | Sold | $62,500$43/sqft |
Source: Public Record Report a problem | ||
Public tax history
| Year | Property taxes | Tax assessment |
|---|---|---|
| 2025 | $4,272 +0.1% | $87,279 |
| 2024 | $4,268 +1.3% | $87,279 0% |
| 2023 | $4,215 +17.3% | $87,280 +17.9% |
| 2022 | $3,594 +30.9% | $74,020 +35.4% |
| 2021 | $2,745 +29.9% | $54,680 +35.7% |
| 2020 | $2,113 +9.9% | $40,280 +12% |
| 2019 | $1,923 -8.8% | $35,960 +0.9% |
| 2018 | $2,109 +8.9% | $35,640 -1.3% |
| 2017 | $1,938 +31.7% | $36,120 +41.8% |
| 2016 | $1,471 | $25,480 +23% |
| 2014 | $1,471 | $20,720 +120.7% |
| 2013 | -- | $9,388 -40.1% |
| 2012 | -- | $15,680 -19.3% |
| 2011 | -- | $19,440 -45.1% |
| 2010 | $1,113 | $35,400 |
| 2009 | $1,113 -8% | $35,400 -24.2% |
| 2008 | $1,209 -0.5% | $46,720 |
| 2007 | $1,215 | $46,720 |
| 2006 | $1,215 +15.3% | $46,720 +7.1% |
| 2005 | $1,054 +1.6% | $43,640 |
| 2004 | $1,038 +22.6% | $43,640 +17.2% |
| 2003 | $846 +11.8% | $37,240 |
| 2002 | $757 +77.2% | $37,240 +15.8% |
| 2001 | $427 | $32,160 |
Find assessor info on the county website
Monthly payment
Est. payment
Payment breakdown
Explore the cost of this home by adjusting the details. Changes won't be saved.Climate risks
Neighborhood: 30088
Nearby schools
Schools provided by the listing agent
- Elementary: Redan
- Middle: Redan
- High: Redan
Source: GAMLS. This data may not be complete. We recommend contacting the local school district to confirm school assignments for this home.
- $200,6003 bd2 ba1.7k sqft5362 Kristian Ct, Stone Mountain, GA 30088Off Market
- $183,0003 bd2 ba1.3k sqft5348 Tracey Dr, Stone Mountain, GA 30088Off Market
- $187,0003 bd2 ba1.6k sqft5342 Tracey Dr, Stone Mountain, GA 30088Off Market
- $178,9003 bd2 ba1.1k sqft5368 Kristian Ct, Stone Mountain, GA 30088Off Market

Similar homes
- $299,9003 bd2 ba1.8k sqft5441 Forest Path Ct, Stone Mountain, GA 30088Active
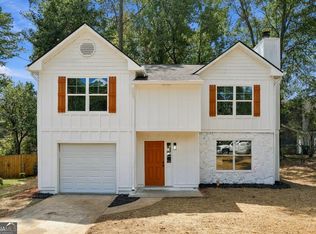
 MLS ID #10845019, Maribel Rodriguez, AXEN Realty. GAMLS
- $280,0003 bd2 ba2k sqft1030 Chapman Ln, Stone Mountain, GA 30088Active
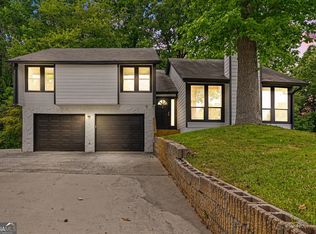 MLS ID #10764638, David Ajayi, HomeSmart. GAMLS
- $319,0003 bd2 ba1.7k sqft412 Derbyshire Dr, Stone Mountain, GA 30088Active
 MLS ID #10812144, Alex Smith Meier, Keller Williams Realty. GAMLS
- $284,9003 bd2 ba1.6k sqft4374 Cedar Ridge Trl, Stone Mountain, GA 30083Active
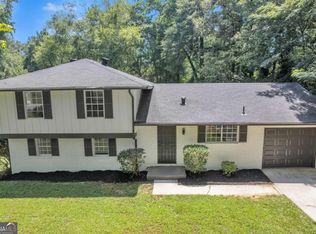 MLS ID #10709610, Angelica Briceno, La Rosa Realty Georgia LLC. GAMLS
- $279,5003 bd2 ba1.4k sqft767 Pepperwood Trl, Stone Mountain, GA 30087ActiveMLS ID #10847900, Derek P Wood, Knapp Realty. GAMLS
- $265,0003 bd2 ba1.5k sqft4424 Carriage Trl, Stone Mountain, GA 30083ActiveMLS ID #10845925, Alianny Santos, The Atlanta Home Experts. GAMLS
- $260,0003 bd3 ba1.2k sqft719 San Miguel Dr, Stone Mountain, GA 30083ActiveMLS ID #10876642, Curtis Swilley, Rock River Realty LLC. GAMLS
- $314,9003 bd2 ba1.1k sqft2118 Glendale Dr, Decatur, GA 30032ActiveMLS ID #10882293, Ezequiel Rivera, eXp Realty. GAMLS
- $325,9005 bd2 ba1.8k sqft1779 Gretna Green Way, Decatur, GA 30035ActiveMLS ID #10877021, Mauricio B Leguizamo, eXp Realty. GAMLS
- $350,0004 bd2 ba2k sqft2982 Valley Ridge Dr, Decatur, GA 30032For Sale
 MLS ID #7868186, Keneesha Bonner, HomeSmart. FMLS GA
- $320,0003 bd2 ba1.3k sqft3372 Jackson Dr, Decatur, GA 30032ActiveMLS ID #10834423, Janice Overbeck, Keller Williams Realty Atlanta North. GAMLS
- $250,0003 bd3 ba1.7k sqft2164 Riverbrook Rd, Decatur, GA 30035ActiveMLS ID #10884602, Kent Tagge, HOMEGA. GAMLS
- $299,9003 bd2 ba1.7k sqft3377 Wickham Dr, Decatur, GA 30032ActiveMLS ID #10871675, River Bonds, Fleur De Lee Realty. GAMLS
- $299,0003 bd2 ba1k sqft1397 David Cir, Decatur, GA 30032Active Under ContractMLS ID #10846816, Hubert Tate, Keller Williams Realty Buckhead. GAMLS
- $269,9003 bd2 ba1.5k sqft1939 Willa Dr, Decatur, GA 30032ActiveMLS ID #10880182, Alianny Santos, The Atlanta Home Experts. GAMLS
- $299,5005 bd3 ba2k sqft2403 Tiffany Pl, Decatur, GA 30035ActiveMLS ID #10868322, Isaiah Williams, Knapp Realty. GAMLS
- $309,9003 bd2 ba1.2k sqft42 Burbank Dr NW, Atlanta, GA 30314ActiveMLS ID #10881216, Logan Holcomb, BHHS Georgia Properties. GAMLS
- $299,0003 bd2 ba1.2k sqft2485 Tilson Rd, Decatur, GA 30032ActiveMLS ID #10867474, Elise Blalock, Virtual Properties Realty.com. GAMLS
- $289,0003 bd2 ba1.7k sqft103 Hemlock Way, Stockbridge, GA 30281Active Under ContractMLS ID #10875263, Ashley Kimball, Epique Realty. GAMLS
- $259,9004 bd2 ba1.2k sqft1954 Glenmar Dr, Decatur, GA 30032ActiveMLS ID #10876339, Alianny Santos, The Atlanta Home Experts. GAMLS
