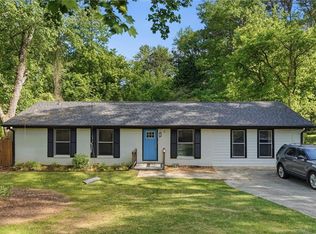
This beautifully updated 3-bedroom, 2-bathroom home offers 2,013 square feet of thoughtfully renovated living space on a spacious 0.38-acre corner lot with no HOA. Every detail has been refreshed, giving you the feel of a brand-new home without the new construction price tag. Step inside to find a bright, open layout perfect for everyday living and entertaining. The renovation spared no expense featuring updated kitchen with new cabinetry/countertops, fully renovated bathrooms, and new flooring throughout. The generous lot provides ample outdoor space, a large driveway, and room to make it your own. With no rental restrictions, this is also a turnkey opportunity for investors looking to add a strong performer to their portfolio.
Active
$325,000
1030 Chapman Ln, Stone Mountain, GA 30088
3beds
2,013sqft
Single Family Residence, Residential
Built in 1984
0.38 Acres Lot
$322,700 Zestimate®
$161/sqft
$-- HOA
What's special
Fully renovated bathroomsLarge drivewayNew flooring throughout
- 61 days |
- 468 |
- 70 |
Zillow last checked:
Listing updated:
Listed by:
David Ajayi,
HomeSmart 404-876-4901
Source: FMLS GA,MLS#: 7770449
Facts & features
Interior
Bedrooms & bathrooms
- Bedrooms: 3
- Bathrooms: 2
- Full bathrooms: 2
Rooms
- Room types: Computer Room, Exercise Room
Primary bedroom
- Features: Oversized Master
- Level: Oversized Master
Bedroom
- Features: Oversized Master
Primary bathroom
- Features: Double Vanity, Separate His/Hers
Dining room
- Features: Open Concept, Separate Dining Room
Kitchen
- Features: Breakfast Bar, Breakfast Room, Cabinets Stain, Eat-in Kitchen, Kitchen Island, Stone Counters, View to Family Room
Heating
- Central
Cooling
- Central Air
Appliances
- Included: Dishwasher
- Laundry: In Basement, Lower Level
Features
- High Ceilings
- Flooring: Luxury Vinyl
- Windows: None
- Basement: None
- Number of fireplaces: 1
- Fireplace features: Family Room
- Common walls with other units/homes: No Common Walls
Interior area
- Total structure area: 2,013
- Total interior livable area: 2,013 sqft
Video & virtual tour
Property
Parking
- Total spaces: 6
- Parking features: Carport, Garage
- Garage spaces: 2
- Carport spaces: 4
- Covered spaces: 6
Accessibility
- Accessibility features: None
Features
- Levels: Three Or More
- Patio & porch: Covered
- Exterior features: Private Yard
- Pool features: None
- Spa features: None
- Fencing: None
- Has view: Yes
- View description: Neighborhood
- Waterfront features: None
- Body of water: None
Lot
- Size: 0.38 Acres
- Dimensions: 150 x 110
- Features: Back Yard, Corner Lot
Details
- Additional structures: None
- Parcel number: 16 034 04 034
- Other equipment: None
- Horse amenities: None
Construction
Type & style
- Home type: SingleFamily
- Architectural style: Contemporary
- Property subtype: Single Family Residence, Residential
Materials
- Brick
- Foundation: Block
- Roof: Shingle
Condition
- Updated/Remodeled
- New construction: No
- Year built: 1984
Utilities & green energy
- Electric: Other
- Sewer: Public Sewer
- Water: Public
- Utilities for property: Cable Available, Electricity Available, Natural Gas Available, Sewer Available
Green energy
- Energy efficient items: None
- Energy generation: None
Community & HOA
Community
- Features: None
- Security: None
- Subdivision: Chapman's Mill
HOA
- Has HOA: No
Location
- Region: Stone Mountain
Financial & listing details
- Price per square foot: $161/sqft
- Tax assessed value: $262,000
- Annual tax amount: $2,867
- Date on market: 5/21/2026
- Cumulative days on market: 61 days
- Electric utility on property: Yes
- Road surface type: Concrete
Estimated market value
$322,700
$307,000 - $339,000
$2,044/mo
Price history
| Date | Event | Price |
|---|---|---|
| 5/21/2026 | Listed for sale | $325,000+51.2%$161/sqft |
Source:  FMLS GA #7770449 Report a problem FMLS GA #7770449 Report a problem | ||
| 8/5/2025 | Sold | $215,000-2.3%$107/sqft |
Source: FMLS GA #7606463 Report a problem | ||
| 7/20/2025 | Pending sale | $220,000$109/sqft |
Source: FMLS GA #7606463 Report a problem | ||
| 6/29/2025 | Listed for sale | $220,000+96.8%$109/sqft |
Source: FMLS GA #7606463 Report a problem | ||
| 5/10/1996 | Sold | $111,803$56/sqft |
Source: Public Record Report a problem | ||
Public tax history
| Year | Property taxes | Tax assessment |
|---|---|---|
| 2025 | $2,867 +9.4% | $104,800 +14.5% |
| 2024 | $2,621 +49.7% | $91,520 +11.9% |
| 2023 | $1,750 -23.5% | $81,760 +1.8% |
| 2022 | $2,287 +23.9% | $80,280 +31.3% |
| 2021 | $1,845 +22.3% | $61,160 +31.9% |
| 2020 | $1,509 +33.3% | $46,360 +30.7% |
| 2019 | $1,131 -3% | $35,480 -3.2% |
| 2018 | $1,166 +23.8% | $36,640 +25.7% |
| 2017 | $942 +3.4% | $29,160 +1% |
| 2016 | $911 | $28,880 +12.5% |
| 2014 | $911 | $25,680 +112.6% |
| 2013 | -- | $12,080 |
| 2012 | -- | $12,080 -68% |
| 2011 | -- | $37,720 |
| 2010 | $1,154 | $37,720 |
| 2009 | $1,154 -5% | $37,720 -22% |
| 2008 | $1,215 +4.6% | $48,360 |
| 2007 | $1,162 | $48,360 +6% |
| 2006 | $1,162 +4.8% | $45,640 +4.7% |
| 2005 | $1,109 +14% | $43,600 +3.5% |
| 2004 | $973 +2.5% | $42,120 +2.8% |
| 2003 | $949 +12.7% | $40,960 |
| 2002 | $842 +34.5% | $40,960 |
| 2001 | $626 | $40,960 |
Find assessor info on the county website
Monthly payment
Est. payment
Payment breakdown
Explore the cost of this home by adjusting the details. Changes won't be saved.Climate risks
Neighborhood: 30088
Nearby schools
GreatSchools rating
- 3/10Eldridge L. Miller Elementary SchoolGrades: PK-5Distance: 0.5 mi
- 4/10Redan Middle SchoolGrades: 6-8Distance: 1.9 mi
- 3/10Redan High SchoolGrades: 9-12Distance: 0.4 mi
Schools provided by the listing agent
- Elementary: Eldridge L. Miller
- Middle: Redan
- High: Redan
Source: FMLS GA. This data may not be complete. We recommend contacting the local school district to confirm school assignments for this home.
- $204,3003 bd2 ba1.5k sqft1038 Chapman Ln, Stone Mountain, GA 30088Off Market
- $234,8003 bd3 ba1.7k sqft1026 Rampart Pl, Stone Mountain, GA 30088Off Market
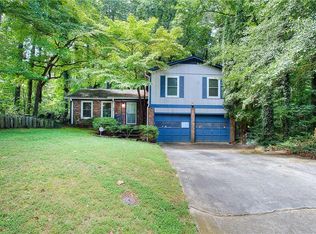
- $237,3003 bd2 ba1.8k sqft1016 Chapman Ln, Stone Mountain, GA 30088Off Market
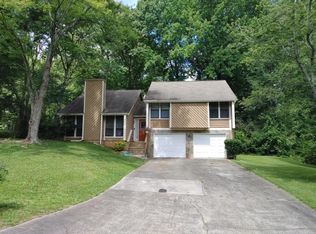
- $194,9003 bd2 ba1.9k sqft1029 Chapman Ln, Stone Mountain, GA 30088Off Market
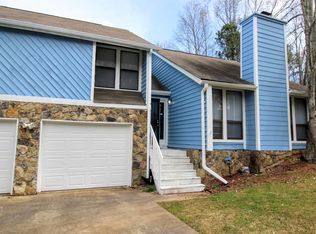
- $272,8003 bd3 ba2.1k sqft1046 Chapman Ln, Stone Mountain, GA 30088Off Market
- $211,9003 bd2 ba1.4k sqft1035 Chapman Ln, Stone Mountain, GA 30088Off Market
- $207,9003 bd2 ba1.3k sqft1023 Rampart Pl, Stone Mountain, GA 30088Off Market
- $222,700-- bd2 ba1.5k sqft1020 Rampart Pl, Stone Mountain, GA 30088Off Market
A local agent can set up tours, give advice and negotiate with sellers.
Similar homes
- $315,0003 bd2 ba1.8k sqft5266 Long Green Ln, Stone Mountain, GA 30088For Sale

 MLS ID #7783359, MARIAJENSENYA CABALLERO, Watch Realty Co Gwinnett. FMLS GA
 - $329,0004 bd3 ba2.6k sqft345 Fond Du Lac Dr, Stone Mountain, GA 30088For Sale
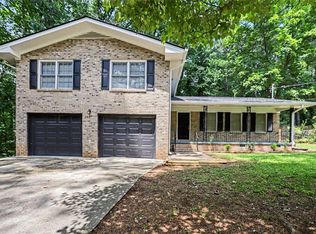 MLS ID #7800748, Guru Chhetri, Chapman Hall Premier, REALTORS. FMLS GA
 - $329,0004 bd3 ba1.5k sqft4336 Colony East Dr, Stone Mountain, GA 30083For Sale
 MLS ID #7761184, Naiverh C Castelao, Virtual Properties Realty.com. FMLS GA
 - $300,0003 bd2 ba1.5k sqft4579 Tudor Castle Dr, Decatur, GA 30035For Sale
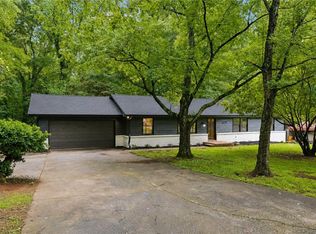 MLS ID #7789738, Ade Afon, Keller Williams Realty Intown ATL. FMLS GA
 - $315,0004 bd3 ba1.6k sqft2327 Greenway Dr, Decatur, GA 30035For SaleMLS ID #7803119, Rafelky Antigua, Best Life Realty, LLC. FMLS GA
- $319,9003 bd2 ba1.6k sqft2568 Fontaine Cir, Decatur, GA 30032For SaleMLS ID #7802649, Carmen Soto, Keller Williams Realty Partners. FMLS GA
- $325,0004 bd2 ba1.8k sqft6751 Davidson Ct, Lithonia, GA 30058For SaleMLS ID #7797031, Rashar Knight, Virtual Properties Realty.com. FMLS GA
- $359,9003 bd3 ba1.9k sqft996 Park Forest Trl NW, Lilburn, GA 30047For SaleMLS ID #7807009, Ezequiel Rivera, EXP Realty, LLC.. FMLS GA
- $280,0003 bd2 ba1.3k sqft1808 Singer Way, Lithonia, GA 30058For SaleMLS ID #7767503, MUYIWA AKIN, HomeSmart. FMLS GA
- $325,0003 bd2 ba1.7k sqft3377 Wickham Dr, Decatur, GA 30032For SaleMLS ID #7775809, Austin Fleury, Fleur De Lee Realty, LLC. FMLS GA
- $374,9993 bd2 ba1.7k sqft865 Old Tucker Rd, Stone Mountain, GA 30087For SaleMLS ID #7764457, Pedro Jimeno, Realty of America, LLC. FMLS GA
- $320,0003 bd2 ba1.3k sqft3372 Jackson Dr, Decatur, GA 30032For SaleMLS ID #7729436, JANICE OVERBECK, Keller Williams Realty Atl North. FMLS GA
- $329,9003 bd2 ba1.1k sqft2118 Glendale Dr, Decatur, GA 30032For SaleMLS ID #7791715, Ezequiel Rivera, EXP Realty, LLC.. FMLS GA
- $275,0003 bd2 ba1k sqft3566 Orchard Cir, Decatur, GA 30032For SaleMLS ID #7805272, Boston Henderson, Bolst, Inc.. FMLS GA
- $349,9004 bd3 ba1.9k sqft3137 E Chapel Cir, Decatur, GA 30034For SaleMLS ID #7792619, Garry Cotto, Best Life Realty, LLC. FMLS GA
- $299,9003 bd2 ba1k sqft1979 Creekside Ct, Decatur, GA 30032For SaleMLS ID #7802306, River Bonds, Fleur De Lee Realty, LLC. FMLS GA
- $320,0003 bd2 ba1.4k sqft3191 Gay Dr, Decatur, GA 30032For SaleMLS ID #7755921, SCOTT POHL, HomeSmart. FMLS GA
- $317,0003 bd3 ba1.6k sqft1905 Rollingwood Dr SE, Atlanta, GA 30316For SaleMLS ID #7801839, Caitlin Markli, Keller Williams Realty Metro Atlanta. FMLS GA
- $350,0004 bd3 ba2.1k sqft3632 Concordia Rd, Decatur, GA 30034For SaleMLS ID #7775062, Bryan Bachtel, AXEN Realty, LLC. FMLS GA
- $299,0004 bd2 ba1.4k sqft1836 Cindy Dr, Decatur, GA 30032For SaleMLS ID #7791984, Pilar Brito, Keller Williams Realty ATL Part. FMLS GA
