This modern home seamlessly blends classic architectural charm with extensive, high-end updates designed for maximum comfort. Light floods the interior through lofty front windows, accentuating the dramatic vaulted ceilings in both the grand foyer and main living area. At the heart of the home, a beautifully remodeled chef's kitchen features premium stainless steel appliances, a generous center island, and a fluid layout overlooking the dining room-perfect for hosting and everyday living. The main level includes a versatile extra bedroom ideal for a private home office, while the modernized upper attic offers flexible square footage that easily transforms into a teenager's retreat, media space, or game room. Complete with fully upgraded bathrooms and a total of 4 spacious bedrooms and 3 full baths, this residence offers an exceptional layout with contemporary upgrades throughout.
Active
Price cut: $15.1K (9/29)
$399,900
1553 Bell Flower Ct, Stone Mountain, GA 30088
4beds
2,839sqft
Single Family Residence
Built in 1980
0.27 Acres Lot
$397,800 Zestimate®
$141/sqft
$17/mo HOA
What's special
- 41 days
- 493
- 71
Zillow last checked:
Listing updated:
Listed by:
Jannet Paulino 770-455-5000,
Virtual Properties Realty.com,
Fernando Perez 678-358-9182,
Virtual Properties Realty.com
Source: GAMLS,MLS#: 10843930
Facts & features
Interior
Bedrooms & bathrooms
- Bedrooms: 4
- Bathrooms: 4
- Full bathrooms: 4
- Main level bathrooms: 2
- Main level bedrooms: 1
Rooms
- Room types: Bonus Room, Family Room, Game Room, Media Room, Office
Dining room
- Features: Dining Rm/Living Rm Combo
Kitchen
- Features: Kitchen Island, Solid Surface Counters
Heating
- Forced Air
Cooling
- Central Air
Appliances
- Included: Dishwasher, Oven/Range (Combo), Refrigerator
- Laundry: Other
Features
- High Ceilings, Walk-In Closet(s)
- Flooring: Carpet, Tile
- Basement: None
- Number of fireplaces: 1
- Fireplace features: Family Room
- Common walls with other units/homes: No Common Walls
Interior area
- Total structure area: 2,839
- Total interior livable area: 2,839 sqft
- Finished area above ground: 2,839
- Finished area below ground: 0
Property
Parking
- Total spaces: 2
- Parking features: Kitchen Level
Features
- Levels: Two
- Stories: 2
- Patio & porch: Deck
- Exterior features: Garden, Other
- Has view: Yes
- View description: City
Lot
- Size: 0.27 Acres
- Features: Private
Details
- Parcel number: 16 029 06 011
- Special conditions: As Is
Construction
Type & style
- Home type: SingleFamily
- Architectural style: A-Frame
- Property subtype: Single Family Residence
Materials
- Wood Siding
- Foundation: Slab
- Roof: Other
Condition
- Resale
- New construction: No
- Year built: 1980
Utilities & green energy
- Sewer: Public Sewer
- Water: Public
- Utilities for property: Electricity Available, Sewer Available, Water Available
Community & HOA
Community
- Features: Playground
- Security: Smoke Detector(s)
- Subdivision: Hidden Hills
HOA
- Has HOA: Yes
- Services included: Maintenance Structure
- HOA fee: $200 annually
Location
- Region: Stone Mountain
Financial & listing details
- Price per square foot: $141/sqft
- Tax assessed value: $302,900
- Annual tax amount: $5,740
- Date on market: 9/10/2026
- Cumulative days on market: 41 days
- Listing agreement: Exclusive Right To Sell
- Listing terms: Cash,Conventional,FHA,VA Loan
- Electric utility on property: Yes
Estimated market value
$397,800
$378,000 - $418,000
$2,603/mo
Price history
| Date | Event | Price |
|---|---|---|
| 9/29/2026 | Price change | $399,900-3.6%$141/sqft |
Source:  FMLS GA #7836003 Report a problem | ||
| 9/11/2026 | Listed for sale | $415,000$146/sqft |
Source:  GAMLS #10843930 Report a problem | ||
| 9/10/2026 | Listing removed | $415,000$146/sqft |
Source: GAMLS #10824139 Report a problem | ||
| 8/12/2026 | Listed for sale | $415,000+25.8%$146/sqft |
Source: GAMLS #10824139 Report a problem | ||
| 5/13/2024 | Sold | $330,000+3.2%$116/sqft |
Source: GAMLS #10179470 Report a problem | ||
| 4/17/2024 | Pending sale | $319,900$113/sqft |
Source: FMLS GA #7242948 Report a problem | ||
| 4/11/2024 | Contingent | $319,900$113/sqft |
Source: GAMLS #10179470 Report a problem | ||
| 11/18/2023 | Listed for sale | $319,900$113/sqft |
Source: FMLS GA #7242948 Report a problem | ||
| 10/7/2023 | Pending sale | $319,900$113/sqft |
Source: FMLS GA #7242948 Report a problem | ||
| 7/26/2023 | Listed for sale | $319,900$113/sqft |
Source: GAMLS #10179470 Report a problem | ||
| 7/11/2023 | Contingent | $319,900$113/sqft |
Source: GAMLS #10179470 Report a problem | ||
| 7/7/2023 | Listed for sale | $319,900+148%$113/sqft |
Source: FMLS GA #7242948 Report a problem | ||
| 12/2/2011 | Listing removed | $129,000$45/sqft |
Source: RE/MAX Grand South #03137328 Report a problem | ||
| 10/14/2011 | Listed for sale | $129,000$45/sqft |
Source: RE/MAX Grand South #03137328 Report a problem | ||
Public tax history
| Year | Property taxes | Tax assessment |
|---|---|---|
| 2025 | $5,740 +4.7% | $121,160 +5.1% |
| 2024 | $5,483 -7.5% | $115,280 -8.9% |
| 2023 | $5,928 +22.3% | $126,600 +23.2% |
| 2022 | $4,847 +41.6% | $102,760 +46.1% |
| 2021 | $3,423 +24.7% | $70,320 +28.1% |
| 2020 | $2,745 -50% | $54,880 -15.6% |
| 2019 | $5,496 +99.8% | $65,000 +18.4% |
| 2018 | $2,751 -45.4% | $54,880 +11.5% |
| 2017 | $5,041 +157.3% | $49,200 +0.9% |
| 2016 | $1,959 | $48,760 +115% |
| 2014 | $1,959 | $22,680 |
| 2013 | -- | $22,680 |
| 2012 | -- | $22,680 -40.6% |
| 2011 | -- | $38,160 -29.5% |
| 2010 | $2,508 +47.7% | $54,160 |
| 2009 | $1,698 -14.5% | $54,160 -24.7% |
| 2008 | $1,987 -0.8% | $71,920 |
| 2007 | $2,003 | $71,920 |
| 2006 | $2,003 +11.2% | $71,920 +6% |
| 2005 | $1,801 +1.8% | $67,880 |
| 2004 | $1,769 +10% | $67,880 +8.2% |
| 2003 | $1,609 +15% | $62,720 |
| 2002 | $1,399 +22% | $62,720 |
| 2001 | $1,147 | $62,720 |
Find assessor info on the county website
Monthly payment
Est. payment
Payment breakdown
Explore the cost of this home by adjusting the details. Changes won't be saved.Climate risks
Neighborhood: 30088
Nearby schools
Schools provided by the listing agent
- Elementary: Woodridge
- Middle: Redan
- High: Redan
Source: GAMLS. This data may not be complete. We recommend contacting the local school district to confirm school assignments for this home.
- $227,0004 bd2 ba2.2k sqft1547 Bell Flower Ct, Stone Mountain, GA 30088Off Market
- $251,3004 bd2 ba2.3k sqft1559 Bell Flower Ct, Stone Mountain, GA 30088Off Market
- $259,6004 bd3 ba2.2k sqft5148 Winterberry Dr, Stone Mountain, GA 30088Off Market
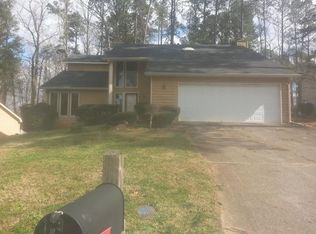
- $233,4003 bd2 ba1.5k sqft5158 Winterberry Dr, Stone Mountain, GA 30088Off Market
Similar homes
- $419,0005 bd4 ba2.8k sqft1414 Golf Link Dr, Stone Mountain, GA 30088Active
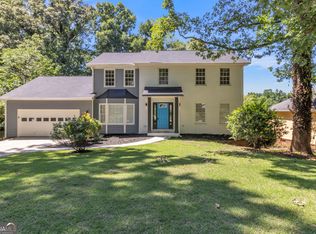
 MLS ID #10811926, Mireya Sesmas, Virtual Properties Realty.com. GAMLS
- $389,9006 bd4 ba3.3k sqft1412 Crooked Tree Cir, Stone Mountain, GA 30088Active Under Contract
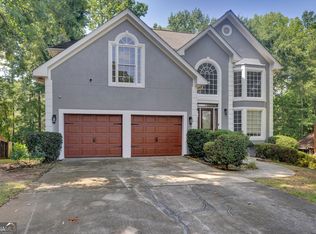 MLS ID #10823050, Jennifer Weekly, RE/MAX Around Atlanta East. GAMLS
- $399,9004 bd3 ba2.2k sqft2131 Chevy Chase Ln, Decatur, GA 30032Active
 MLS ID #10870802, MaxOne Team, Maximum One Realtor Partners. GAMLS
- $275,0005 bd3 ba2.1k sqft5172 Scarbrough Trl W, Stone Mountain, GA 30088Active
 MLS ID #10873694, Dora Garcia, Better Homes & Commercial Realty. GAMLS
- $349,0005 bd3 ba3.3k sqft4421 Buckingham Cir, Decatur, GA 30035Active Under ContractMLS ID #10858218, Myaisha Cornelius, Joe Stockdale Real Estate. GAMLS
- $299,9003 bd2 ba1.8k sqft5441 Forest Path Ct, Stone Mountain, GA 30088ActiveMLS ID #10845019, Maribel Rodriguez, AXEN Realty. GAMLS
- $280,0003 bd2 ba2k sqft1030 Chapman Ln, Stone Mountain, GA 30088ActiveMLS ID #10764638, David Ajayi, HomeSmart. GAMLS
- $399,9004 bd3 ba1.8k sqft3416 Maplehurst Dr, Decatur, GA 30032Active Under ContractMLS ID #10812797, Rochelle Bradford, BHGRE Metro Brokers. GAMLS
- $400,0004 bd4 ba2.3k sqft661 Sunfield Dr NW, Lilburn, GA 30047ActiveMLS ID #10833709, Sandra Rivera, Virtual Properties Realty.com. GAMLS
- $438,0004 bd2 ba2k sqft4166 Idlevale Dr, Tucker, GA 30084ActiveMLS ID #10857772, LUISA ZULUAGA, Keller Williams Chattahoochee. GAMLS
- $319,9005 bd3 ba1.8k sqft5827 Christopher Ln, Lithonia, GA 30058ActiveMLS ID #10822158, Raymond Rivera, eXp Realty. GAMLS
- $405,0004 bd4 ba3.4k sqft2160 Rocky Mill Dr, Lawrenceville, GA 30044ActiveMLS ID #10835987, Aretha Langley, eXp Realty. GAMLS
- $359,9993 bd2 ba2.1k sqft3018 Thrasher Cir, Decatur, GA 30032ActiveMLS ID #10869626, Shontea Mew, Keller Williams Realty Atl. Partners. GAMLS
- $284,9003 bd2 ba1.6k sqft4374 Cedar Ridge Trl, Stone Mountain, GA 30083ActiveMLS ID #10709610, Angelica Briceno, La Rosa Realty Georgia LLC. GAMLS
- $359,9003 bd3 ba1.7k sqft462 Selfridge Rd, McDonough, GA 30252ActiveMLS ID #10875483, Tatyana Billingsley, eXp Realty. GAMLS
- $449,9004 bd3 ba2.2k sqft2880 Old Norcross Rd, Tucker, GA 30084ActiveMLS ID #10848470, RYAN DEPERALTO, Dalton Wade, Inc.. GAMLS
- $475,0004 bd3 ba2.2k sqft4480 Atlas Pl, Tucker, GA 30084ActiveMLS ID #10843032, Jill Maxon, Keller Williams Realty Consultants. GAMLS
- $419,0004 bd4 ba3k sqft2872 Summit Crest Ln, Snellville, GA 30078ActiveMLS ID #10826436, Traci Avers, Keller Williams Realty Atl. Partners. GAMLS
- $415,0004 bd4 ba3.1k sqft3095 Oak Meadow Dr, Snellville, GA 30078Active Under ContractMLS ID #10821106, Sarah Schefske, Virtual Properties Realty.com. GAMLS
- $464,9004 bd3 ba2.8k sqft2302 Smokehouse Path, Lawrenceville, GA 30044ActiveMLS ID #10873306, Sarah Akin, Engel & Völkers Atlanta. GAMLS
