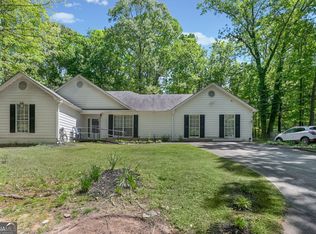
Welcome to the heart of Decatur, a beautifully renovated home offering an exceptional combination of space, versatility, and convenience with NO HOA! Step inside to a welcoming living room featuring high ceilings that create an open and airy feel. The renovated interior offers a comfortable layout with spacious living areas and plenty of room for both everyday living and entertaining. A major highlight of this home is the fully finished basement, offering incredible flexibility and potential. The basement features a full kitchen, bedroom, full bathroom, and private exterior entry, creating a separate living space ideal for extended family, guests, a roommate, or potential rental/Airbnb use. Enjoy the outdoors in the generously sized backyard, complete with a nice patio deck area that provides the perfect setting for relaxing, entertaining, grilling, or enjoying time with family and friends. The property also features a double-car garage, providing convenient parking and additional storage. Conveniently located near major freeways, shopping, dining, and everyday amenities, this home offers easy access to surrounding areas while providing plenty of space and privacy. This property offers a unique opportunity for a homeowner or investor. Schedule your private showing today!
Active
$349,000
4421 Buckingham Cir, Decatur, GA 30035
5beds
3,340sqft
Single Family Residence
Built in 1970
0.76 Acres Lot
$345,000 Zestimate®
$104/sqft
$-- HOA
What's special
High ceilingsDouble-car garageNice patio deck areaOpen and airy feelGenerously sized backyardBeautifully renovated homePrivate exterior entry
- 3 days
- 393
- 67
Zillow last checked:
Listing updated:
Listed by:
Myaisha Cornelius 404-647-4896,
Joe Stockdale Real Estate
Source: GAMLS,MLS#: 10858218
Facts & features
Interior
Bedrooms & bathrooms
- Bedrooms: 5
- Bathrooms: 3
- Full bathrooms: 3
- Main level bathrooms: 2
- Main level bedrooms: 4
Rooms
- Room types: Bonus Room, Loft
Heating
- Natural Gas
Cooling
- Central Air
Appliances
- Included: Other
- Laundry: Other
Features
- High Ceilings
- Flooring: Carpet, Hardwood
- Basement: Bath Finished,Finished
- Number of fireplaces: 1
- Fireplace features: Other
- Common walls with other units/homes: No Common Walls
Interior area
- Total structure area: 3,340
- Total interior livable area: 3,340 sqft
- Finished area above ground: 1,979
- Finished area below ground: 1,361
Property
Parking
- Total spaces: 2
- Parking features: Garage
- Has garage: Yes
Features
- Levels: Two
- Stories: 2
- Patio & porch: Deck
Lot
- Size: 0.76 Acres
- Features: Other
Details
- Parcel number: 15 159 01 117
Construction
Type & style
- Home type: SingleFamily
- Architectural style: Traditional
- Property subtype: Single Family Residence
Materials
- Other
- Roof: Composition
Condition
- Resale
- New construction: No
- Year built: 1970
Utilities & green energy
- Sewer: Public Sewer
- Water: Public
- Utilities for property: Electricity Available, Water Available
Community & HOA
Community
- Features: None
- Subdivision: Kings Ridge
HOA
- Has HOA: No
- Services included: None
Location
- Region: Decatur
Financial & listing details
- Price per square foot: $104/sqft
- Tax assessed value: $297,400
- Annual tax amount: $5,662
- Date on market: 10/2/2026
- Listing agreement: Exclusive Right To Sell
- Listing terms: Cash,Conventional,Other
- Electric utility on property: Yes
Estimated market value
$345,000
$328,000 - $362,000
$2,458/mo
Price history
| Date | Event | Price |
|---|---|---|
| 10/2/2026 | Listed for sale | $349,000+20.3%$104/sqft |
Source:  GAMLS #10858218 Report a problem GAMLS #10858218 Report a problem | ||
| 12/15/2022 | Sold | $290,000-8.2%$87/sqft |
Source:  FMLS GA #7107717 Report a problem FMLS GA #7107717 Report a problem | ||
| 11/18/2022 | Pending sale | $316,000$95/sqft |
Source: GAMLS #20070164 Report a problem | ||
| 11/1/2022 | Listed for sale | $316,000$95/sqft |
Source: GAMLS #20070164 Report a problem | ||
| 10/23/2022 | Pending sale | $316,000$95/sqft |
Source: GAMLS #20070164 Report a problem | ||
| 10/3/2022 | Listed for sale | $316,000$95/sqft |
Source: GAMLS #20070164 Report a problem | ||
| 9/21/2022 | Pending sale | $316,000$95/sqft |
Source: FMLS GA #7107717 Report a problem | ||
| 9/8/2022 | Price change | $316,000-1.3%$95/sqft |
Source: FMLS GA #7107717 Report a problem | ||
| 8/31/2022 | Listed for sale | $320,000+31.7%$96/sqft |
Source: GAMLS #20070164 Report a problem | ||
| 8/24/2022 | Sold | $243,000$73/sqft |
Source: Public Record Report a problem | ||
Public tax history
| Year | Property taxes | Tax assessment |
|---|---|---|
| 2025 | $5,662 -0.6% | $118,960 -0.6% |
| 2024 | $5,694 +6.9% | $119,680 +6.4% |
| 2023 | $5,329 +18.9% | $112,480 +19.6% |
| 2022 | $4,482 +48.6% | $94,040 +55.1% |
| 2021 | $3,017 +1.4% | $60,640 +1.6% |
| 2020 | $2,974 +33.5% | $59,680 -8.1% |
| 2019 | $2,228 +10.9% | $64,920 +7.8% |
| 2018 | $2,008 +37.7% | $60,240 +46.2% |
| 2017 | $1,459 +9.3% | $41,200 +3.1% |
| 2016 | $1,335 | $39,960 +24.3% |
| 2014 | $1,335 | $32,160 +75.9% |
| 2013 | -- | $18,280 |
| 2012 | -- | $18,280 -1.6% |
| 2011 | -- | $18,576 -55.2% |
| 2010 | $1,316 -21.4% | $41,504 -20% |
| 2009 | $1,674 -16.7% | $51,880 -26.6% |
| 2008 | $2,010 -11.4% | $70,720 |
| 2007 | $2,270 +12.2% | $70,720 |
| 2006 | $2,023 +4% | $70,720 |
| 2005 | $1,945 +16.9% | $70,720 +12.6% |
| 2004 | $1,665 +14.1% | $62,800 +9.4% |
| 2003 | $1,459 +14.5% | $57,400 |
| 2002 | $1,274 +52.3% | $57,400 +16.7% |
| 2001 | $837 | $49,200 |
Find assessor info on the county website
Monthly payment
Est. payment
Payment breakdown
Explore the cost of this home by adjusting the details. Changes won't be saved.Climate risks
Neighborhood: 30035
Nearby schools
Schools provided by the listing agent
- Elementary: Canby Lane
- Middle: Mary Mcleod Bethune
- High: Towers
Source: GAMLS. This data may not be complete. We recommend contacting the local school district to confirm school assignments for this home.
Similar homes
- $374,9004 bd3 ba2.6k sqft115 Bradford Pl, Stockbridge, GA 30281Active

 MLS ID #10857334, Amy Folsom, BHHS Georgia Properties. GAMLS
 - $364,9005 bd4 ba2.9k sqft4605 Mercer Rd, Stone Mountain, GA 30083Active
 MLS ID #10739084, Voncia C Shepard, Atlanta Communities. GAMLS
 - $355,9004 bd3 ba2.9k sqft10 Melissa Dr, Stockbridge, GA 30281Active
 MLS ID #10834672, Tonya Hiers, HR Heritage Realty, Inc.. GAMLS
 - $295,0003 bd2 ba1.8k sqft365 Cook Dr, Ellenwood, GA 30294Active
 MLS ID #10858231, James Harton, Kolt Christopher Homes Inc.. GAMLS
 - $350,0004 bd3 ba2k sqft4115 Creek Stone Ct, Stone Mountain, GA 30083ActiveMLS ID #10760574, Stephanie Thomas, Connections Realty Group Inc.. GAMLS
- $299,0004 bd3 ba3.2k sqft1469 W Rock Ct, Stone Mountain, GA 30088ActiveMLS ID #10790003, Joanne Snyder, Bolst. GAMLS
- $330,0004 bd3 ba2.1k sqft4825 Carly Way, Lithonia, GA 30058Active Under ContractMLS ID #10844857, Brittania Dennard, HomeSmart. GAMLS
- $445,0004 bd3 ba3k sqft1307 Regatta Way, McDonough, GA 30252ActiveMLS ID #10866655, Amy Scott, The Legacy Real Estate Group. GAMLS
- $380,0004 bd4 ba2.3k sqft3167 Westmart Ln, Atlanta, GA 30340ActiveMLS ID #10854775, Carol Lilly, Orchard Brokerage, LLC. GAMLS
- $312,0005 bd2 ba1.9k sqft100 Sable Cir, Covington, GA 30016ActiveMLS ID #10856203, Hollie M Turner, Self Property Advisors. GAMLS
- $399,9904 bd3 ba4.1k sqft4224 Wheaton Ln, Clarkston, GA 30021ActiveMLS ID #10846519, Deborah Dannewitz, BHHS Georgia Properties. GAMLS
- $352,9005 bd3 ba3.1k sqft3415 Ashford Loop, Ellenwood, GA 30294ActiveMLS ID #10835791, Michael A Nolan, eXp Realty. GAMLS
- $350,0003 bd3 ba2.9k sqft5112 Kurt Ln SW, Conyers, GA 30094ActiveMLS ID #10825425, Dakota Bradley, Keller Williams Greater Athens. GAMLS
- $325,0003 bd2 ba1.7k sqft50 Ridge Point, Stockbridge, GA 30281ActiveMLS ID #10855530, Christy Barnard, Watkins Real Estate Associates. GAMLS
- $304,9003 bd2 ba2.9k sqft156 Brentwood Way, Stockbridge, GA 30281ActiveMLS ID #10855527, Beau J Kelley, Buddy Kelley Properties. GAMLS
- $329,9004 bd4 ba3k sqft2125 Smyrna Rd SW, Conyers, GA 30094ActiveMLS ID #10740065, June Hyde, Keller Williams Realty Atl. Partners. GAMLS
- $399,9994 bd3 ba2.9k sqft861 Lagoon Ct, Stone Mountain, GA 30083ActiveMLS ID #10800993, Lee Caswell, Ansley RE | Christie's Int'l RE. GAMLS
- $289,0004 bd3 ba2.2k sqft915 Strawberry Ct, Ellenwood, GA 30294Active Under ContractMLS ID #10832935, Melissa Agosto, South Gate Realty. GAMLS
- $385,0004 bd2 ba3k sqft528 Old Tucker Rd, Stone Mountain, GA 30087ActiveMLS ID #10806859, Anthony Knox, Virtual Properties Realty.Net. GAMLS
- $349,9004 bd3 ba2.3k sqft4002 Camary Dr SE, Conyers, GA 30094ActiveMLS ID #10836757, Linda Brennan, The American Realty. GAMLS
