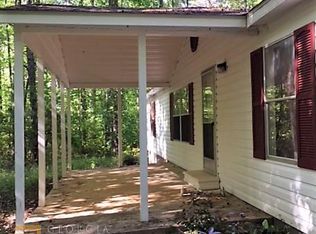
Welcome to a truly unique four-bedroom, three-bath home nestled on approximately 1.5 acres in a subdivision featuring two community lakes and a non mandatory HOA. With its distinctive cedar exterior, steel-frame construction, spacious floor plan, and versatile basement, this home offers character and possibilities that are hard to find. The main level features a welcoming living room with a fireplace, crown molding, built-ins, and bay window, along with a spacious open kitchen and dining area perfect for gathering with family and friends. Three bedrooms are located on the main level, including the primary suite, while the fourth bedroom is located downstairs with the 3rd bathroom. The primary bathroom offers a relaxing retreat with a tiled shower, rain showerhead, heat lamps, bidet, and walk-in closet. The full, partially finished basement offers incredible flexibility and room to make the space your own. With a bedroom and bathroom already located downstairs, the area could provide the perfect setup for a teen suite, guest space, additional living area, recreation room, home office, or second living room. A convenient boat door provides easy access to the lower level and makes storing larger recreational equipment, lawn equipment, or other belongings a breeze. A whole-house dehumidifier adds another thoughtful feature to this home. Step outside to enjoy the back deck, patio, and fire pit, creating wonderful spaces for relaxing, entertaining, and enjoying the privacy of your acreage where you will often see deer and other wildlife. With 1.5 acres, two community lakes, a non mandatory HOA, cedar construction, steel framing, a versatile full basement, and plenty of room to personalize, this property offers a unique opportunity to create the home that fits your lifestyle. Come see all that this special property has to offer!
Active
Price cut: $6K (10/10)
$349,900
10 Melissa Dr, Stockbridge, GA 30281
4beds
2,932sqft
Single Family Residence
Built in 1980
1.5 Acres Lot
$345,600 Zestimate®
$119/sqft
$3/mo HOA
What's special
Full partially finished basementSteel-frame constructionBack deckCrown moldingDistinctive cedar exteriorRain showerheadWalk-in closet
- 48 days
- 587
- 50
Zillow last checked:
Listing updated:
Listed by:
Tonya Hiers 770-789-1095,
HR Heritage Realty, Inc.
Source: GAMLS,MLS#: 10834672
Facts & features
Interior
Bedrooms & bathrooms
- Bedrooms: 4
- Bathrooms: 3
- Full bathrooms: 3
- Main level bathrooms: 2
- Main level bedrooms: 3
Rooms
- Room types: Laundry, Other
Dining room
- Features: Seats 12+
Kitchen
- Features: Breakfast Area, Breakfast Bar, Pantry
Heating
- Central, Electric
Cooling
- Attic Fan, Ceiling Fan(s), Central Air, Electric
Appliances
- Included: Cooktop, Dishwasher, Gas Water Heater, Oven
- Laundry: Other
Features
- Bookcases, Master On Main Level, Separate Shower, Walk-In Closet(s)
- Flooring: Carpet, Hardwood, Tile
- Basement: Bath Finished,Boat Door,Concrete,Exterior Entry,Full,Interior Entry
- Attic: Pull Down Stairs
- Number of fireplaces: 1
- Fireplace features: Living Room
Interior area
- Total structure area: 2,932
- Total interior livable area: 2,932 sqft
- Finished area above ground: 1,952
- Finished area below ground: 980
Property
Parking
- Total spaces: 3
- Parking features: Attached, Basement, Garage, Garage Door Opener, Kitchen Level, RV/Boat Parking, Side/Rear Entrance
- Has attached garage: Yes
Features
- Levels: One
- Stories: 1
- Patio & porch: Deck, Patio, Porch
- Has spa: Yes
- Spa features: Bath
Lot
- Size: 1.5 Acres
- Features: Corner Lot, Level
Details
- Parcel number: 064A03040000
Construction
Type & style
- Home type: SingleFamily
- Architectural style: Ranch,Traditional
- Property subtype: Single Family Residence
Materials
- Other
- Roof: Metal
Condition
- Resale
- New construction: No
- Year built: 1980
Utilities & green energy
- Sewer: Septic Tank
- Water: Public
- Utilities for property: High Speed Internet, Water Available
Community & HOA
Community
- Features: Lake, Walk To Schools
- Subdivision: Hidden Lakes
HOA
- Has HOA: Yes
- Services included: Other
- HOA fee: $35 annually
Location
- Region: Stockbridge
Financial & listing details
- Price per square foot: $119/sqft
- Tax assessed value: $327,090
- Annual tax amount: $5,172
- Date on market: 8/27/2026
- Cumulative days on market: 48 days
- Listing agreement: Exclusive Right To Sell
- Listing terms: Cash,Conventional,FHA,VA Loan
Estimated market value
$345,600
$328,000 - $363,000
$2,484/mo
Price history
| Date | Event | Price |
|---|---|---|
| 10/10/2026 | Price change | $349,900-1.7%$119/sqft |
Source:  GAMLS #10834672 Report a problem GAMLS #10834672 Report a problem | ||
| 8/27/2026 | Listed for sale | $355,900+118.3%$121/sqft |
Source: GAMLS #10834672 Report a problem | ||
| 3/8/2002 | Sold | $163,000$56/sqft |
Source: Public Record Report a problem | ||
Public tax history
| Year | Property taxes | Tax assessment |
|---|---|---|
| 2025 | $3,839 +8.5% | $130,836 +12.8% |
| 2024 | $3,538 +24.4% | $115,960 +8.2% |
| 2023 | $2,845 -3% | $107,160 +19.7% |
| 2022 | $2,933 +15.1% | $89,520 +22.2% |
| 2021 | $2,548 +10.8% | $73,240 +11% |
| 2020 | $2,301 -4.2% | $66,000 -3.8% |
| 2019 | $2,402 +10.9% | $68,640 +9.9% |
| 2018 | $2,166 +12.5% | $62,480 +5% |
| 2016 | $1,925 -6.1% | $59,480 +17% |
| 2015 | $2,051 +16.4% | $50,840 +27.7% |
| 2014 | $1,762 | $39,800 |
| 2013 | -- | -- |
| 2012 | -- | -- |
| 2011 | -- | -- |
| 2010 | -- | -- |
| 2009 | -- | -- |
| 2008 | $2,061 +0.4% | -- |
| 2007 | $2,052 +1.3% | $67,600 |
| 2005 | $2,025 | $67,600 -1.7% |
| 2004 | $2,025 +5.8% | $68,800 +4.4% |
| 2003 | $1,914 +22.7% | $65,880 +14.8% |
| 2002 | $1,561 +4% | $57,400 +5.9% |
| 2001 | $1,501 -6.4% | $54,200 +4.9% |
| 2000 | $1,603 | $51,680 |
Find assessor info on the county website
Monthly payment
Est. payment
Payment breakdown
Explore the cost of this home by adjusting the details. Changes won't be saved.Climate risks
Neighborhood: 30281
Nearby schools
Schools provided by the listing agent
- Elementary: Austin Road
- Middle: Austin Road
- High: Woodland
Source: GAMLS. This data may not be complete. We recommend contacting the local school district to confirm school assignments for this home.
Similar homes
- $375,0004 bd3 ba3.1k sqft849 Swan Lake Rd, Stockbridge, GA 30281Active
 MLS ID #10797188, Zena Smarr, Keller Williams Premier. GAMLS
 - $374,9004 bd3 ba2.6k sqft115 Bradford Pl, Stockbridge, GA 30281Active
 MLS ID #10857334, Amy Folsom, BHHS Georgia Properties. GAMLS
 - $377,9002 bd2 ba2.1k sqft647 E Mays Rd, Stockbridge, GA 30281Active Under Contract
 MLS ID #10852024, June Hyde, Keller Williams Realty Atl. Partners. GAMLS
 - $299,0004 bd2 ba3k sqft5 Hearthstone Dr, Stockbridge, GA 30281Active
 MLS ID #10833976, Eterno Realty Group, The Rezerve. GAMLS
 - $309,0004 bd2 ba2.1k sqft118 Bradford Pl, Stockbridge, GA 30281ActiveMLS ID #10832634, Shelby Rawlings, Self Property Advisors. GAMLS
- $315,0004 bd3 ba1.9k sqft6828 Rockland Rd, Lithonia, GA 30038ActiveMLS ID #10870195, Gary Garvin, HomeSmart. GAMLS
- $349,0005 bd3 ba3.3k sqft4421 Buckingham Cir, Decatur, GA 30035ActiveMLS ID #10858218, Myaisha Cornelius, Joe Stockdale Real Estate. GAMLS
- $304,9003 bd2 ba2.9k sqft156 Brentwood Way, Stockbridge, GA 30281ActiveMLS ID #10855527, Beau J Kelley, Buddy Kelley Properties. GAMLS
- $329,9004 bd4 ba3k sqft2125 Smyrna Rd SW, Conyers, GA 30094ActiveMLS ID #10740065, June Hyde, Keller Williams Realty Atl. Partners. GAMLS
- $399,9004 bd3 ba3.7k sqft165 Hayes Cir, Rex, GA 30273ActiveMLS ID #10760889, Jeffrey B Daniels, eXp Realty. GAMLS
- $387,5004 bd3 ba2.1k sqft1390 Kirkland Rd, Covington, GA 30016ActiveMLS ID #10867309, Karen Jean Reynolds, Virtual Properties Realty.com. GAMLS
- $349,9003 bd3 ba2k sqft234 Glad Dale Dr SE, Conyers, GA 30094Active Under ContractMLS ID #10837859, Brandi L Lindsey, Integrity First Real Estate. GAMLS
- $390,0003 bd3 ba2.3k sqft3191 Buck Branch Rd SW, Conyers, GA 30094ActiveMLS ID #10836059, Charles Dyer, Dwayne Walker Realty. GAMLS
- $289,0004 bd3 ba2.2k sqft915 Strawberry Ct, Ellenwood, GA 30294Active Under ContractMLS ID #10832935, Melissa Agosto, South Gate Realty. GAMLS
- $349,0004 bd3 ba2k sqft3655 Sugar Creek Ln SE, Conyers, GA 30094ActiveMLS ID #10845358, Lauren Carr, The Legacy Real Estate Group. GAMLS
- $347,5004 bd3 ba2.3k sqft4002 Camary Dr SE, Conyers, GA 30094ActiveMLS ID #10836757, Linda Brennan, The American Realty. GAMLS
- $317,0004 bd3 ba2.3k sqft832 Sweet Briar Ln SE, Conyers, GA 30094ActiveMLS ID #10844048, Dakota Bradley, Keller Williams Greater Athens. GAMLS
- $259,9003 bd3 ba1.8k sqft114 Copeland Ln, Stockbridge, GA 30281ActiveMLS ID #10825443, Justin Landis, Bolst. GAMLS
- $350,0003 bd3 ba2.5k sqft129 Avalon Dr, McDonough, GA 30252ActiveMLS ID #10827194, Renee Bryant, SouthSide, REALTORS. GAMLS
- $360,0003 bd3 ba2.5k sqft2335 Ettas Cir SE, Conyers, GA 30013ActiveMLS ID #10848609, Julie Adams, Atlanta Communities. GAMLS
