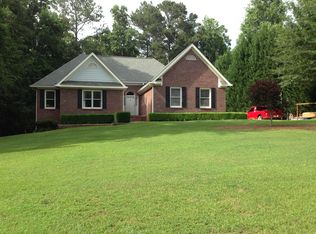
Welcome to 118 Bradford Place in Stockbridge! Situated on 1.040 acres, this spacious home offers 3 bedrooms, 2 bathrooms, an upstairs bonus room, and 2,113 square feet of living space. The functional floor plan provides plenty of room for comfortable everyday living and entertaining, while the versatile bonus room is perfect for a home office, playroom, media room, hobby space, or additional guest area. Enjoy the inviting front porch and spacious yard with plenty of room to relax, entertain, garden, or enjoy the outdoors. Conveniently located in Henry County with easy access to shopping, dining, schools, and major roadways. With over 2,100 square feet, a full acre of land, and flexible living space, this property offers an excellent opportunity to make it your own. Offered at $309,000-schedule your private showing today!
Active
$309,000
118 Bradford Pl, Stockbridge, GA 30281
4beds
2,113sqft
Single Family Residence
Built in 1993
1.04 Acres Lot
$305,500 Zestimate®
$146/sqft
$-- HOA
What's special
Spacious yardInviting front porchSpacious homeFunctional floor planUpstairs bonus room
- 54 days
- 840
- 87
Zillow last checked:
Listing updated:
Listed by:
Shelby Rawlings 706-410-5883,
Self Property Advisors,
Carli Stevens 404-623-8612,
Self Property Advisors
Source: GAMLS,MLS#: 10832634
Facts & features
Interior
Bedrooms & bathrooms
- Bedrooms: 4
- Bathrooms: 2
- Full bathrooms: 2
- Main level bathrooms: 2
- Main level bedrooms: 3
Rooms
- Room types: Other
Heating
- Central
Cooling
- Central Air
Appliances
- Included: Dishwasher, Microwave, Oven/Range (Combo), Refrigerator
- Laundry: Laundry Closet
Features
- Other
- Flooring: Other
- Basement: None
- Number of fireplaces: 1
Interior area
- Total structure area: 2,113
- Total interior livable area: 2,113 sqft
- Finished area above ground: 2,113
- Finished area below ground: 0
Property
Parking
- Parking features: Garage
- Has garage: Yes
Features
- Levels: One and One Half
- Stories: 1
Lot
- Size: 1.04 Acres
- Features: Level
Details
- Parcel number: 100C01004000
Construction
Type & style
- Home type: SingleFamily
- Architectural style: Ranch
- Property subtype: Single Family Residence
Materials
- Concrete
- Roof: Composition
Condition
- Resale
- New construction: No
- Year built: 1993
Utilities & green energy
- Sewer: Septic Tank
- Water: Public
- Utilities for property: Cable Available, Electricity Available
Community & HOA
Community
- Features: None
- Subdivision: Bradford Place
HOA
- Has HOA: No
- Services included: None
Location
- Region: Stockbridge
Financial & listing details
- Price per square foot: $146/sqft
- Tax assessed value: $332,200
- Annual tax amount: $5,253
- Date on market: 8/25/2026
- Cumulative days on market: 48 days
- Listing agreement: Exclusive Right To Sell
- Electric utility on property: Yes
Estimated market value
$305,500
$290,000 - $321,000
$2,141/mo
Price history
| Date | Event | Price |
|---|---|---|
| 9/26/2026 | Listed for sale | $309,000$146/sqft |
Source:  GAMLS #10832634 Report a problem GAMLS #10832634 Report a problem | ||
| 9/23/2026 | Pending sale | $309,000$146/sqft |
Source: GAMLS #10832634 Report a problem | ||
| 8/25/2026 | Listed for sale | $309,000-1.9%$146/sqft |
Source: GAMLS #10832634 Report a problem | ||
| 7/20/2026 | Listing removed | $315,000$149/sqft |
Source:  FMLS GA #7787939 Report a problem FMLS GA #7787939 Report a problem | ||
| 7/15/2026 | Price change | $315,000-6%$149/sqft |
Source: GAMLS #10783921 Report a problem | ||
| 6/24/2026 | Price change | $335,000-2.9%$159/sqft |
Source: GAMLS #10783921 Report a problem | ||
| 6/11/2026 | Listed for sale | $345,000-8%$163/sqft |
Source: GAMLS #10783921 Report a problem | ||
| 6/11/2026 | Listing removed | $375,000+8.7%$177/sqft |
Source: FMLS GA #7780521 Report a problem | ||
| 6/5/2026 | Price change | $345,000-8%$163/sqft |
Source: GAMLS #10774087 Report a problem | ||
| 5/29/2026 | Listed for sale | $375,000+37.4%$177/sqft |
Source: GAMLS #10774087 Report a problem | ||
| 4/1/2022 | Sold | $273,000+51.8%$129/sqft |
Source: Public Record Report a problem | ||
| 3/30/2018 | Sold | $179,900+5.9%$85/sqft |
Source: Public Record Report a problem | ||
| 3/6/2018 | Pending sale | $169,900$80/sqft |
Source: Atlanta - Stockbridge #8334010 Report a problem | ||
| 3/1/2018 | Listed for sale | $169,900+42.2%$80/sqft |
Source: Keller Williams Rlty Atl. Part #8334010 Report a problem | ||
| 11/30/1995 | Sold | $119,500$57/sqft |
Source: Public Record Report a problem | ||
Public tax history
| Year | Property taxes | Tax assessment |
|---|---|---|
| 2025 | $5,323 +10.9% | $132,880 +11.7% |
| 2024 | $4,798 +12.7% | $119,000 +9% |
| 2023 | $4,259 +16.1% | $109,200 +16.4% |
| 2022 | $3,669 +13.2% | $93,840 +13.4% |
| 2021 | $3,243 +14.8% | $82,720 +15.1% |
| 2020 | $2,826 +10% | $71,840 +10.3% |
| 2019 | $2,569 +22% | $65,160 +8.3% |
| 2018 | $2,106 +6.6% | $60,160 +7.9% |
| 2016 | $1,976 +2% | $55,760 +8.1% |
| 2015 | $1,938 +6.3% | $51,600 +7.8% |
| 2014 | $1,822 | $47,880 |
| 2013 | -- | -- |
| 2012 | -- | -- |
| 2011 | -- | -- |
| 2010 | -- | -- |
| 2009 | -- | -- |
| 2008 | $2,013 -0.8% | -- |
| 2007 | $2,030 +6.1% | $67,120 |
| 2005 | $1,913 | $67,120 +3.1% |
| 2004 | $1,913 +0.3% | $65,120 |
| 2003 | $1,908 +23.9% | $65,120 +15.9% |
| 2002 | $1,540 -3.2% | $56,200 |
| 2001 | $1,591 -5.7% | $56,200 +5.1% |
| 2000 | $1,687 | $53,480 |
Find assessor info on the county website
Monthly payment
Est. payment
Payment breakdown
Explore the cost of this home by adjusting the details. Changes won't be saved.Climate risks
Neighborhood: 30281
Nearby schools
Schools provided by the listing agent
- Elementary: Pleasant Grove
- Middle: Woodland
- High: Woodland
Source: GAMLS. This data may not be complete. We recommend contacting the local school district to confirm school assignments for this home.
Similar homes
- $374,9004 bd3 ba2.6k sqft115 Bradford Pl, Stockbridge, GA 30281Active

 MLS ID #10857334, Amy Folsom, BHHS Georgia Properties. GAMLS
 - $299,0004 bd2 ba3k sqft5 Hearthstone Dr, Stockbridge, GA 30281Active
 MLS ID #10833976, Eterno Realty Group, The Rezerve. GAMLS
 - $279,9003 bd2 ba1.2k sqft430 Pinehurst Dr, Stockbridge, GA 30281Active
 MLS ID #10869665, Alma Orozco Corrilo, Chapman Group Realty, Inc.. GAMLS
 - $325,0003 bd2 ba1.7k sqft50 Ridge Point, Stockbridge, GA 30281Active
 MLS ID #10855530, Christy Barnard, Watkins Real Estate Associates. GAMLS
 - $319,9003 bd2 ba1.6k sqft515 Creek View Pl, McDonough, GA 30252ActiveMLS ID #10817428, Adam Vadala, The Legacy Real Estate Group. GAMLS
- $312,9953 bd2 ba1.6k sqft136 Thicket Trl, McDonough, GA 30252ActiveMLS ID #10811643, Kathy A Blalock, Keller Williams Realty Atl. Partners. GAMLS
- $340,0003 bd3 ba2.9k sqft5112 Kurt Ln SW, Conyers, GA 30094ActiveMLS ID #10873182, Dakota Bradley, Keller Williams Greater Athens. GAMLS
- $315,0004 bd3 ba1.9k sqft6828 Rockland Rd, Lithonia, GA 30038ActiveMLS ID #10870195, Gary Garvin, HomeSmart. GAMLS
- $310,0003 bd2 ba1.7k sqft80 Berkshire Keep, Covington, GA 30016ActiveMLS ID #10854726, Kasey Prince, Keller Williams Realty Atl. Partners. GAMLS
- $285,0004 bd2 ba2k sqft130 Ashley Oaks Dr, McDonough, GA 30253ActiveMLS ID #10845581, Michelle Humes, Michelle Humes Real Estate. GAMLS
- $312,0005 bd2 ba1.9k sqft100 Sable Cir, Covington, GA 30016ActiveMLS ID #10856203, Hollie M Turner, Self Property Advisors. GAMLS
- $305,0003 bd2 ba1.3k sqft109 Summerfield Dr, McDonough, GA 30253ActiveMLS ID #10855535, Christy Barnard, Watkins Real Estate Associates. GAMLS
- $251,0003 bd2 ba1.3k sqft105 Nanci Ct, Stockbridge, GA 30281ActiveMLS ID #10848862, Tanya Pickens, Opendoor Brokerage. GAMLS
- $324,9003 bd3 ba2.2k sqft309 Burke Cir, McDonough, GA 30253ActiveMLS ID #10841568, Wendy Morris, SouthSide Realty. GAMLS
- $305,0003 bd2 ba1.8k sqft140 Oaklake Dr, Covington, GA 30016ActiveMLS ID #10847679, Stephanye Combs, Watkins Real Estate Associates. GAMLS
- $304,9002 bd2 ba1.5k sqft149 Meridian Dr, Stockbridge, GA 30281ActiveMLS ID #10841779, Victoria Brakefield, MOT-J. GAMLS
- $319,9003 bd2 ba1.9k sqft440 Berkshire Dr, Covington, GA 30016ActiveMLS ID #10846642, Debra Stegall, Connect One Realty Group LLC. GAMLS
- $325,0003 bd2 ba2.6k sqft25 Jim Alexander Rd, McDonough, GA 30253ActiveMLS ID #10857914, Rhondalynn Traylor, Watkins Real Estate Associates. GAMLS
- $289,0004 bd3 ba2.2k sqft915 Strawberry Ct, Ellenwood, GA 30294Active Under ContractMLS ID #10832935, Melissa Agosto, South Gate Realty. GAMLS
- $264,9003 bd2 ba1.4k sqft1126 Strath Clyde Way, McDonough, GA 30253ActiveMLS ID #10852944, David Pope, SouthSide Realty. GAMLS
