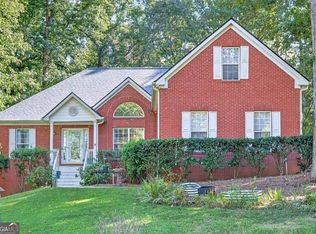
Step into modern comfort and rural tranquility in this beautifully updated home, just minutes from city conveniences. Boasting 3 bedrooms and 2 baths across 1837 square feet, this spacious residence sits on .76 acres of scenic land. Recently renovated, this home offers a seamless blend of contemporary style and countryside charm. The open-concept living area welcomes you with abundant natural light, while the gourmet kitchen showcases sleek appliances and ample storage. Each of the three bedrooms provides a peaceful retreat, with the primary suite featuring a private bath for added luxury. Outside, the expansive property invites you to unwind and entertain, with plenty of space for gardening or outdoor activities. Experience the best of both worlds - modern comfort and rural serenity - in this impeccably updated home. Don't miss your chance to make it yours and enjoy the perfect balance of country living and city convenience. Ask how you can receive up to $1500 credit by using one of our preferred lenders. Exclusions may apply.
Active
Price cut: $15K (11/3)
$290,000
140 Oaklake Dr, Covington, GA 30016
3beds
1,837sqft
Single Family Residence
Built in 1994
0.76 Acres Lot
$288,500 Zestimate®
$158/sqft
$-- HOA
What's special
Beautifully updated homeAbundant natural lightRecently renovatedSleek appliancesGourmet kitchenAmple storageExpansive property
- 53 days
- 142
- 30
Zillow last checked:
Listing updated:
Listed by:
Stephanye Combs 404-536-4315,
Watkins Real Estate Associates,
Eric Blank 678-431-1888,
Watkins Real Estate Associates
Source: GAMLS,MLS#: 10847679
Facts & features
Interior
Bedrooms & bathrooms
- Bedrooms: 3
- Bathrooms: 2
- Full bathrooms: 2
- Main level bathrooms: 2
- Main level bedrooms: 3
Rooms
- Room types: Sun Room
Dining room
- Features: Separate Room
Kitchen
- Features: Breakfast Area, Breakfast Bar, Kitchen Island
Heating
- Central
Cooling
- Ceiling Fan(s), Central Air
Appliances
- Included: Dishwasher, Oven/Range (Combo), Refrigerator, Stainless Steel Appliance(s)
- Laundry: Laundry Closet
Features
- Bookcases, Double Vanity, High Ceilings, Master On Main Level, Separate Shower, Soaking Tub, Walk-In Closet(s)
- Flooring: Hardwood, Laminate
- Windows: Skylight(s)
- Basement: None
- Attic: Pull Down Stairs
- Number of fireplaces: 1
- Fireplace features: Gas Starter, Living Room
Interior area
- Total structure area: 1,837
- Total interior livable area: 1,837 sqft
- Finished area above ground: 1,837
- Finished area below ground: 0
Property
Parking
- Total spaces: 2
- Parking features: Garage
- Has garage: Yes
Features
- Levels: One
- Stories: 1
- Fencing: Other
Lot
- Size: 0.76 Acres
- Features: Cul-De-Sac
- Residential vegetation: Grassed, Partially Wooded
Details
- Additional structures: Garage(s), Outbuilding, Shed(s)
- Parcel number: 0015000000442000
- Other equipment: Satellite Dish
Construction
Type & style
- Home type: SingleFamily
- Architectural style: Ranch,Traditional
- Property subtype: Single Family Residence
Materials
- Wood Siding
- Foundation: Slab
- Roof: Composition
Condition
- Resale
- New construction: No
- Year built: 1994
Utilities & green energy
- Sewer: Public Sewer
- Water: Public
- Utilities for property: Cable Available, Electricity Available, High Speed Internet, Natural Gas Available, Water Available
Community & HOA
Community
- Features: None
- Security: Smoke Detector(s)
- Subdivision: Oaklake
HOA
- Has HOA: No
- Services included: None
Location
- Region: Covington
Financial & listing details
- Price per square foot: $158/sqft
- Tax assessed value: $307,300
- Annual tax amount: $2,404
- Date on market: 9/17/2026
- Cumulative days on market: 53 days
- Listing agreement: Exclusive Right To Sell
- Listing terms: Cash,Conventional,FHA,VA Loan
- Electric utility on property: Yes
Estimated market value
$288,500
$274,000 - $303,000
$1,913/mo
Price history
| Date | Event | Price |
|---|---|---|
| 11/3/2026 | Price change | $290,000-4.9%$158/sqft |
Source:  GAMLS #10847679 Report a problem | ||
| 9/17/2026 | Listed for sale | $305,000+2.1%$166/sqft |
Source: GAMLS #10847679 Report a problem | ||
| 9/13/2024 | Listing removed | $2,200$1/sqft |
Source: Zillow Rentals Report a problem | ||
| 8/5/2024 | Listed for rent | $2,200$1/sqft |
Source: FMLS GA #7429759 Report a problem | ||
| 7/26/2024 | Listing removed | $298,797$163/sqft |
Source:  FMLS GA #7384686 Report a problem | ||
| 7/17/2024 | Listed for sale | $298,797$163/sqft |
Source: GAMLS #10295484 Report a problem | ||
| 6/18/2024 | Pending sale | $298,797$163/sqft |
Source: GAMLS #10295484 Report a problem | ||
| 6/4/2024 | Price change | $298,797-0.4%$163/sqft |
Source: GAMLS #10295484 Report a problem | ||
| 5/9/2024 | Listed for sale | $300,000+9.1%$163/sqft |
Source: GAMLS #10295484 Report a problem | ||
| 5/22/2023 | Sold | $275,000+3.8%$150/sqft |
Source: FMLS GA #7203133 Report a problem | ||
| 4/25/2023 | Pending sale | $264,900$144/sqft |
Source: GAMLS #10149595 Report a problem | ||
| 4/22/2023 | Listed for sale | $264,900$144/sqft |
Source: GAMLS #10149595 Report a problem | ||
| 4/19/2023 | Pending sale | $264,900$144/sqft |
Source: GAMLS #10149595 Report a problem | ||
| 4/14/2023 | Listed for sale | $264,900+231.1%$144/sqft |
Source: FMLS GA #7203133 Report a problem | ||
| 3/28/2014 | Sold | $80,000-12.1%$44/sqft |
Source: Public Record Report a problem | ||
| 10/25/2013 | Pending sale | $91,000$50/sqft |
Source: RE/MAX Agents Realty #7156216 Report a problem | ||
| 9/17/2013 | Listed for sale | $91,000+12.3%$50/sqft |
Source: RE/MAX Agents Realty #7156216 Report a problem | ||
| 2/14/1994 | Sold | $81,000$44/sqft |
Source: Public Record Report a problem | ||
Public tax history
| Year | Property taxes | Tax assessment |
|---|---|---|
| 2025 | $60 +43.5% | $122,920 +8.4% |
| 2024 | $42 -98.3% | $113,440 +19.5% |
| 2023 | $2,446 +7.1% | $94,920 +23.1% |
| 2022 | $2,283 +5.9% | $77,120 +10.6% |
| 2021 | $2,156 +5.1% | $69,720 +18.3% |
| 2020 | $2,051 +15.4% | $58,920 +16.5% |
| 2019 | $1,778 +12.2% | $50,560 +12.6% |
| 2018 | $1,584 +4.4% | $44,920 +4.6% |
| 2017 | $1,517 +0% | $42,960 +22.2% |
| 2016 | $1,516 | $35,160 +11.7% |
| 2015 | $1,516 +35% | $31,480 +76.1% |
| 2014 | $1,123 | $17,880 +0.7% |
| 2013 | -- | $17,760 -26.7% |
| 2012 | -- | $24,240 -37.9% |
| 2011 | -- | $39,040 -14.1% |
| 2010 | -- | $45,440 -9.3% |
| 2009 | -- | $50,120 -65.9% |
| 2008 | $1,534 | $146,900 |
| 2007 | $1,534 +19.7% | $146,900 +5% |
| 2006 | $1,282 -1.5% | $139,900 +8.8% |
| 2005 | $1,301 +6.3% | $128,600 +2.6% |
| 2004 | $1,224 +5.5% | $125,400 +4% |
| 2003 | $1,160 +2.5% | $120,600 +2.1% |
| 2002 | $1,132 -5.1% | $118,100 |
| 2001 | $1,192 +19.1% | $118,100 +21.5% |
| 2000 | $1,001 | $97,200 |
Find assessor info on the county website
Monthly payment
Est. payment
Payment breakdown
Explore the cost of this home by adjusting the details. Changes won't be saved.Climate risks
Neighborhood: 30016
Nearby schools
Schools provided by the listing agent
- Elementary: South Salem
- Middle: Liberty
- High: Alcovy
Source: GAMLS. This data may not be complete. We recommend contacting the local school district to confirm school assignments for this home.


Similar homes
- $265,0004 bd2 ba1.7k sqft125 Laurel Way, Covington, GA 30016Active

 MLS ID #10884680, Raquel Lavender, Keller Williams Realty Atl. Partners. GAMLS
- $299,9003 bd2 ba1.9k sqft440 Berkshire Dr, Covington, GA 30016Active Under Contract
 MLS ID #10846642, Debra Stegall, Connect One Realty Group LLC. GAMLS
- $310,0003 bd2 ba1.7k sqft80 Berkshire Keep, Covington, GA 30016Active
 MLS ID #10854726, Kasey Prince, Keller Williams Realty Atl. Partners. GAMLS
- $330,0004 bd2 ba1.9k sqft25 Lake Charles Ct, Covington, GA 30016Active
 MLS ID #10871966, Lance Real Estate Group, Bolst. GAMLS
- $269,0003 bd2 ba1.4k sqft165 Lazy Hollow Ln, Covington, GA 30016ActiveMLS ID #10792741, Samantha Roach, SouthSide, REALTORS. GAMLS
- $264,9003 bd3 ba1.7k sqft35 Arnold Way, Covington, GA 30016ActiveMLS ID #10778817, Robert E Salmons Jr., Entera Realty. GAMLS
- $294,9003 bd2 ba1.6k sqft4770 Kensington Ln SE, Conyers, GA 30094ActiveMLS ID #10881706, June Hyde, Keller Williams Realty Atl. Partners. GAMLS
- $300,0003 bd2 ba1.3k sqft30 Zebulon Pl, Covington, GA 30016ActiveMLS ID #10800413, Peter Ann Chin, Atlanta Communities. GAMLS
- $209,9003 bd2 ba1.3k sqft125 Willow Shoals Dr, Covington, GA 30016ActiveMLS ID #10839690, The Vining Team, Keller Williams Lake Oconee. GAMLS
- $290,0003 bd2 ba1.3k sqft170 Vintage Dr, Covington, GA 30014ActiveMLS ID #10874830, Leidi Ruiz, La Rosa Realty Georgia LLC. GAMLS
- $289,9003 bd2 ba1.3k sqft431 Turner Dr, McDonough, GA 30252ActiveMLS ID #10882675, Lori C Gray, Chapman Group Realty, Inc.. GAMLS
- $349,0005 bd3 ba1.9k sqft435 Fieldstone Ln, Covington, GA 30016ActiveMLS ID #10878970, Jay Allen, HomeSmart. GAMLS
- $265,0003 bd2 ba1.5k sqft121 Rosser Rd, McDonough, GA 30252ActiveMLS ID #10884871, Whittney R Self, Self Property Advisors. GAMLS
- $285,0003 bd2 ba1.5k sqft130 Morningside Dr, Jackson, GA 30233ActiveMLS ID #10822337, Janet Cherney, Coldwell Banker Bullard Realty. GAMLS
- $327,0004 bd3 ba2k sqft40 Great Ravine Trl, Covington, GA 30016ActiveMLS ID #10873667, David Haymore, The American Realty. GAMLS
- $289,9003 bd2 ba1.8k sqft335 Harris Dr, Locust Grove, GA 30248ActiveMLS ID #10882672, Lori C Gray, Chapman Group Realty, Inc.. GAMLS
- $293,0004 bd3 ba2k sqft3662 Sweet Briar Ln SE, Conyers, GA 30094ActiveMLS ID #10846008, Tanya Pickens, Opendoor Brokerage. GAMLS
- $294,9003 bd2 ba1.4k sqft3417 Creekwood Dr SE, Conyers, GA 30094ActiveMLS ID #10834064, June Hyde, Keller Williams Realty Atl. Partners. GAMLS
- $265,0003 bd2 ba1.3k sqft126 Robin Hood Rd, Covington, GA 30014ActiveMLS ID #10868370, Cayla Owenby, RE/MAX Around Atlanta East. GAMLS
- $319,9003 bd2 ba1.6k sqft515 Creek View Pl, McDonough, GA 30252ActiveMLS ID #10817428, Adam Vadala, The Legacy Real Estate Group. GAMLS
