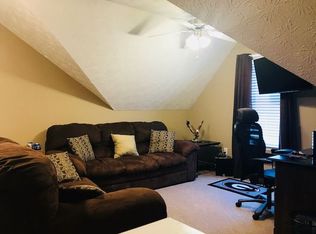
Charming Ranch Home with Spacious Bonus Room & Desirable Split-Bedroom Floor Plan. No HOA! Welcome home to this well-appointed ranch featuring a large upstairs bonus room and a thoughtfully designed split-bedroom floor plan. The spacious main-level layout offers comfort and functionality, with the primary suite conveniently located on the main floor. The inviting primary bedroom features a vaulted ceiling and leads into a beautifully appointed primary bath with vaulted ceiling, jetted tub, and his-and-hers vanities. Throughout the home, you'll find a combination of carpet and LVP flooring, offering both comfort and easy maintenance. Plantation shutters add timeless style and character. Gather with family and friends in the spacious family room, highlighted by vaulted ceilings and a wood-burning fireplace that creates a warm and inviting atmosphere. The kitchen features stainless-steel appliances and provides a functional space for everyday meals and entertaining. Step outside to enjoy the rear grilling deck, perfect for outdoor dining and entertaining. The fenced backyard offers privacy and includes a double gate for convenient access. The home's vinyl siding provides attractive, low-maintenance exterior appeal. Additional features include an extended parking pad on the driveway, providing extra space for vehicles, guests, or recreational equipment. With its ranch-style living, spacious bonus room, desirable split-bedroom layout, main-level primary suite, and inviting indoor and outdoor living spaces, this home offers a comfortable combination of style and functionality. No HOA.
Active
$310,000
80 Berkshire Keep, Covington, GA 30016
3beds
1,749sqft
Single Family Residence
Built in 2000
1.04 Acres Lot
$306,600 Zestimate®
$177/sqft
$-- HOA
What's special
Wood-burning fireplaceRear grilling deckDesirable split-bedroom floor planSpacious family roomPlantation shuttersHis-and-hers vanitiesSpacious main-level layout
- 9 days
- 251
- 27
Zillow last checked:
Listing updated:
Listed by:
Kasey Prince 770-356-7004,
Keller Williams Realty Atl. Partners,
Susan Prince 770-601-3438,
Keller Williams Realty Atl. Partners
Source: GAMLS,MLS#: 10854726
Facts & features
Interior
Bedrooms & bathrooms
- Bedrooms: 3
- Bathrooms: 2
- Full bathrooms: 2
- Main level bathrooms: 2
- Main level bedrooms: 3
Rooms
- Room types: Bonus Room, Foyer, Great Room, Laundry
Dining room
- Features: L Shaped
Kitchen
- Features: Breakfast Area, Breakfast Room, Pantry
Heating
- Central, Electric
Cooling
- Electric
Appliances
- Included: Dishwasher, Electric Water Heater, Refrigerator, Washer
- Laundry: In Hall
Features
- Double Vanity, Master On Main Level, Roommate Plan, Split Bedroom Plan, Vaulted Ceiling(s), Walk-In Closet(s)
- Flooring: Carpet, Hardwood
- Windows: Double Pane Windows
- Basement: None
- Number of fireplaces: 1
- Fireplace features: Family Room
- Common walls with other units/homes: No Common Walls
Interior area
- Total structure area: 1,749
- Total interior livable area: 1,749 sqft
- Finished area above ground: 1,749
- Finished area below ground: 0
Property
Parking
- Total spaces: 2
- Parking features: Attached, Garage
- Has attached garage: Yes
Features
- Levels: One and One Half
- Stories: 1
- Patio & porch: Patio
- Fencing: Fenced
- Waterfront features: No Dock Or Boathouse
- Body of water: None
Lot
- Size: 1.04 Acres
- Features: Level
- Residential vegetation: Wooded
Details
- Parcel number: 0007D00000076000
Construction
Type & style
- Home type: SingleFamily
- Architectural style: Ranch
- Property subtype: Single Family Residence
Materials
- Vinyl Siding
- Foundation: Slab
- Roof: Composition
Condition
- Resale
- New construction: No
- Year built: 2000
Utilities & green energy
- Sewer: Public Sewer
- Water: Public
- Utilities for property: Cable Available, Electricity Available, High Speed Internet, Phone Available, Sewer Available, Underground Utilities, Water Available
Community & HOA
Community
- Features: None
- Security: Security System
- Subdivision: Berkshire
HOA
- Has HOA: No
- Services included: None
Location
- Region: Covington
Financial & listing details
- Price per square foot: $177/sqft
- Tax assessed value: $310,900
- Annual tax amount: $2,052
- Date on market: 9/29/2026
- Cumulative days on market: 9 days
- Listing agreement: Exclusive Right To Sell
- Listing terms: Cash,Conventional,FHA,VA Loan
- Electric utility on property: Yes
Estimated market value
$306,600
$291,000 - $322,000
$1,814/mo
Price history
| Date | Event | Price |
|---|---|---|
| 9/29/2026 | Listed for sale | $310,000+4.7%$177/sqft |
Source:  FMLS GA #7845814 Report a problem FMLS GA #7845814 Report a problem | ||
| 7/20/2022 | Sold | $296,000$169/sqft |
Source: Public Record Report a problem | ||
| 6/28/2022 | Pending sale | $296,000$169/sqft |
Source:  GAMLS #20051987 Report a problem GAMLS #20051987 Report a problem | ||
| 6/24/2022 | Listed for sale | $296,000+261.4%$169/sqft |
Source: GAMLS #20051987 Report a problem | ||
| 6/17/2016 | Listing removed | $1,150+4.5%$1/sqft |
Source: View Property Management Inc. Report a problem | ||
| 4/27/2013 | Listing removed | $1,100$1/sqft |
Source: View Property Management Inc. Report a problem | ||
| 1/18/2013 | Price change | $1,100-2.2%$1/sqft |
Source: Hotpads for Rent Report a problem | ||
| 12/22/2012 | Listed for rent | $1,125-2.2%$1/sqft |
Source: Hotpads for Rent Report a problem | ||
| 4/7/2012 | Listing removed | $1,150$1/sqft |
Source: View Property Management Inc. Report a problem | ||
| 2/7/2012 | Listed for rent | $1,150-2.1%$1/sqft |
Source: View Property Management Inc. Report a problem | ||
| 9/24/2011 | Listing removed | $1,175$1/sqft |
Source: View Property Management Inc. Report a problem | ||
| 7/1/2011 | Listed for rent | $1,175$1/sqft |
Source: RentalHouses.com Report a problem | ||
| 11/8/2009 | Listing removed | $81,900$47/sqft |
Source: RE/MAX PREFERRED OF ATLANTA #3976994 Report a problem | ||
| 11/6/2009 | Listed for sale | $81,900-12.4%$47/sqft |
Source: RE/MAX PREFERRED OF ATLANTA #3976994 Report a problem | ||
| 11/3/2009 | Sold | $93,500+10.1%$53/sqft |
Source: Public Record Report a problem | ||
| 10/24/2009 | Listed for sale | $84,900-33.4%$49/sqft |
Source: RE/MAX PREFERRED OF ATLANTA #3976994 Report a problem | ||
| 5/1/2001 | Sold | $127,500$73/sqft |
Source: Public Record Report a problem | ||
Public tax history
| Year | Property taxes | Tax assessment |
|---|---|---|
| 2025 | $2,052 +8.6% | $124,360 +8% |
| 2024 | $1,890 -15.8% | $115,160 0% |
| 2023 | $2,244 -9.2% | $115,200 +38.9% |
| 2022 | $2,470 +20.8% | $82,960 +26.6% |
| 2021 | $2,046 -2.6% | $65,520 +9.4% |
| 2020 | $2,101 0% | $59,880 +0.6% |
| 2019 | $2,102 +8.8% | $59,520 +9.1% |
| 2018 | $1,932 +13.3% | $54,560 +13.8% |
| 2017 | $1,706 +0.1% | $47,960 +4.3% |
| 2016 | $1,704 | $46,000 +1.4% |
| 2015 | $1,704 +5.5% | $45,360 +83.5% |
| 2014 | $1,614 | $24,720 +22.4% |
| 2013 | -- | $20,200 -35% |
| 2012 | -- | $31,080 +0.6% |
| 2011 | -- | $30,880 -31.2% |
| 2010 | -- | $44,880 -10% |
| 2009 | -- | $49,880 -61.4% |
| 2008 | $1,315 | $129,300 |
| 2007 | $1,315 +3.4% | $129,300 +2.6% |
| 2006 | $1,272 -0.1% | $126,000 |
| 2005 | $1,273 +3.9% | $126,000 +1.6% |
| 2004 | $1,224 +5.4% | $124,000 +3.9% |
| 2003 | $1,162 -0.2% | $119,300 |
| 2002 | $1,164 | $119,300 |
Find assessor info on the county website
Monthly payment
Est. payment
Payment breakdown
Explore the cost of this home by adjusting the details. Changes won't be saved.Climate risks
Neighborhood: 30016
Nearby schools
Schools provided by the listing agent
- Elementary: Oak Hill
- Middle: Veterans Memorial
- High: Alcovy
Source: GAMLS. This data may not be complete. We recommend contacting the local school district to confirm school assignments for this home.

Similar homes
- $319,5003 bd2 ba2k sqft80 Lakefront Dr, Covington, GA 30016Active
 MLS ID #10868000, Glendon Swaby, HomeSmart. GAMLS
 - $290,0003 bd2 ba1.6k sqft45 Crooked Creek Ct, Covington, GA 30016Active
 MLS ID #10857594, Eric Etheridge, BHGRE Metro Brokers. GAMLS
 - $297,9004 bd3 ba1.4k sqft130 Butler Bridge Cir, Covington, GA 30016Active
 MLS ID #10867658, Jared Martz, Woodforest Realty LLC. GAMLS
 - $285,0004 bd2 ba1.6k sqft455 Cambridge Way, Covington, GA 30016Active
 MLS ID #10848159, Brooke Dunbar, eXp Realty. GAMLS
 - $312,0005 bd2 ba1.9k sqft100 Sable Cir, Covington, GA 30016ActiveMLS ID #10856203, Hollie M Turner, Self Property Advisors. GAMLS
- $305,0003 bd2 ba1.8k sqft140 Oaklake Dr, Covington, GA 30016ActiveMLS ID #10847679, Stephanye Combs, Watkins Real Estate Associates. GAMLS
- $275,0003 bd3 ba1.9k sqft55 Berkshire Ln, Covington, GA 30016Active Under ContractMLS ID #10849180, Julie Adams, Atlanta Communities. GAMLS
- $338,9003 bd2 ba1.9k sqft440 Berkshire Dr, Covington, GA 30016ActiveMLS ID #10846642, Debra Stegall, Connect One Realty Group LLC. GAMLS
- $309,0003 bd2 ba1.8k sqft323 Spring Rd, Covington, GA 30016ActiveMLS ID #10833750, Cindy Samagalsky, McGinnis Realty & Appraisals. GAMLS
- $264,0003 bd2 ba1.7k sqft225 Berkshire Pass, Covington, GA 30016ActiveMLS ID #10827562, Tanya Pickens, Opendoor Brokerage. GAMLS
- $299,9993 bd2 ba1.6k sqft15 Ashton Ct, Covington, GA 30016ActiveMLS ID #10780348, Catrina Crowe, Crowe Property Group. GAMLS
- $274,9003 bd2 ba1.4k sqft305 Veal Rd, Covington, GA 30016Active Under ContractMLS ID #10831122, Ashley Kimball, Epique Realty. GAMLS
- $300,0003 bd3 ba1.7k sqft395 Oak Hill Dr, Covington, GA 30016ActiveMLS ID #10853494, Ron Minnifield, Atlanta's Upscale Properties LLC. GAMLS
- $309,9004 bd2 ba1.7k sqft435 Butler Bridge Cir, Covington, GA 30016ActiveMLS ID #10834933, Hillary Nchotu, First United Realty, Inc.. GAMLS
- $286,0003 bd2 ba1.6k sqft245 Butler Bridge Cir, Covington, GA 30016ActiveMLS ID #10851500, Rick Douglas, Dwelli. GAMLS
- $319,9004 bd3 ba2.6k sqft220 Spring Lake Ter, Covington, GA 30016ActiveMLS ID #10857656, June Hyde, Keller Williams Realty Atl. Partners. GAMLS
- $308,9003 bd2 ba1.7k sqft35 Madison Ct, Covington, GA 30016ActiveMLS ID #10836872, Jenny Grajales, Maximum One Executive Realtors. GAMLS
- $309,9003 bd2 ba1.5k sqft605 Freeman Dr, Covington, GA 30016For Sale
 MLS ID #7788641, Ashley Knight, Keller Williams Realty Atl Partners. FMLS GA
 - $312,9003 bd2 ba1.9k sqft115 Buck Creek Dr, Covington, GA 30016ActiveMLS ID #10828214, Melissa Hay, The American Realty. GAMLS
- $319,9003 bd2 ba1.4k sqft337 Cowan Rd, Covington, GA 30016ActiveMLS ID #10811885, Jackie Scott, Drake Realty, Inc.. GAMLS
