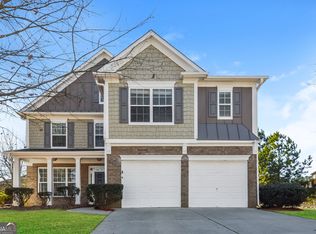
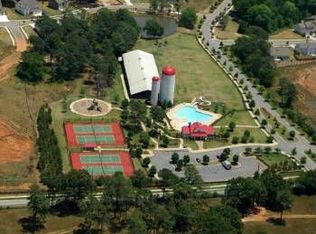
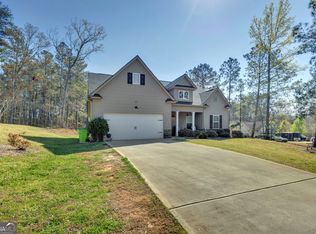
Welcome home to this inviting 4-bedroom, 2.5-bathroom home in the desirable River Walk Farms swim and tennis community of Covington! A covered front porch welcomes you inside to a spacious 2-story foyer, setting the tone for the functional and well-designed floorplan. The main level features a formal living room or office, separate dining room, and an open-concept kitchen and family room, creating an ideal setting for both everyday living and entertaining. The kitchen boasts crisp white cabinetry, stainless steel appliances, and a gas range, with an open view into the family room featuring a cozy fireplace. Upstairs, the spacious primary suite offers a comfortable retreat with dual vanities, a relaxing soaking tub, separate shower, and walk-in closet. Three additional bedrooms share a full bathroom, and the conveniently located upstairs laundry room adds to the home's everyday functionality. Step outside to enjoy the fenced-in backyard and patio, perfect for outdoor dining, relaxing, or entertaining. Residents of River Walk Farms enjoy community swim and tennis amenities, while the home's location provides convenient access to Bypass Road, local shopping, dining, and schools within the Eastside High School District. Historic Downtown Covington is also just a short drive away, offering charming shops, restaurants, and local attractions. This home combines comfortable living, community amenities, and a convenient location in one appealing package!
Active
$330,000
30 Snapdragon Ln, Covington, GA 30014
4beds
2,492sqft
Single Family Residence
Built in 2004
0.29 Acres Lot
$325,800 Zestimate®
$132/sqft
$125/mo HOA
What's special
Cozy fireplaceSpacious primary suiteFenced-in backyard and patioCovered front porchStainless steel appliancesSeparate dining roomWalk-in closet
- 7 days
- 324
- 37
Zillow last checked:
Listing updated:
Listed by:
Mark Spain 770-886-9000,
Mark Spain Real Estate
Source: GAMLS,MLS#: 10853300
Facts & features
Interior
Bedrooms & bathrooms
- Bedrooms: 4
- Bathrooms: 3
- Full bathrooms: 2
- 1/2 bathrooms: 1
Rooms
- Room types: Family Room, Laundry, Office
Kitchen
- Features: Breakfast Bar, Pantry
Heating
- Central
Cooling
- Ceiling Fan(s), Central Air
Appliances
- Included: Dishwasher, Microwave, Refrigerator
- Laundry: Upper Level
Features
- Double Vanity, Tray Ceiling(s), Walk-In Closet(s)
- Flooring: Laminate, Tile
- Windows: Double Pane Windows
- Basement: None
- Attic: Pull Down Stairs
- Number of fireplaces: 1
- Fireplace features: Family Room
- Common walls with other units/homes: No Common Walls
Interior area
- Total structure area: 2,492
- Total interior livable area: 2,492 sqft
- Finished area above ground: 2,492
- Finished area below ground: 0
Property
Parking
- Total spaces: 2
- Parking features: Attached, Garage, Kitchen Level
- Has attached garage: Yes
Features
- Levels: Two
- Stories: 2
- Patio & porch: Patio
- Fencing: Back Yard,Fenced,Wood
- Waterfront features: No Dock Or Boathouse
- Body of water: None
Lot
- Size: 0.29 Acres
- Features: Other
Details
- Parcel number: 0083B00000116000
- Special conditions: Investor Owned
Construction
Type & style
- Home type: SingleFamily
- Architectural style: Brick Front,Traditional
- Property subtype: Single Family Residence
Materials
- Other
- Foundation: Slab
- Roof: Composition
Condition
- Resale
- New construction: No
- Year built: 2004
Utilities & green energy
- Sewer: Public Sewer
- Water: Public
- Utilities for property: Cable Available, Electricity Available, High Speed Internet, Natural Gas Available, Phone Available, Sewer Available, Underground Utilities, Water Available
Community & HOA
Community
- Features: Clubhouse, Sidewalks, Street Lights, Walk To Schools, Near Shopping
- Security: Smoke Detector(s)
- Subdivision: River Walk Farm
HOA
- Has HOA: Yes
- Services included: Other
- HOA fee: $1,500 annually
Location
- Region: Covington
Financial & listing details
- Price per square foot: $132/sqft
- Tax assessed value: $383,500
- Annual tax amount: $3,891
- Date on market: 9/25/2026
- Listing agreement: Exclusive Right To Sell
- Listing terms: Cash,Conventional,VA Loan
- Electric utility on property: Yes
Estimated market value
$325,800
$310,000 - $342,000
$2,447/mo
Price history
| Date | Event | Price |
|---|---|---|
| 9/25/2026 | Listed for sale | $330,000-4.3%$132/sqft |
Source:  GAMLS #10853300 Report a problem GAMLS #10853300 Report a problem | ||
| 8/12/2026 | Sold | $345,000$138/sqft |
Source: Public Record Report a problem | ||
| 12/19/2025 | Listing removed | $345,000$138/sqft |
Source:  FMLS GA #7633639 Report a problem FMLS GA #7633639 Report a problem | ||
| 9/10/2025 | Price change | $345,000-2.8%$138/sqft |
Source: FMLS GA #7633639 Report a problem | ||
| 8/24/2025 | Price change | $355,000-2.7%$142/sqft |
Source: FMLS GA #7633639 Report a problem | ||
| 8/18/2025 | Listed for sale | $365,000+37.7%$146/sqft |
Source: FMLS GA #7633639 Report a problem | ||
| 12/28/2020 | Sold | $265,000+6%$106/sqft |
Source:  GAMLS #8892068 Report a problem GAMLS #8892068 Report a problem | ||
| 11/23/2020 | Pending sale | $249,900$100/sqft |
Source: Berkshire Hathaway HomeServices Georgia Properties - Northeast Metro Atlanta #6811228 Report a problem | ||
| 11/20/2020 | Listed for sale | $249,900+66.6%$100/sqft |
Source: Berkshire Hathaway HomeServices Georgia Properties #8892068 Report a problem | ||
| 6/23/2016 | Sold | $150,000-14.3%$60/sqft |
Source:  Hive MLS #CM949686 Report a problem Hive MLS #CM949686 Report a problem | ||
| 4/22/2016 | Pending sale | $175,000$70/sqft |
Source: Keller Williams - Greater Athens #949686 Report a problem | ||
| 4/13/2016 | Listed for sale | $175,000+45.8%$70/sqft |
Source: Keller Williams Greater Athens #949686 Report a problem | ||
| 7/8/2009 | Sold | $120,000-7.6%$48/sqft |
Source: Public Record Report a problem | ||
| 4/4/2009 | Listing removed | $129,900$52/sqft |
Source: Postlets #2601081 Report a problem | ||
| 3/13/2009 | Price change | $129,900-3.8%$52/sqft |
Source: Postlets #2601081 Report a problem | ||
| 2/7/2009 | Price change | $135,000-6.9%$54/sqft |
Source: Postlets #2601081 Report a problem | ||
| 12/15/2008 | Listed for sale | $145,000-9.6%$58/sqft |
Source: NCI #2581146 Report a problem | ||
| 9/17/2008 | Sold | $160,365-5.7%$64/sqft |
Source: Public Record Report a problem | ||
| 9/16/2008 | Listed for sale | $170,000-10.5%$68/sqft |
Source: NCI #2518306 Report a problem | ||
| 7/11/2005 | Sold | $189,900$76/sqft |
Source: Public Record Report a problem | ||
Public tax history
| Year | Property taxes | Tax assessment |
|---|---|---|
| 2025 | $3,891 +7.1% | $153,400 +6.9% |
| 2024 | $3,635 -1.1% | $143,560 +0.7% |
| 2023 | $3,673 +6.7% | $142,560 +22.6% |
| 2022 | $3,442 +29.7% | $116,280 +36.1% |
| 2021 | $2,653 +6.7% | $85,440 +14% |
| 2020 | $2,486 +0.1% | $74,960 +0.7% |
| 2019 | $2,484 +7.3% | $74,440 +6.8% |
| 2018 | $2,315 -9.8% | $69,720 -4.8% |
| 2017 | $2,566 +0.1% | $73,200 +39.4% |
| 2016 | $2,565 | $52,520 +22.7% |
| 2015 | $2,565 +85.5% | $42,800 |
| 2014 | $1,383 | $42,800 +36.8% |
| 2013 | -- | $31,280 -7.1% |
| 2012 | -- | $33,680 -22.3% |
| 2011 | -- | $43,360 -23% |
| 2010 | -- | $56,320 -11.6% |
| 2009 | -- | $63,720 |
Find assessor info on the county website
Monthly payment
Est. payment
Payment breakdown
Explore the cost of this home by adjusting the details. Changes won't be saved.Climate risks
Neighborhood: 30014
Nearby schools
Schools provided by the listing agent
- Elementary: East Newton
- Middle: Cousins
- High: Eastside
Source: GAMLS. This data may not be complete. We recommend contacting the local school district to confirm school assignments for this home.

Similar homes
- $324,0004 bd3 ba2.8k sqft105 Sagebrush Trl, Covington, GA 30014Active
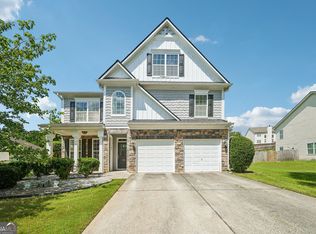
 MLS ID #10836320, Christina-Jane DeLong, Redfin Corporation. GAMLS
 - $387,5004 bd3 ba2.5k sqft185 Briar Patch Rd, Covington, GA 30014Active
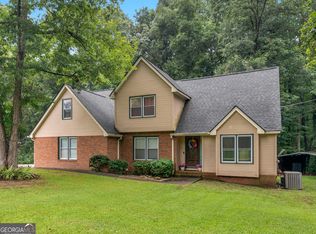 MLS ID #10856207, Whittney R Self, Self Property Advisors. GAMLS
 - $324,9004 bd2 ba2.2k sqft155 Loudoun Dr #35, Covington, GA 30014Active
 MLS ID #10856191, Tonya Bullard, Pinnacle Realtors. GAMLS
 - $374,0004 bd4 ba2.3k sqft50 Rose Creek Dr, Covington, GA 30014Active Under Contract
 MLS ID #10799486, Tyler Moore, Keller Williams Lake Oconee. GAMLS
 - $359,9004 bd3 ba2.3k sqft25 Alison Trl, Covington, GA 30014ActiveMLS ID #10732811, Lori Seabolt, Agents Realty LLC. GAMLS
- $339,9004 bd3 ba2.1k sqft200 Cedar Rd, Covington, GA 30016ActiveMLS ID #10814977, Kevin Berry, Keller Williams Lake Oconee. GAMLS
- $312,0005 bd2 ba1.9k sqft100 Sable Cir, Covington, GA 30016ActiveMLS ID #10856203, Hollie M Turner, Self Property Advisors. GAMLS
- $348,0004 bd4 ba2.1k sqft170 Dunning Keep, Covington, GA 30016ActiveMLS ID #10844825, Gary Garvin, HomeSmart. GAMLS
- $425,9004 bd3 ba2.9k sqft110 S Links Dr, Covington, GA 30014ActiveMLS ID #10833362, Kelly A Hardnett, Kelly Realty Group LLC. GAMLS
- $349,9004 bd3 ba1.9k sqft20 Orchard Ln, Covington, GA 30014ActiveMLS ID #10818524, Tonya Bullard, Pinnacle Realtors. GAMLS
- $320,0005 bd3 ba2.4k sqft740 Pebble Blvd, Covington, GA 30016ActiveMLS ID #10846181, Christopher Doss, Dwelli. GAMLS
- $338,9003 bd2 ba1.9k sqft440 Berkshire Dr, Covington, GA 30016ActiveMLS ID #10846642, Debra Stegall, Connect One Realty Group LLC. GAMLS
- $320,0003 bd2 ba2.2k sqft45 Glen Ridge Ct, Covington, GA 30014ActiveMLS ID #10678299, Harvey Simmons, Community-Wide Realty Group. GAMLS
- $374,9004 bd3 ba2.6k sqft115 Bradford Pl, Stockbridge, GA 30281ActiveMLS ID #10857334, Amy Folsom, BHHS Georgia Properties. GAMLS
- $315,0002 bd2 ba1.6k sqft150 Knights Cir, Covington, GA 30016ActiveMLS ID #10812998, Kayla Clack, Morris Realty Co LLC. GAMLS
- $360,0003 bd4 ba2.3k sqft4121 N Swann St, Covington, GA 30014ActiveMLS ID #10662627, Aleithia D Greer, Southern Sunset Realty Group. GAMLS
- $305,0003 bd2 ba1.8k sqft140 Oaklake Dr, Covington, GA 30016ActiveMLS ID #10847679, Stephanye Combs, Watkins Real Estate Associates. GAMLS
- $374,9004 bd3 ba2.6k sqft105 Avalon Dr, McDonough, GA 30252ActiveMLS ID #10854466, Brandy N Dudley, BHHS Georgia Properties. GAMLS
- $475,0003 bd3 ba3.1k sqft20 Valley Trl, Covington, GA 30014ActiveMLS ID #10842424, Kayla Clack, Morris Realty Co LLC. GAMLS
- $355,0004 bd3 ba2.3k sqft145 Chapel Heights Way, Covington, GA 30016ActiveMLS ID #10812190, Debi Jackson, Agents Realty LLC. GAMLS
