Come home to warmth, space, and room for everyone. This beautifully renovated, four-sided brick home offers 3 bedrooms, 3 baths, abundant natural light, built-in bookshelves, and an oversized upstairs primary bedroom. The finished basement provides a complete in-law suite with a kitchen, "bedroom", bath, living room, craft room, game room, and unfinished storage-ideal for multigenerational living. Set on a beautiful lot, the property also features a large powered workshop and an adorable playhouse with electricity. A welcoming place to gather, grow, and create lasting memories.
Active
$475,000
20 Valley Trl, Covington, GA 30014
3beds
3,151sqft
Single Family Residence
Built in 1981
1.5 Acres Lot
$-- Zestimate®
$151/sqft
$29/mo HOA
What's special
Oversized upstairs primary bedroomCraft roomAbundant natural lightLarge powered workshopAdorable playhouse with electricityGame roomBeautiful lot
- 28 days
- 283
- 27
Zillow last checked:
Listing updated:
Listed by:
Kayla Clack 678-858-2091,
Morris Realty Co LLC
Source: GAMLS,MLS#: 10842424
Facts & features
Interior
Bedrooms & bathrooms
- Bedrooms: 3
- Bathrooms: 3
- Full bathrooms: 3
- Main level bathrooms: 2
- Main level bedrooms: 3
Rooms
- Room types: Bonus Room, Family Room, Game Room, Great Room, Laundry, Other
Dining room
- Features: Seats 12+, Separate Room
Kitchen
- Features: Breakfast Area, Country Kitchen, Kitchen Island, Pantry, Second Kitchen, Solid Surface Counters
Heating
- Central
Cooling
- Central Air, Electric
Appliances
- Included: Cooktop, Dishwasher, Oven/Range (Combo), Stainless Steel Appliance(s)
- Laundry: In Kitchen
Features
- Bookcases, Double Vanity, In-Law Floorplan, Master On Main Level, Separate Shower, Tray Ceiling(s), Walk-In Closet(s)
- Flooring: Laminate
- Basement: Exterior Entry,Full,Interior Entry
- Number of fireplaces: 2
- Fireplace features: Basement, Family Room
Interior area
- Total structure area: 3,151
- Total interior livable area: 3,151 sqft
- Finished area above ground: 2,236
- Finished area below ground: 915
Property
Parking
- Total spaces: 2
- Parking features: Attached, Carport
- Has carport: Yes
Features
- Levels: Two
- Stories: 2
- Patio & porch: Patio, Porch
- Exterior features: Other
- Fencing: Back Yard,Chain Link,Fenced
Lot
- Size: 1.5 Acres
- Features: Level, Private
- Residential vegetation: Grassed, Partially Wooded
Details
- Parcel number: 0099A00000026000
Construction
Type & style
- Home type: SingleFamily
- Architectural style: Brick 4 Side
- Property subtype: Single Family Residence
Materials
- Brick
- Foundation: Block
- Roof: Composition
Condition
- Resale
- New construction: No
- Year built: 1981
Utilities & green energy
- Sewer: Septic Tank
- Water: Public
- Utilities for property: High Speed Internet
Community & HOA
Community
- Features: Lake, Pool, Tennis Court(s)
- Subdivision: Deerfield
HOA
- Has HOA: Yes
- Services included: Swimming, Tennis
- HOA fee: $350 annually
Location
- Region: Covington
Financial & listing details
- Price per square foot: $151/sqft
- Tax assessed value: $449,900
- Annual tax amount: $4,491
- Date on market: 9/9/2026
- Cumulative days on market: 28 days
- Listing agreement: Exclusive Right To Sell
- Listing terms: 1031 Exchange,Cash,Conventional,FHA,USDA Loan,VA Loan
Estimated market value
Not available
Estimated sales range
Not available
$2,968/mo
Price history
| Date | Event | Price |
|---|---|---|
| 9/9/2026 | Listed for sale | $475,000+35.7%$151/sqft |
Source:  GAMLS #10842424 Report a problem GAMLS #10842424 Report a problem | ||
| 11/10/2021 | Sold | $350,000$111/sqft |
Source:  FMLS GA #6948634 Report a problem FMLS GA #6948634 Report a problem | ||
| 10/25/2021 | Pending sale | $350,000$111/sqft |
Source: FMLS GA #6948634 Report a problem | ||
| 10/4/2021 | Contingent | $350,000$111/sqft |
Source: FMLS GA #6948634 Report a problem | ||
| 9/24/2021 | Listed for sale | $350,000+139.7%$111/sqft |
Source: GAMLS #9056431 Report a problem | ||
| 12/18/2018 | Sold | $146,000+9.7%$46/sqft |
Source: Public Record Report a problem | ||
| 11/23/2018 | Pending sale | $133,100$42/sqft |
Source: Property Systems SE #8462218 Report a problem | ||
| 11/16/2018 | Listed for sale | $133,100$42/sqft |
Source: Property Systems SE #8462218 Report a problem | ||
| 10/12/2018 | Pending sale | $133,100$42/sqft |
Source: Property Systems SE #8462218 Report a problem | ||
| 10/2/2018 | Listed for sale | $133,100-21.7%$42/sqft |
Source: Property Systems SE #8462218 Report a problem | ||
| 9/4/2018 | Sold | $170,000+0.6%$54/sqft |
Source: Public Record Report a problem | ||
| 1/25/2018 | Listing removed | $169,000$54/sqft |
Source: RE/MAX Agents Realty #8152725 Report a problem | ||
| 3/16/2017 | Pending sale | $169,000$54/sqft |
Source: RE/MAX Agents Realty #8152725 Report a problem | ||
| 3/16/2017 | Listed for sale | $169,000-21.8%$54/sqft |
Source: RE/MAX AGENTS REALTY #8152725 Report a problem | ||
| 2/5/2003 | Sold | $216,000$69/sqft |
Source: Public Record Report a problem | ||
Public tax history
| Year | Property taxes | Tax assessment |
|---|---|---|
| 2025 | $4,492 +7% | $179,960 +6.7% |
| 2024 | $4,197 +2.6% | $168,680 +4.4% |
| 2023 | $4,092 +13.7% | $161,560 +30.5% |
| 2022 | $3,600 +48.9% | $123,840 +48.1% |
| 2021 | $2,417 -1.5% | $83,600 +10.2% |
| 2020 | $2,454 +22.4% | $75,840 +10.6% |
| 2019 | $2,005 -23.6% | $68,600 -10.2% |
| 2018 | $2,623 +15.8% | $76,400 +15.8% |
| 2017 | $2,265 | $65,960 +4.8% |
| 2016 | $2,265 | $62,960 +1% |
| 2015 | $2,265 +1.6% | $62,320 -4.4% |
| 2014 | $2,230 | $65,160 +6.5% |
| 2013 | -- | $61,160 -2.6% |
| 2012 | -- | $62,800 -5.4% |
| 2011 | -- | $66,360 -1.2% |
| 2010 | -- | $67,160 -10.4% |
| 2009 | -- | $74,960 -62.5% |
| 2008 | $2,165 | $199,900 |
| 2007 | $2,165 +1.6% | $199,900 +1.5% |
| 2006 | $2,131 -0.1% | $197,000 |
| 2005 | $2,133 +7.5% | $197,000 +3.7% |
| 2004 | $1,984 +11.9% | $190,000 +9.5% |
| 2003 | $1,773 -16.9% | $173,500 |
| 2001 | $2,134 +6% | $173,500 +2.7% |
| 2000 | $2,012 | $168,984 |
Find assessor info on the county website
Monthly payment
Est. payment
Payment breakdown
Explore the cost of this home by adjusting the details. Changes won't be saved.Climate risks
Neighborhood: 30014
Nearby schools
Schools provided by the listing agent
- Elementary: Flint Hill
- Middle: Cousins
- High: Eastside
Source: GAMLS. This data may not be complete. We recommend contacting the local school district to confirm school assignments for this home.
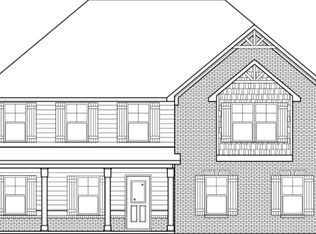

Similar homes
- $387,5004 bd3 ba2.5k sqft185 Briar Patch Rd, Covington, GA 30014Active
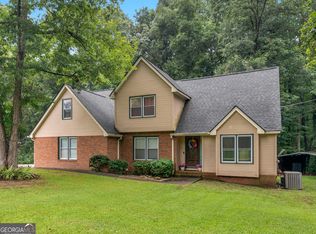
 MLS ID #10856207, Whittney R Self, Self Property Advisors. GAMLS
 - $444,9003 bd2 ba2k sqft1572 Jersey Social Circle Rd, Covington, GA 30014Active
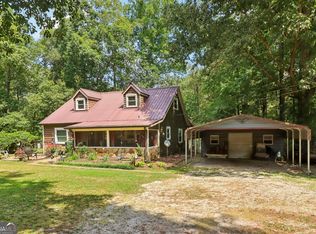 MLS ID #10839388, Becky Parker Aenchbacher, Southern Classic Realtors. GAMLS
 - $499,9005 bd2 ba3.1k sqft6127 Newton Dr NE, Covington, GA 30014Active
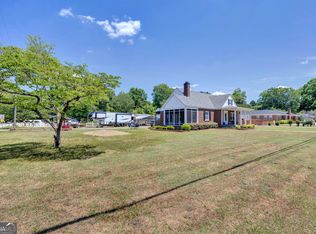 MLS ID #10755695, Tonya Bullard, Pinnacle Realtors. GAMLS
 - $425,9004 bd3 ba2.9k sqft110 S Links Dr, Covington, GA 30014Active
 MLS ID #10833362, Kelly A Hardnett, Kelly Realty Group LLC. GAMLS
 - $462,9003 bd2 ba2.2k sqft255 Frankie Ln, Covington, GA 30014ActiveMLS ID #10779984, Renee McGill, Lokation Real Estate LLC. GAMLS
- $374,0004 bd4 ba2.3k sqft50 Rose Creek Dr, Covington, GA 30014Active Under ContractMLS ID #10799486, Tyler Moore, Keller Williams Lake Oconee. GAMLS
- $655,0004 bd3 ba3.2k sqft45 Walnut Ln, Covington, GA 30014ActiveMLS ID #10793598, Julie Wynn, Southern Classic Realtors. GAMLS
- $445,0006 bd5 ba4.6k sqft240 Alcovy Reserve Way, Covington, GA 30014ActiveMLS ID #10841189, Faith Putman, eXp Realty. GAMLS
- $475,0004 bd3 ba2.6k sqft91 Boogers Hill Rd, Oxford, GA 30054ActiveMLS ID #10773455, Kimberly LaPlante, Keller Williams Realty Atl. Partners. GAMLS
- $416,0003 bd3 ba1.6k sqft4105 Summers St SW, Covington, GA 30014ActiveMLS ID #10836014, Tammy J Wood, Pinnacle Realtors. GAMLS
- $330,0004 bd3 ba2.4k sqft30 Snapdragon Ln, Covington, GA 30014ActiveMLS ID #10853300, Mark Spain, Mark Spain Real Estate. GAMLS
- $525,0005 bd3 ba4.5k sqft410 Old Highway 81, Oxford, GA 30054ActiveMLS ID #10847816, Stefanie Weathers, The HomeStore. GAMLS
- $425,0003 bd2 ba2.5k sqft5115 Highway 20 S, Covington, GA 30016ActiveMLS ID #10785981, Pauline Ibigbami, Ownly Homes Realty. GAMLS
- $439,9004 bd2 ba2.2k sqft405 Rosser Rd, Covington, GA 30016ActiveMLS ID #10839740, Lori Seabolt, Agents Realty LLC. GAMLS
- $564,9005 bd3 ba4.3k sqft205 High Point Forest Dr, Covington, GA 30016ActiveMLS ID #10828770, Shantel Biangel, The American Realty. GAMLS
- $399,9003 bd3 ba3.1k sqft107 6th Ave, Mansfield, GA 30055ActiveMLS ID #10793097, Clinton J Letendre, Market South Properties Inc.. GAMLS
- $475,0005 bd3 ba3.2k sqft545 Barhams Ridge Dr, McDonough, GA 30252ActiveMLS ID #10852727, Georgia Perimeter Homes, Keller Williams Realty Atl. Partners. GAMLS
- $439,9003 bd3 ba2.6k sqft2077 Honey Creek Rd SW, Conyers, GA 30094ActiveMLS ID #10708337, Kimberly J Key, iBuyiSell Realty. GAMLS
- $475,0003 bd3 ba3.2k sqft4759 Ga Highway 142, Shady Dale, GA 31085ActiveMLS ID #10771420, Julie Wynn, Southern Classic Realtors. GAMLS
- $560,0003 bd3 ba4k sqft2940 Revere Cv NE, Conyers, GA 30012ActiveMLS ID #10841066, Cheryl Dunnings, HomeSmart. GAMLS
