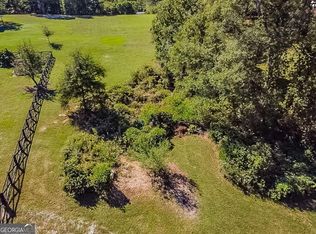
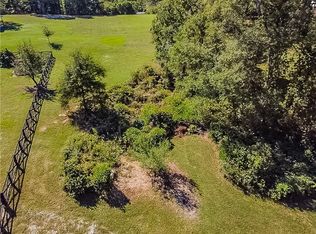
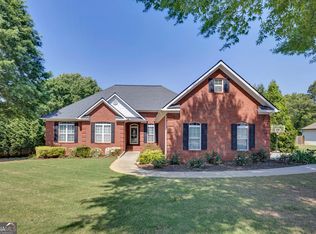
Private Custom Retreat with Seasonal Lake Views - Minutes from Everyday Conveniences Tucked away on a serene 2-acre setting, this custom-built home offers the perfect blend of privacy and accessibility. Enjoy a peaceful, country-like feel while being just minutes from interstate access, shopping, dining, and the hospital. Seasonal lake views add a beautiful backdrop to this one-of-a-kind property. From the moment you arrive, the welcoming rocking-chair front porch sets the tone. Step inside to find hardwood floors flowing from the foyer into a formal dining room and a separate den - offering flexible living spaces for entertaining, working from home, or quiet relaxation. The heart of the home is a spacious family room anchored by a brick fireplace, perfect for gathering on cool evenings. Just beyond, the back patio is designed for effortless entertaining and features a brand-new hot tub spa, ready for you to unwind after a long day. The main-level primary suite is truly a retreat of its own. Generously sized, it leads into a spa-like ensuite with tile flooring, double vanities, a spacious walk-in tile shower, and a large walk-in closet - everything you need for comfort and convenience. Upstairs, three additional spacious bedrooms are served by a Jack-and-Jill bathroom, and a versatile bonus room offers the ideal space for a home office, playroom, or study. The attached 3-bay garage provides ample parking, but the real standout sits just behind the home: a detached workshop/garage with roll-up bay doors, perfectly suited for hobbies, a home business, or even boat and equipment storage. With unfinished upstairs space ready to be transformed, the possibilities are endless - a private studio, in-law suite, or additional storage. This rare combination of custom craftsmanship, acreage, and unbeatable location makes this home a must-see. Schedule your private tour today.
Active
Price cut: $10K (9/25)
$655,000
45 Walnut Ln, Covington, GA 30014
4beds
3,291sqft
Single Family Residence
Built in 2006
2 Acres Lot
$636,000 Zestimate®
$199/sqft
$-- HOA
What's special
Brick fireplaceSeasonal lake viewsMain-level primary suiteHardwood floorsSeparate denSpacious family roomWelcoming rocking-chair front porch
- 92 days
- 409
- 19
Zillow last checked:
Listing updated:
Listed by:
Julie Wynn 404-392-6147,
Southern Classic Realtors
Source: GAMLS,MLS#: 10793598
Facts & features
Interior
Bedrooms & bathrooms
- Bedrooms: 4
- Bathrooms: 3
- Full bathrooms: 2
- 1/2 bathrooms: 1
- Main level bathrooms: 1
- Main level bedrooms: 1
Rooms
- Room types: Den, Family Room, Foyer, Great Room, Laundry, Office
Dining room
- Features: Separate Room
Heating
- Central, Electric, Heat Pump
Cooling
- Ceiling Fan(s), Central Air, Electric, Heat Pump
Appliances
- Included: Cooktop, Dishwasher, Dryer, Ice Maker, Microwave, Oven/Range (Combo), Refrigerator, Stainless Steel Appliance(s), Washer
- Laundry: Mud Room
Features
- Double Vanity, In-Law Floorplan, Master On Main Level, Roommate Plan, Tile Bath, Tray Ceiling(s), Walk-In Closet(s)
- Flooring: Carpet, Hardwood, Tile
- Basement: Crawl Space
- Number of fireplaces: 1
- Fireplace features: Factory Built, Family Room
Interior area
- Total structure area: 3,291
- Total interior livable area: 3,291 sqft
- Finished area above ground: 3,291
- Finished area below ground: 0
Property
Parking
- Parking features: Attached, Detached, Garage, Garage Door Opener, Kitchen Level
- Has attached garage: Yes
Features
- Levels: Two
- Stories: 2
- Patio & porch: Patio, Porch
- Has view: Yes
- View description: Lake, Seasonal View
- Has water view: Yes
- Water view: Lake
Lot
- Size: 2 Acres
- Features: Private
Details
- Parcel number: 0095000000012B00
Construction
Type & style
- Home type: SingleFamily
- Architectural style: Brick 4 Side,Brick/Frame,Traditional
- Property subtype: Single Family Residence
Materials
- Brick
- Roof: Composition
Condition
- Resale
- New construction: No
- Year built: 2006
Utilities & green energy
- Sewer: Septic Tank
- Water: Well
- Utilities for property: Electricity Available, High Speed Internet, Phone Available, Propane
Community & HOA
Community
- Features: None
- Subdivision: Roger Bankston
HOA
- Has HOA: No
- Services included: None
Location
- Region: Covington
Financial & listing details
- Price per square foot: $199/sqft
- Tax assessed value: $559,600
- Annual tax amount: $5,586
- Date on market: 6/26/2026
- Cumulative days on market: 92 days
- Listing agreement: Exclusive Right To Sell
- Electric utility on property: Yes
Estimated market value
$636,000
$604,000 - $668,000
$2,833/mo
Price history
| Date | Event | Price |
|---|---|---|
| 9/25/2026 | Price change | $655,000-1.5%$199/sqft |
Source:  FMLS GA #7795103 Report a problem FMLS GA #7795103 Report a problem | ||
| 6/26/2026 | Listed for sale | $665,000+1230%$202/sqft |
Source:  GAMLS #10793598 Report a problem GAMLS #10793598 Report a problem | ||
| 1/24/2006 | Sold | $50,000$15/sqft |
Source: Public Record Report a problem | ||
Public tax history
| Year | Property taxes | Tax assessment |
|---|---|---|
| 2025 | $4,290 +13.9% | $223,840 +16% |
| 2024 | $3,767 +4.5% | $192,960 +12.7% |
| 2023 | $3,606 -8.8% | $171,280 +10.2% |
| 2022 | $3,952 +1.2% | $155,360 +4.8% |
| 2021 | $3,907 -15% | $148,240 +6.9% |
| 2020 | $4,596 +32.9% | $138,640 +32.5% |
| 2019 | $3,459 +4.3% | $104,640 +4.1% |
| 2018 | $3,317 +1.9% | $100,520 +1.8% |
| 2017 | $3,256 | $98,720 +5.6% |
| 2016 | $3,256 | $93,480 -15% |
| 2015 | $3,256 -10.4% | $110,040 |
| 2014 | $3,634 | $110,040 |
| 2013 | -- | $110,040 -10% |
| 2012 | -- | $122,240 |
| 2011 | -- | $122,240 -3.3% |
| 2010 | -- | $126,360 |
| 2009 | -- | $126,360 -60.4% |
| 2008 | $4,038 +538.2% | $319,100 +538.2% |
| 2007 | $633 | $50,000 |
Find assessor info on the county website
Monthly payment
Est. payment
Payment breakdown
Explore the cost of this home by adjusting the details. Changes won't be saved.Climate risks
Neighborhood: 30014
Nearby schools
Schools provided by the listing agent
- Elementary: Flint Hill
- Middle: Cousins
- High: Eastside
Source: GAMLS. This data may not be complete. We recommend contacting the local school district to confirm school assignments for this home.
Similar homes
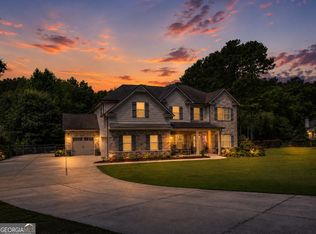
- $675,0004 bd3 ba3k sqft351 H D Atha Rd, Monroe, GA 30655Active
 MLS ID #10801223, Margaret (Lindy) Williams, Real Broker, LLC. GAMLS
 - $439,9005 bd3 ba2.3k sqft413 Youth Jersey Rd, Covington, GA 30014Active
 MLS ID #10806134, Linda Brennan, The American Realty. GAMLS
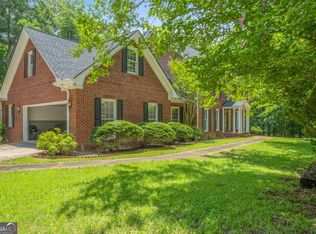
 - $714,9005 bd5 ba4.8k sqft165 River Cove Rdg, Social Circle, GA 30025Active
 MLS ID #10784529, Robin Shearouse, Southern Classic Realtors. GAMLS
 - $530,0005 bd4 ba3.6k sqft135 Rose Creek Dr, Covington, GA 30014Active
 MLS ID #10739555, Christie L Phillips, Keller Williams Premier. GAMLS
 - $579,0004 bd3 ba4.1k sqft1555 Lower River Rd, Covington, GA 30016ActiveMLS ID #10735689, Stacy Sugarman, RE/MAX Center. GAMLS
- $499,9005 bd2 ba3.1k sqft6127 Newton Dr NE, Covington, GA 30014ActiveMLS ID #10755695, Tonya Bullard, Pinnacle Realtors. GAMLS
- $510,0004 bd4 ba4.2k sqft336 Channing Cope Rd, Covington, GA 30016ActiveMLS ID #10844798, Sara Richardson, Joe Stockdale Real Estate. GAMLS
- $525,0003 bd3 ba2.3k sqft250 River Cove Rdg, Social Circle, GA 30025ActiveMLS ID #10822520, Mark Spain, Mark Spain Real Estate. GAMLS
- $359,9004 bd3 ba2.3k sqft25 Alison Trl, Covington, GA 30014ActiveMLS ID #10732811, Lori Seabolt, Agents Realty LLC. GAMLS
- $498,0005 bd3 ba3.1k sqft170 Rose Creek Dr, Covington, GA 30014ActiveMLS ID #10802649, LeAnne M Long, RE/MAX Around Atlanta East. GAMLS
- $580,0004 bd5 ba3.7k sqft85 Costleys Bridge Dr, Oxford, GA 30054ActiveMLS ID #10761125, Tanya L Ess-Young, RE/MAX Pure. GAMLS
- $595,0004 bd4 ba3.5k sqft1901 Grandiose Ct, Conyers, GA 30012ActiveMLS ID #10787353, Ocie J Murphy, Joe Stockdale Real Estate. GAMLS
- $799,0003 bd2 ba3.2k sqft12621 Highway 142, Oxford, GA 30054ActiveMLS ID #10821866, Jenna Cann, Self Property Advisors. GAMLS
- $374,0004 bd4 ba2.3k sqft50 Rose Creek Dr, Covington, GA 30014ActiveMLS ID #10799486, Tyler Moore, Keller Williams Lake Oconee. GAMLS
- $349,9004 bd3 ba1.9k sqft20 Orchard Ln, Covington, GA 30014ActiveMLS ID #10818524, Tonya Bullard, Pinnacle Realtors. GAMLS
- $549,0005 bd4 ba3.5k sqft5 Whipporwill Dr, Oxford, GA 30054ActiveMLS ID #10755987, Shannon Williams, Keller Williams Premier. GAMLS
- $350,0005 bd3 ba3.2k sqft25 Snapdragon Ln, Covington, GA 30014ActiveMLS ID #10831809, Anthony Crawford, Keller Williams Atlanta Perimeter. GAMLS
- $584,0005 bd5 ba4.7k sqft90 Harvey Ave, Covington, GA 30016ActiveMLS ID #10762711, Emily Brooks, RE/MAX Signature. GAMLS
- $625,0005 bd3 ba3.6k sqft945 Poplar St, Monroe, GA 30655ActiveMLS ID #10726585, Kenneth J Byce, RE/MAX Towne Square. GAMLS
