Whether you're searching for a full-time Georgia residence or the perfect lakefront retreat, Oxford Estate offers an exceptional opportunity to enjoy resort-style living every day. Offered fully furnished and move-in ready, this remarkable property invites you to arrive, unwind, and begin enjoying the lake lifestyle immediately. The current owners have used this stunning waterfront estate as their home base while traveling around the world. Smart Wi-Fi-enabled home controls allow seamless remote management from anywhere, making it easy to monitor the property and prepare it for arrival, all within a convenient drive from Hartsfield-Jackson Atlanta International Airport. A fully owned 27-panel solar panel system spans the outdoor kitchen, significantly reducing utility costs while generating additional value through a transferable agreement to sell excess power back to the grid. Designed to capture breathtaking lake views from virtually every room, the home also features both front and rear covered porches. The hexagonal dock, shaded by mature birch trees, provides the perfect setting for relaxing by the lake. The spring-fed lake is ideal for swimming, kayaking, fishing, and boating, with pontoon boats and electric-motor fishing boats permitted. Additional amenities include a regulation-size sand volleyball court, providing the perfect venue for family gatherings and entertaining guests, and a level RV parking area with a dedicated 30-amp hookup conveniently located beside the garage. Built in 1995 as a Southern Living design, the home showcases timeless architecture, exceptional craftsmanship, and meticulous maintenance throughout. The grounds are a horticultural masterpiece, featuring mature rose gardens, herb gardens, blackberry patches, fig trees, and beautifully established flowering trees and shrubs that create year-round color. It is conveniently located just minutes to Three Ring Studios and Oxford College of Emory University, less than 40 miles to Hartsfield-Jackson Atlanta Airport, 6 miles to the Covington Square and Vampire Diaries tours, and just over 40 miles to Athens, GA.
Active
$845,000
625 W Lake Dr, Oxford, GA 30054
3beds
4,725sqft
:
Get pre-qualified$5,583/mo
Single Family Residence
Built in 1995
3.14 Acres Lot
$813,500 Zestimate®
$179/sqft
$25/mo HOA
What's special
Timeless architectureRegulation-size sand volleyball courtSmart wi-fi-enabled home controlsExceptional craftsmanship
- 54 days |
- 582 |
- 33 |
Zillow last checked:
Listing updated:
Listed by:
Meredith Azar 678-628-3148,
American Realty Professionals
Source: GAMLS,MLS#: 10781073
Facts & features
Interior
Bedrooms & bathrooms
- Bedrooms: 3
- Bathrooms: 5
- Full bathrooms: 3
- 1/2 bathrooms: 2
- Main level bathrooms: 1
- Main level bedrooms: 1
Rooms
- Room types: Bonus Room, Family Room, Foyer, Game Room, Great Room, Laundry, Loft, Office, Sun Room
Dining room
- Features: Seats 12+, Separate Room
Kitchen
- Features: Breakfast Area, Breakfast Bar, Kitchen Island, Pantry, Solid Surface Counters
Heating
- Central, Forced Air, Natural Gas
Cooling
- Ceiling Fan(s), Central Air, Electric, Zoned
Appliances
- Included: Convection Oven, Cooktop, Dishwasher, Disposal, Double Oven, Gas Water Heater, Oven, Refrigerator, Stainless Steel Appliance(s), Trash Compactor
- Laundry: In Hall
Features
- Central Vacuum, Double Vanity, High Ceilings, Master On Main Level, Roommate Plan, Separate Shower, Soaking Tub, Split Bedroom Plan, Tile Bath, Tray Ceiling(s), Walk-In Closet(s)
- Flooring: Hardwood, Laminate, Tile
- Windows: Bay Window(s), Double Pane Windows, Window Treatments
- Basement: Bath Finished,Concrete,Finished,Interior Entry,Partial
- Attic: Expandable,Pull Down Stairs
- Number of fireplaces: 3
- Fireplace features: Gas Starter, Living Room, Master Bedroom, Wood Burning Stove
Interior area
- Total structure area: 4,725
- Total interior livable area: 4,725 sqft
- Finished area above ground: 3,828
- Finished area below ground: 897
Video & virtual tour
Property
Parking
- Parking features: Attached, Basement, Garage, Garage Door Opener, Parking Pad, RV/Boat Parking, Side/Rear Entrance, Storage
- Has attached garage: Yes
- Has uncovered spaces: Yes
Features
- Levels: Three Or More
- Stories: 3
- Patio & porch: Porch
- Exterior features: Balcony, Dock, Gas Grill, Sprinkler System
- Has private pool: Yes
- Pool features: Pool/Spa Combo
- Fencing: Back Yard
- Has view: Yes
- View description: Lake
- Has water view: Yes
- Water view: Lake
- Waterfront features: Lake, Lake Privileges
- Body of water: Lake Stone Lea
- Frontage type: Lakefront
- Frontage length: Waterfront Footage: 180
Lot
- Size: 3.14 Acres
- Features: Level, Private
- Residential vegetation: Cleared, Grassed, Partially Wooded
Details
- Additional structures: Outbuilding, Outdoor Kitchen, Stationary Dock
- Parcel number: 0058A00000032000
Construction
Type & style
- Home type: SingleFamily
- Architectural style: Traditional
- Property subtype: Single Family Residence
Materials
- Other
- Roof: Composition
Condition
- Resale
- New construction: No
- Year built: 1995
Details
- Warranty included: Yes
Utilities & green energy
- Electric: 220 Volts
- Sewer: Septic Tank
- Water: Well
- Utilities for property: Cable Available, Electricity Available, High Speed Internet, Natural Gas Available, Phone Available
Green energy
- Energy efficient items: Appliances, Insulation, Thermostat, Windows
- Energy generation: Solar
Community & HOA
Community
- Features: Lake
- Security: Smoke Detector(s)
- Subdivision: Stone Lea
HOA
- Has HOA: Yes
- Services included: Other
- HOA fee: $300 annually
Location
- Region: Oxford
Financial & listing details
- Price per square foot: $179/sqft
- Tax assessed value: $796,400
- Annual tax amount: $7,571
- Date on market: 6/8/2026
- Cumulative days on market: 54 days
- Listing agreement: Exclusive Right To Sell
- Listing terms: Cash,Conventional
- Electric utility on property: Yes
Estimated market value
$813,500
$773,000 - $854,000
$3,682/mo
Price history
| Date | Event | Price |
|---|---|---|
| 6/8/2026 | Listed for sale | $845,000+1.8%$179/sqft |
Source:  GAMLS #10781073 Report a problem GAMLS #10781073 Report a problem | ||
| 6/1/2026 | Listing removed | $830,000$176/sqft |
Source: GAMLS #10636019 Report a problem | ||
| 2/27/2026 | Price change | $830,000-1.2%$176/sqft |
Source: GAMLS #10636019 Report a problem | ||
| 2/8/2026 | Price change | $840,000-0.6%$178/sqft |
Source:  FMLS GA #7684008 Report a problem FMLS GA #7684008 Report a problem | ||
| 11/2/2025 | Listed for sale | $845,000$179/sqft |
Source: GAMLS #10636019 Report a problem | ||
| 10/27/2025 | Listing removed | $845,000$179/sqft |
Source: FMLS GA #7582684 Report a problem | ||
| 9/17/2025 | Price change | $845,000-3.4%$179/sqft |
Source: GAMLS #10527103 Report a problem | ||
| 8/16/2025 | Listed for sale | $875,000$185/sqft |
Source: GAMLS #10527103 Report a problem | ||
| 8/4/2025 | Pending sale | $875,000$185/sqft |
Source: GAMLS #10527103 Report a problem | ||
| 5/21/2025 | Listed for sale | $875,000+47.1%$185/sqft |
Source: FMLS GA #7582684 Report a problem | ||
| 7/1/2020 | Listing removed | $595,000$126/sqft |
Source: PalmerHouse Properties #6692657 Report a problem | ||
| 3/8/2020 | Price change | $595,000-0.7%$126/sqft |
Source: PalmerHouse Properties #6692657 Report a problem | ||
| 2/9/2019 | Listed for sale | $599,000+49.8%$127/sqft |
Source: Keller Williams Realty Chattahoochee North, LLC #6503018 Report a problem | ||
| 4/4/2014 | Sold | $400,000-5.9%$85/sqft |
Source:  FMLS GA #5241155 Report a problem FMLS GA #5241155 Report a problem | ||
| 1/21/2014 | Listed for sale | $425,000$90/sqft |
Source: Southern Classic REALTORS, LLC #07209002 Report a problem | ||
Public tax history
| Year | Property taxes | Tax assessment |
|---|---|---|
| 2025 | $7,581 +8.2% | $318,560 +11.6% |
| 2024 | $7,007 -13.2% | $285,440 -11.5% |
| 2023 | $8,072 +13.6% | $322,520 +29.9% |
| 2022 | $7,107 +4.2% | $248,360 +8.6% |
| 2021 | $6,819 +1.8% | $228,760 +14.2% |
| 2020 | $6,700 +4.7% | $200,320 +5.2% |
| 2019 | $6,402 +4.6% | $190,360 +4.5% |
| 2018 | $6,120 +3.6% | $182,160 +3.5% |
| 2017 | $5,910 | $176,040 +5.9% |
| 2016 | $5,910 | $166,160 +15.2% |
| 2015 | $5,910 +67.4% | $144,200 +8.6% |
| 2014 | $3,530 | $132,760 +55.6% |
| 2013 | -- | $85,320 +2.1% |
| 2012 | -- | $83,560 -5.6% |
| 2011 | -- | $88,560 -2.2% |
| 2010 | -- | $90,560 -9.6% |
| 2009 | -- | $100,160 -61.9% |
| 2007 | $2,966 +3.7% | $263,200 +3.4% |
| 2006 | $2,861 -0.7% | $254,600 -0.5% |
| 2005 | $2,881 -3.4% | $256,000 -5.6% |
| 2004 | $2,981 +4.8% | $271,100 +3.8% |
| 2003 | $2,846 -0.2% | $261,100 |
| 2002 | $2,852 +22.9% | $261,100 +23.6% |
| 2001 | $2,321 -3.3% | $211,300 |
| 2000 | $2,401 | $211,300 |
Find assessor info on the county website
Monthly payment
Est. payment
Payment breakdown
Explore the cost of this home by adjusting the details. Changes won't be saved.Climate risks
Neighborhood: 30054
Nearby schools
GreatSchools rating
- 2/10Flint Hill Elementary SchoolGrades: PK-5Distance: 2.3 mi
- 5/10Cousins Middle SchoolGrades: 6-8Distance: 4.6 mi
- 2/10Newton High SchoolGrades: 9-12Distance: 6.6 mi
Schools provided by the listing agent
- Elementary: Flint Hill
- Middle: Cousins
- High: Newton
Source: GAMLS. This data may not be complete. We recommend contacting the local school district to confirm school assignments for this home.
- $308,200-- bd2 ba2.1k sqft585 W Lake Dr, Oxford, GA 30054Sold
- $399,400-- bd2 ba2.5k sqft495 W Lake Dr, Oxford, GA 30054Off Market
- $2,5002.46 Acres610 W Lake Dr, Oxford, GA 30054Off Market
- $448,3003 bd2 ba2k sqft855 W Lake Dr, Oxford, GA 30054Off Market
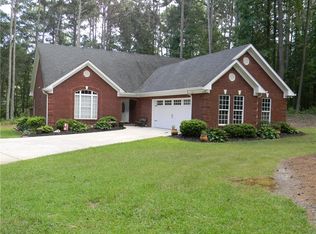
- $393,0003 bd2 ba2.4k sqft520 W Lake Dr, Oxford, GA 30054Sold
- $50,000-- bd-- ba-- sqft920 W Lake Dr, Oxford, GA 30054Off Market
- $50,000-- bd-- ba-- sqft965 W Lake Dr, Oxford, GA 30054Off Market
- $72,5002.62 Acres450 W Lake Dr, Oxford, GA 30054Sold
A local agent can set up tours, give advice and negotiate with sellers.
Similar homes
- $859,0004 bd4 ba4k sqft1102 Emory St, Oxford, GA 30054Active

 MLS ID #10804343, Cathy Dobbs, Agents Realty LLC. GAMLS
 - $849,9004 bd4 ba4k sqft1715 Ammons Bridge Rd, Monroe, GA 30655Active
 MLS ID #10816011, Andrea Malcom Campbell, Malcom & Malcom Realty Prof.. GAMLS
 - $850,0004 bd5 ba5.4k sqft1816 Gateway Dr NE, Loganville, GA 30052Active
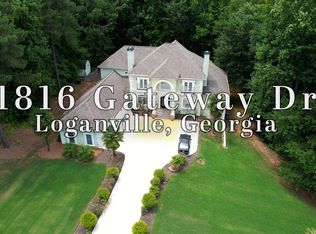 MLS ID #10798610, Stephanie Terrell, Joe Stockdale Real Estate. GAMLS
 - $659,9996 bd5 ba5.7k sqft110 Brookview Pl, Oxford, GA 30054Active
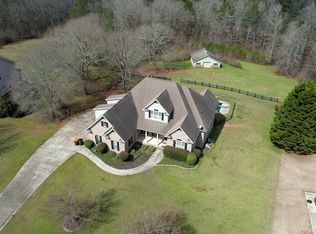 MLS ID #10710114, Shannon Langley, Joe Stockdale Real Estate. GAMLS
 - $475,0004 bd3 ba2.6k sqft91 Boogers Hill Rd, Oxford, GA 30054ActiveMLS ID #10773455, Kimberly LaPlante, Keller Williams Realty Atl. Partners. GAMLS
- $850,0006 bd5 ba5.3k sqft50 Red River Ct, Covington, GA 30014ActiveMLS ID #10698410, Joann Nunnery, Hammock Realty North Georgia. GAMLS
- $599,0004 bd5 ba3.7k sqft85 Costleys Bridge Dr, Oxford, GA 30054ActiveMLS ID #10761125, Tanya L Ess-Young, RE/MAX Pure. GAMLS
- $739,9004 bd5 ba4.8k sqft165 River Cove Rdg, Social Circle, GA 30025ActiveMLS ID #10784529, Robin Shearouse, Southern Classic Realtors. GAMLS
- $600,0005 bd4 ba3.8k sqft20 Brown Thrasher Run, Oxford, GA 30054ActiveMLS ID #10721933, Landis Stephens, Stephens Development Group LLC. GAMLS
- $759,9005 bd5 ba5.5k sqft105 Meadow Trl, Social Circle, GA 30025ActiveMLS ID #10800702, Sandy Greene, Sandy Greene Realty. GAMLS
- $665,0004 bd3 ba3.2k sqft45 Walnut Ln, Covington, GA 30014ActiveMLS ID #10793598, Julie Wynn, Southern Classic Realtors. GAMLS
- $950,0005 bd4 ba3.8k sqft760 Carl Davis Rd NW, Monroe, GA 30656ActiveMLS ID #10815450, Eterno Realty Group, The Rezerve. GAMLS
- $795,0005 bd4 ba4.4k sqft3018 E Lake Rd, McDonough, GA 30252ActiveMLS ID #10810501, James Mazza, U-List Real Estate. GAMLS
- $690,0003 bd5 ba5.5k sqft6012 Pattillo Way, Lithonia, GA 30058ActiveMLS ID #10810379, Pat Soltys, SRA Signature Realty Agents. GAMLS
- $805,0004 bd4 ba5k sqft525 Cooper Rd, Loganville, GA 30052ActiveMLS ID #10690463, Dawn Crosby, Bolst, Inc.. GAMLS
- $875,0004 bd4 ba3.1k sqft8401 Norris Lake Way, Snellville, GA 30039ActiveMLS ID #10808212, Matt Anders, Keller Williams Realty Atl. Partners. GAMLS
- $825,0004 bd4 ba2.9k sqft1520 Colonial Dr, Good Hope, GA 30641ActiveMLS ID #10791127, Chad A Clark, BHHS Georgia Properties. GAMLS
- $849,9004 bd4 ba4.3k sqft110 Riverbend Dr, McDonough, GA 30252ActiveMLS ID #10729278, Donna Turpin, Ansley Real Estate | Christie's Int. GAMLS
- $669,9003 bd3 ba4k sqft3520 Tom Brewer Rd, Loganville, GA 30052ActiveMLS ID #10617263, Sandra Maughon, The Connection Real Estate. GAMLS
- $999,9993 bd3 ba3.7k sqft4000 Booth Rd NE, Conyers, GA 30012ActiveMLS ID #10729799, Jacel Galloway, Galloway Real Estate. GAMLS
