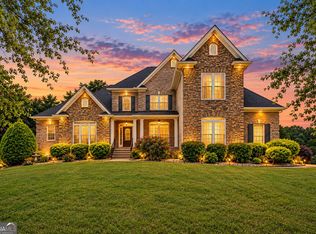
Experience unmatched privacy and refined living on this 3.91acre estate, thoughtfully crafted with a Stephen Fuller architectural design that blends timeless Southern character with modern luxury. Tucked away in a serene, wooded setting, this custom residence offers expansive indoor and outdoor living spaces, soaring ceilings, and an openconcept layout ideal for both grand entertaining and comfortable everyday living. Inside, the home features three large ensuite bedrooms, each offering exceptional space and privacy. The primary suite is a true retreat-complete with its own laundry, huge custom closets, and a spainspired bath designed for indulgence. At the heart of the home is a gourmet kitchen that commands attention with its 25foot island, premium appliances, and abundant prep and storage space. Two wet bars enhance the home's entertainment flow, connecting beautifully to the sunfilled living areas, including a sunroom, media room, and a dedicated office for workfromhome convenience. A wine cellar adds an elegant touch for collectors and hosts alike. Outdoor living is equally impressive. Enjoy the beauty of the surrounding acreage from the Trex deck, offering durability and low maintenance while overlooking the private, well landscaped grounds. A 3car garage provides ample parking and storage for vehicles, hobbies, or equipment. With its thoughtful design, luxurious amenities, and rare acreage, this home delivers a oneofakind opportunity for buyers seeking space, sophistication, and privacy-all within convenient reach of Metro Atlanta.
Active
Price cut: $5K (8/20)
$685,000
6012 Pattillo Way, Lithonia, GA 30058
3beds
5,557sqft
Single Family Residence
Built in 2000
3.91 Acres Lot
$678,100 Zestimate®
$123/sqft
$-- HOA
What's special
Rare acreageSoaring ceilingsSerene wooded settingWine cellarPremium appliancesHuge custom closetsGourmet kitchen
- 87 days
- 303
- 26
Zillow last checked:
Listing updated:
Listed by:
Pat Soltys 678-717-7903,
SRA Signature Realty
Source: GAMLS,MLS#: 10810379
Facts & features
Interior
Bedrooms & bathrooms
- Bedrooms: 3
- Bathrooms: 5
- Full bathrooms: 4
- 1/2 bathrooms: 1
Rooms
- Room types: Great Room, Media Room, Office, Sun Room
Dining room
- Features: Seats 12+, Separate Room
Kitchen
- Features: Breakfast Room, Kitchen Island, Solid Surface Counters, Walk-in Pantry
Heating
- Zoned, Forced Air
Cooling
- Zoned, Ceiling Fan(s)
Appliances
- Included: Dishwasher, Double Oven, Gas Water Heater, Indoor Grill, Microwave, Refrigerator, Other
- Laundry: Upper Level, Other
Features
- Bookcases, Double Vanity, Walk-In Closet(s), Wet Bar, Tray Ceiling(s)
- Flooring: Carpet, Hardwood, Tile
- Windows: Bay Window(s), Window Treatments
- Basement: Daylight,Exterior Entry,Finished
- Number of fireplaces: 2
- Fireplace features: Living Room
- Common walls with other units/homes: No Common Walls
Interior area
- Total structure area: 5,557
- Total interior livable area: 5,557 sqft
- Finished area above ground: 3,961
- Finished area below ground: 1,596
Video & virtual tour
Property
Parking
- Total spaces: 3
- Parking features: Attached, Garage, Garage Door Opener, Parking Pad, Storage
- Has attached garage: Yes
- Has uncovered spaces: Yes
Features
- Levels: Two
- Stories: 2
- Patio & porch: Patio, Deck
- Exterior features: Gas Grill
- Has view: Yes
- View description: City
Lot
- Size: 3.91 Acres
- Features: Private
- Residential vegetation: Partially Wooded, Wooded, Cleared
Details
- Additional structures: Shed(s)
- Parcel number: 16 096 04 053
- Other equipment: Home Theater
Construction
Type & style
- Home type: SingleFamily
- Architectural style: Traditional
- Property subtype: Single Family Residence
Materials
- Brick
- Roof: Composition
Condition
- Resale
- New construction: No
- Year built: 2000
Utilities & green energy
- Electric: 220 Volts, Generator
- Sewer: Septic Tank
- Water: Public
- Utilities for property: Electricity Available, Cable Available, Natural Gas Available, Phone Available, Water Available
Green energy
- Energy efficient items: Appliances, Roof, Windows
Community & HOA
Community
- Features: None
- Security: Smoke Detector(s)
- Subdivision: PATTILLO ESTATES 02
HOA
- Has HOA: No
- Services included: None
Location
- Region: Lithonia
Financial & listing details
- Price per square foot: $123/sqft
- Tax assessed value: $472,800
- Annual tax amount: $5,797
- Date on market: 7/21/2026
- Cumulative days on market: 68 days
- Listing agreement: Exclusive Right To Sell
- Electric utility on property: Yes
Estimated market value
$678,100
$644,000 - $712,000
$3,377/mo
Price history
| Date | Event | Price |
|---|---|---|
| 10/8/2026 | Listed for sale | $685,000$123/sqft |
Source:  GAMLS #10810379 Report a problem GAMLS #10810379 Report a problem | ||
| 9/23/2026 | Pending sale | $685,000$123/sqft |
Source:  FMLS GA #7808872 Report a problem FMLS GA #7808872 Report a problem | ||
| 8/20/2026 | Price change | $685,000-0.7%$123/sqft |
Source: FMLS GA #7808872 Report a problem | ||
| 7/22/2026 | Listed for sale | $690,000+1711%$124/sqft |
Source: GAMLS #10810379 Report a problem | ||
| 1/31/1997 | Sold | $38,100$7/sqft |
Source: Public Record Report a problem | ||
Public tax history
| Year | Property taxes | Tax assessment |
|---|---|---|
| 2025 | $5,797 +1.1% | $189,120 +7.5% |
| 2024 | $5,737 +14% | $175,920 +2.8% |
| 2023 | $5,034 -8.3% | $171,160 +3.5% |
| 2022 | $5,492 +16.5% | $165,320 +19.2% |
| 2021 | $4,715 +6.6% | $138,680 +6.7% |
| 2020 | $4,422 +2.8% | $130,000 +1.6% |
| 2019 | $4,300 +2.2% | $127,920 +1.8% |
| 2018 | $4,209 -10.2% | $125,640 -6.3% |
| 2017 | $4,686 +8.3% | $134,080 +5.4% |
| 2016 | $4,326 | $127,160 +24.5% |
| 2014 | $4,326 | $102,160 |
| 2013 | -- | $102,160 |
| 2012 | -- | $102,160 -21.3% |
| 2011 | -- | $129,840 -15.1% |
| 2010 | $4,245 -12% | $152,960 |
| 2009 | $4,826 +7% | $152,960 |
| 2008 | $4,512 -1% | $152,960 |
| 2007 | $4,559 | $152,960 |
| 2006 | $4,559 -4.9% | $152,960 -21.2% |
| 2005 | $4,794 +29% | $194,160 +46.4% |
| 2004 | $3,717 | $132,600 |
Find assessor info on the county website
Monthly payment
Est. payment
Payment breakdown
Explore the cost of this home by adjusting the details. Changes won't be saved.Climate risks
Neighborhood: 30058
Nearby schools
Schools provided by the listing agent
- Elementary: Shadow Rock
- Middle: Redan
- High: Redan
Source: GAMLS. This data may not be complete. We recommend contacting the local school district to confirm school assignments for this home.

Similar homes
- $639,0005 bd4 ba4.7k sqft1942 Musket Ct, Stone Mountain, GA 30087Active

 MLS ID #10842099, Pat Soltys, SRA Signature Realty. GAMLS
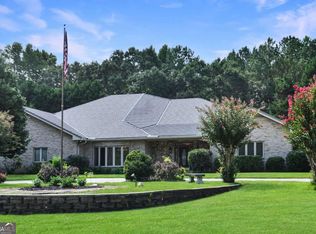
 - $679,9996 bd5 ba6k sqft501 Smithson Xing, McDonough, GA 30252Active
 MLS ID #10833933, Tina Graham, Vylla Home. GAMLS
 - $649,0003 bd6 ba5.1k sqft1074 Westchester Dr, Lilburn, GA 30047Active
 MLS ID #10796571, Robin S Palmer, Virtual Properties Realty.com. GAMLS
 - $750,0003 bd4 ba4.2k sqft155 Highlands Forest Ln, Oxford, GA 30054Active
 MLS ID #10839346, Jerry W Robertson, Keller Williams Realty Atl. Partners. GAMLS
 - $584,9005 bd3 ba3.5k sqft2267 Oxbow Cir, Stone Mountain, GA 30087ActiveMLS ID #10820034, Pat Soltys, SRA Signature Realty. GAMLS
- $575,0006 bd5 ba4.9k sqft7220 Glen Cove Ln, Stone Mountain, GA 30087ActiveMLS ID #10774050, Danielle Randolph, Dalton Wade, Inc.. GAMLS
- $699,9006 bd5 ba6.1k sqft1009 Lyndhurst Way SE, Conyers, GA 30013ActiveMLS ID #10856250, Chance Adamson, Southern Classic Realtors. GAMLS
- $714,9006 bd5 ba6.3k sqft615 Kristen Ct, McDonough, GA 30252ActiveMLS ID #10838780, Lakiia Roper, Dwelli. GAMLS
- $679,9004 bd4 ba4.1k sqft4891 Forestglade Ct, Stone Mountain, GA 30087ActiveMLS ID #10631432, Jenny Frazier Blackwell, Trend Atlanta Realty, Inc.. GAMLS
- $637,0005 bd4 ba4.5k sqft5332 Candleberry Dr SW, Lilburn, GA 30047ActiveMLS ID #10824319, Patti Martinez, Keller Williams Realty Atl. Partners. GAMLS
- $599,0005 bd4 ba3k sqft3551 Lochwolde Ln, Snellville, GA 30039ActiveMLS ID #10845814, The Radtke Team, Keller Williams Realty Atl. Partners. GAMLS
- $550,0004 bd4 ba2.8k sqft2194 NE Indian Shoals Dr, Loganville, GA 30052ActiveMLS ID #10836025, Renee S Duncan, Prestige Realty Services. GAMLS
- $645,0004 bd5 ba3.3k sqft91 Wadley Station Ln, Macon, GA 31210ActiveMLS ID #10838904, Regan Skinner, eXp Realty. GAMLS
- $560,0005 bd4 ba3.3k sqft3955 Pucketts Rd, Snellville, GA 30039ActiveMLS ID #10818699, Leslie Contreras, The Atlanta Home Experts. GAMLS
- $795,0003 bd5 ba4.7k sqft625 W Lake Dr, Oxford, GA 30054ActiveMLS ID #10781073, Meredith Azar, American Realty Professionals. GAMLS
- $575,0005 bd5 ba5.4k sqft4572 Lionshead Cir, Lithonia, GA 30038ActiveMLS ID #10825398, Cyndi Williams, Joe Stockdale Real Estate. GAMLS
- $599,0004 bd5 ba6.1k sqft2453 Lost Valley Trl SE, Conyers, GA 30094ActiveMLS ID #10824831, Stephanie Nunez, Keller Williams Premier. GAMLS
- $540,0003 bd3 ba5.1k sqft2639 Stanton Rd, Conyers, GA 30094ActiveMLS ID #10816309, Donna Wilson, Classic Home Collection. GAMLS
- $750,0005 bd4 ba5.1k sqft1430 Chadberry Way, Lawrenceville, GA 30043Active Under ContractMLS ID #10838390, Linde Bors, Keller Williams Realty First Atlanta. GAMLS
- $619,9004 bd4 ba6k sqft1580 Winding Creek Cir, Snellville, GA 30078ActiveMLS ID #10807435, Mohammad Zakir Sikder, Chapman Hall Realtors Professionals. GAMLS
