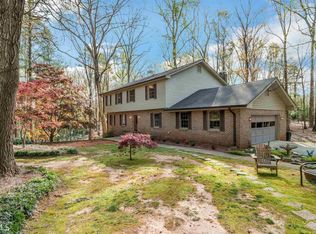
Welcome to this beautifully maintained Smoke Rise traditional, offering space, versatility, and a warm, inviting layout perfect for everyday living and entertaining. Freshly painted throughout, the home feels bright, clean, and truly movein ready. The main level features a welcoming foyer, a separate dining room with custom cabinetry, an office or flex room at the front of the home, and an upgraded kitchen with stained cabinetry, solidsurface counters, a center island, pantry, and casual dining area overlooking the side patio. The great room offers a striking fireplace wall and opens seamlessly into the sunroom-three sides of windows, abundant natural light, and a builtin wet bar create a standout gathering space. Upstairs, you'll find four generous bedrooms and two full baths, including a peaceful primary suite with a doublevanity bath and separate dressing area. The finished daylight lower level adds even more flexibility with a bedroom or bonus room, full bath, workshop, and ample storage, plus walkout access to the backyard. Situated on a private lot just under an acre with both front and back yard space, this home provides room to relax, garden, or play. Additional highlights include hardwood, tile, and carpet flooring, doublepane windows, a twocar garage, a large outbuilding with power and a welldesigned traditional floor plan with over 3,300 sq ft above grade and 1,368 sq ft finished below. Fresh, spacious, and thoughtfully updated, this Smoke Rise property is ready for its next owner. Shopping, dining and recreation are all in the area as well as easy access to business and medical areas.
Active
Price cut: $35K (9/29)
$639,000
1942 Musket Ct, Stone Mountain, GA 30087
5beds
4,724sqft
Single Family Residence
Built in 1971
0.88 Acres Lot
$630,300 Zestimate®
$135/sqft
$-- HOA
What's special
Center islandLarge outbuilding with powerWelcoming foyerFour generous bedrooms
- 34 days
- 216
- 9
Zillow last checked:
Listing updated:
Listed by:
Pat Soltys 678-717-7903,
SRA Signature Realty
Source: GAMLS,MLS#: 10842099
Facts & features
Interior
Bedrooms & bathrooms
- Bedrooms: 5
- Bathrooms: 4
- Full bathrooms: 3
- 1/2 bathrooms: 1
Rooms
- Room types: Office, Foyer, Sun Room, Other
Dining room
- Features: Separate Room
Kitchen
- Features: Breakfast Room, Kitchen Island, Pantry, Solid Surface Counters
Heating
- Central, Natural Gas, Forced Air
Cooling
- Central Air, Zoned, Whole House Fan
Appliances
- Included: Dishwasher, Disposal, Double Oven, Microwave, Refrigerator, Gas Water Heater, Oven
- Laundry: In Kitchen, Laundry Closet
Features
- Bookcases, Double Vanity, Walk-In Closet(s), Tile Bath, Separate Shower, Wet Bar
- Flooring: Hardwood, Carpet
- Windows: Double Pane Windows
- Basement: Full,Daylight,Bath Finished,Exterior Entry,Interior Entry
- Number of fireplaces: 1
- Fireplace features: Gas Starter
- Common walls with other units/homes: No Common Walls
Interior area
- Total structure area: 4,724
- Total interior livable area: 4,724 sqft
- Finished area above ground: 3,356
- Finished area below ground: 1,368
Video & virtual tour
Property
Parking
- Total spaces: 2
- Parking features: Garage
- Has garage: Yes
Features
- Levels: Two
- Stories: 2
- Patio & porch: Patio
- Fencing: Chain Link,Fenced,Back Yard
- Has view: Yes
- View description: City
Lot
- Size: 0.88 Acres
- Features: City Lot
- Residential vegetation: Partially Wooded
Details
- Additional structures: Outbuilding
- Parcel number: 18 180 05 045
Construction
Type & style
- Home type: SingleFamily
- Architectural style: Traditional
- Property subtype: Single Family Residence
Materials
- Wood Siding
- Foundation: Block
- Roof: Composition
Condition
- Resale,Updated/Remodeled
- New construction: No
- Year built: 1971
Utilities & green energy
- Electric: 220 Volts
- Sewer: Septic Tank
- Water: Public
- Utilities for property: Cable Available, Electricity Available, Natural Gas Available, Phone Available, Water Available, High Speed Internet
Green energy
- Energy efficient items: Roof
Community & HOA
Community
- Features: Golf, Park, Playground, Pool, Tennis Court(s), Swim Team, Street Lights
- Security: Smoke Detector(s), Security System
- Subdivision: SMOKE RISE
HOA
- Has HOA: No
- Services included: None
Location
- Region: Stone Mountain
Financial & listing details
- Price per square foot: $135/sqft
- Tax assessed value: $465,700
- Annual tax amount: $5,481
- Date on market: 9/8/2026
- Cumulative days on market: 34 days
- Listing agreement: Exclusive Right To Sell
- Electric utility on property: Yes
Estimated market value
$630,300
$599,000 - $662,000
$3,652/mo
Price history
| Date | Event | Price |
|---|---|---|
| 9/29/2026 | Price change | $639,000-5.2%$135/sqft |
Source:  GAMLS #10842099 Report a problem GAMLS #10842099 Report a problem | ||
| 9/8/2026 | Listed for sale | $674,000-0.1%$143/sqft |
Source: GAMLS #10842099 Report a problem | ||
| 9/7/2026 | Listing removed | $675,000$143/sqft |
Source: GAMLS #10711603 Report a problem | ||
| 8/1/2026 | Price change | $675,000-3.1%$143/sqft |
Source: GAMLS #10711603 Report a problem | ||
| 6/15/2026 | Price change | $696,500-0.4%$147/sqft |
Source:  FMLS GA #7736161 Report a problem FMLS GA #7736161 Report a problem | ||
| 3/17/2026 | Listed for sale | $699,000+237.7%$148/sqft |
Source: GAMLS #10711603 Report a problem | ||
| 11/30/1990 | Sold | $207,000$44/sqft |
Source: Agent Provided Report a problem | ||
Public tax history
| Year | Property taxes | Tax assessment |
|---|---|---|
| 2025 | $5,576 -3.1% | $186,280 -1.3% |
| 2024 | $5,753 +15.7% | $188,800 +2.6% |
| 2023 | $4,974 +6.6% | $184,040 +25.2% |
| 2022 | $4,667 +16.2% | $147,000 +26.5% |
| 2021 | $4,015 +10.5% | $116,200 +9.2% |
| 2020 | $3,635 -9.3% | $106,400 -11.2% |
| 2019 | $4,006 +16.2% | $119,800 +17.7% |
| 2018 | $3,448 -15.6% | $101,760 -12.1% |
| 2017 | $4,083 +9.7% | $115,720 +7% |
| 2016 | $3,721 | $108,200 +26.2% |
| 2014 | $3,721 | $85,760 +24.1% |
| 2013 | -- | $69,080 -32.7% |
| 2012 | -- | $102,640 +2.9% |
| 2011 | -- | $99,744 -11.1% |
| 2010 | $3,718 | $112,160 |
| 2009 | $3,718 +4.3% | $112,160 -4.3% |
| 2008 | $3,567 +3.2% | $117,240 |
| 2007 | $3,456 | $117,240 |
| 2006 | $3,456 +7.8% | $117,240 +6.7% |
| 2005 | $3,206 +10.3% | $109,880 +7.8% |
| 2004 | $2,907 +0.5% | $101,960 |
| 2003 | $2,893 +21.4% | $101,960 +4.6% |
| 2002 | $2,384 +44.2% | $97,440 +17.6% |
| 2001 | $1,653 | $82,880 |
Find assessor info on the county website
Monthly payment
Est. payment
Payment breakdown
Explore the cost of this home by adjusting the details. Changes won't be saved.Climate risks
Neighborhood: 30087
Nearby schools
Schools provided by the listing agent
- Elementary: Smoke Rise
- Middle: Tucker
- High: Tucker
Source: GAMLS. This data may not be complete. We recommend contacting the local school district to confirm school assignments for this home.
Similar homes
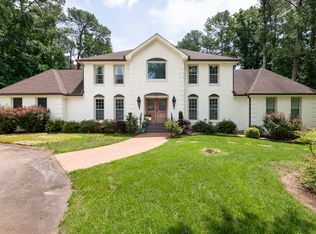
- $584,9005 bd3 ba3.5k sqft2267 Oxbow Cir, Stone Mountain, GA 30087Active

 MLS ID #10820034, Pat Soltys, SRA Signature Realty. GAMLS
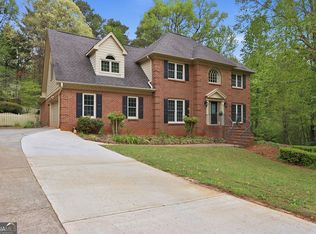
 - $589,0005 bd4 ba3.4k sqft5445 Summer Cove Dr, Stone Mountain, GA 30087Active
 MLS ID #10730878, Mark Spain, Mark Spain Real Estate. GAMLS
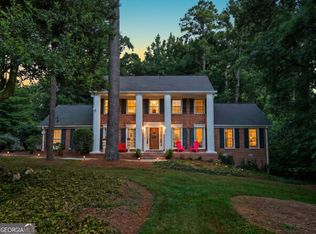
 - $519,0005 bd3 ba3.7k sqft2059 Mountain Creek Dr, Stone Mountain, GA 30087Active
 MLS ID #10834687, Eileen Hill, Keller Williams Realty Atl. Partners. GAMLS
 - $389,0004 bd3 ba3.9k sqft792 Mountainbrooke Cir, Stone Mountain, GA 30087Active
 MLS ID #10855166, Jenny Martin, ERA Sunrise Realty. GAMLS
 - $650,0005 bd4 ba3.5k sqft3993 Northlake Creek Dr, Tucker, GA 30084ActiveMLS ID #10804012, Kurt Rosenhauer, Chapman Hall Premier, Realtors. GAMLS
- $625,0004 bd3 ba3k sqft2245 Winding Woods Dr, Tucker, GA 30084ActiveMLS ID #10846287, Lindsay Levin, BHHS Georgia Properties. GAMLS
- $639,9005 bd4 ba2.8k sqft2707 Glenrose Hl, Atlanta, GA 30341ActiveMLS ID #10790851, Vincent Giles, BHGRE Metro Brokers. GAMLS
- $469,9003 bd2 ba3.8k sqft5087 Timber Ridge Ct, Stone Mountain, GA 30087ActiveMLS ID #10820265, Michelle Carey, RE/MAX Center. GAMLS
- $599,9005 bd5 ba4.2k sqft4299 Donerail Dr, Snellville, GA 30039ActiveMLS ID #10810236, Harvey Simmons, Community-Wide Realty Group. GAMLS
- $589,0005 bd3 ba4.9k sqft1677 Heritage Dr, Snellville, GA 30078ActiveMLS ID #10834103, Mark Spain, Mark Spain Real Estate. GAMLS
- $699,0006 bd5 ba3.9k sqft2896 Faraday Ct, Decatur, GA 30033ActiveMLS ID #10843192, Myers Beck, Bolst. GAMLS
- $550,0004 bd3 ba2.5k sqft2720 Peppermint Dr, Tucker, GA 30084ActiveMLS ID #10847810, Justin Landis, Bolst. GAMLS
- $649,0004 bd3 ba3.3k sqft1235 Buice Dr SW, Lilburn, GA 30047ActiveMLS ID #10771019, Maggy Calhoun, eXp Realty. GAMLS
- $405,0005 bd3 ba3k sqft6844 Wynbrooke Cv, Stone Mountain, GA 30087Active Under ContractMLS ID #10834389, Michele Sarrica, Redfin Corporation. GAMLS
- $574,9005 bd3 ba2.7k sqft3752 Frederica Rd, Berkeley Lake, GA 30096ActiveMLS ID #10853501, Kim Sutton Adair, Atlanta Communities. GAMLS
- $675,0004 bd4 ba4k sqft6 Downshire Ln, Decatur, GA 30033ActiveMLS ID #10808558, Chris Holland, StarPoint Realty Partners. GAMLS
- $649,9005 bd3 ba3.5k sqft3580 Chartwell Blvd, Suwanee, GA 30024ActiveMLS ID #10850384, Natalie Stampfly, Southern Classic Realtors. GAMLS
- $794,9006 bd5 ba3.6k sqft2433 Helmsdale Dr NE, Atlanta, GA 30345ActiveMLS ID #10840155, Boston Henderson, Bolst. GAMLS
- $675,0004 bd4 ba5.5k sqft3439 Grist Mill Ct, Peachtree Corners, GA 30096ActiveMLS ID #10812175, Emily Mackenzie, BHGRE Metro Brokers. GAMLS
- $749,9004 bd3 ba3k sqft3265 Henderson Creek Rd, Atlanta, GA 30341ActiveMLS ID #10832144, Roman Teyf, Compass. GAMLS
