Welcome to 792 Mountainbrooke Circle in desirable Gwinnett County! This beautifully updated 4-bedroom, 2.5-bath home offers the perfect combination of comfort, functionality, and location. Situated on nearly half an acre, the property features a large, level, fully fenced backyard with plenty of space for entertaining, pets, play, or future outdoor enhancements. Inside, you'll find hardwood floors throughout and a bright, open-concept layout that seamlessly connects the kitchen, dining area, and living room-ideal for both everyday living and hosting guests. Numerous updates provide peace of mind, including a newer tankless water heater and other thoughtful improvements throughout the home. A unique feature of this property is the converted garage, creating valuable flex space that can be used as a media room, home office, playroom, fitness area, or bonus room to fit your lifestyle needs. This home offers convenient access to shopping, dining, parks, and major commuter routes while maintaining the charm and tranquility of suburban living. Don't miss this opportunity to own a move-in-ready home with space, updates, and an exceptional location!
Active
Price cut: $10K (8/26)
$389,000
792 Mountainbrooke Cir, Stone Mountain, GA 30087
4beds
2,400sqft
Single Family Residence
Built in 1972
0.47 Acres Lot
$-- Zestimate®
$162/sqft
$-- HOA
What's special
Bright open-concept layoutNewer tankless water heaterHardwood floors throughout
- 90 days
- 412
- 38
Zillow last checked:
Listing updated:
Listed by:
Scott W Fader 888-227-1009,
Joseph Walter Realty, LLC
Source: GAMLS,MLS#: 10782586
Facts & features
Interior
Bedrooms & bathrooms
- Bedrooms: 4
- Bathrooms: 3
- Full bathrooms: 2
- 1/2 bathrooms: 1
Rooms
- Room types: Great Room
Heating
- Central, Natural Gas
Cooling
- Attic Fan, Ceiling Fan(s), Central Air
Appliances
- Included: Dishwasher, Dryer, Gas Water Heater, Oven/Range (Combo), Refrigerator, Tankless Water Heater, Washer
- Laundry: Upper Level
Features
- Bookcases, Double Vanity
- Flooring: Hardwood
- Basement: Bath Finished,Concrete,Crawl Space,Exterior Entry,Full,Partial
- Attic: Pull Down Stairs
- Number of fireplaces: 1
- Fireplace features: Basement, Gas Log
Interior area
- Total structure area: 2,400
- Total interior livable area: 2,400 sqft
- Finished area above ground: 2,400
- Finished area below ground: 0
Property
Parking
- Parking features: Off Street
Features
- Levels: Multi/Split
- Patio & porch: Porch
Lot
- Size: 0.47 Acres
- Features: Level
Details
- Parcel number: R6098 103
- Special conditions: As Is
Construction
Type & style
- Home type: SingleFamily
- Architectural style: Brick 4 Side
- Property subtype: Single Family Residence
Materials
- Brick
- Roof: Composition
Condition
- Updated/Remodeled
- New construction: No
- Year built: 1972
Utilities & green energy
- Sewer: Septic Tank
- Water: Public
- Utilities for property: Cable Available, Electricity Available, High Speed Internet, Natural Gas Available, Phone Available, Water Available
Community & HOA
Community
- Features: None
- Subdivision: Mountainbrooke
HOA
- Has HOA: No
- Services included: None
Location
- Region: Stone Mountain
Financial & listing details
- Price per square foot: $162/sqft
- Tax assessed value: $338,700
- Annual tax amount: $4,777
- Date on market: 6/10/2026
- Cumulative days on market: 90 days
- Listing agreement: Exclusive Agency
- Listing terms: Cash,Conventional
- Electric utility on property: Yes
Estimated market value
Not available
Estimated sales range
Not available
$2,273/mo
Price history
| Date | Event | Price |
|---|---|---|
| 8/26/2026 | Price change | $389,000-2.5%$162/sqft |
Source:  GAMLS #10782586 Report a problem GAMLS #10782586 Report a problem | ||
| 6/10/2026 | Listed for sale | $399,000+108.9%$166/sqft |
Source: GAMLS #10782586 Report a problem | ||
| 4/19/2019 | Sold | $191,000+3.3%$80/sqft |
Source: Public Record Report a problem | ||
| 3/14/2019 | Pending sale | $184,900$77/sqft |
Source: Krueger Brent Realty #6065340 Report a problem | ||
| 3/7/2019 | Price change | $184,900-5.2%$77/sqft |
Source: Krueger Brent Realty #6065340 Report a problem | ||
| 12/6/2018 | Price change | $195,000+2.1%$81/sqft |
Source: Krueger Brent Realty #6065340 Report a problem | ||
| 8/30/2018 | Listed for sale | $191,000+6%$80/sqft |
Source: Homepath Report a problem | ||
| 6/5/2018 | Sold | $180,195$75/sqft |
Source: Public Record Report a problem | ||
Public tax history
| Year | Property taxes | Tax assessment |
|---|---|---|
| 2025 | $5,154 -1.6% | $135,480 -0.6% |
| 2024 | $5,237 +28.6% | $136,360 +31.7% |
| 2023 | $4,073 | $103,520 |
| 2022 | -- | $103,520 +17.2% |
| 2021 | -- | $88,320 +15.6% |
| 2020 | $3,128 +7.9% | $76,400 +4.5% |
| 2019 | $2,900 | $73,120 |
| 2018 | $2,900 +268.2% | $73,120 +40% |
| 2016 | $788 | $52,240 |
| 2015 | $788 | $52,240 +3.8% |
| 2014 | $788 +12.3% | $50,320 +33.8% |
| 2013 | $701 | $37,600 -42.5% |
| 2012 | -- | $65,400 |
| 2011 | -- | $65,400 |
| 2010 | -- | $65,400 |
| 2009 | -- | $65,400 +14.4% |
| 2007 | -- | $57,160 |
| 2006 | -- | $57,160 |
| 2005 | -- | $57,160 |
| 2004 | -- | $57,160 |
| 2003 | -- | $57,160 +29.6% |
| 2002 | $346 -6.5% | $44,120 |
| 2001 | $370 | $44,120 |
Find assessor info on the county website
Monthly payment
Est. payment
Payment breakdown
Explore the cost of this home by adjusting the details. Changes won't be saved.Climate risks
Neighborhood: 30087
Nearby schools
Schools provided by the listing agent
- Elementary: Camp Creek
- Middle: Trickum
- High: Parkview
Source: GAMLS. This data may not be complete. We recommend contacting the local school district to confirm school assignments for this home.
- $336,1004 bd3 ba2.1k sqft780 Mountainbrooke Cir, Stone Mountain, GA 30087Off Market
- $356,7004 bd3 ba2.2k sqft802 Mountainbrooke Cir, Stone Mountain, GA 30087Off Market

- $--4 bd2 ba2.6k sqft772 Mountainbrooke Cir #0, Stone Mountain, GA 30087Off Market
- $366,4004 bd3 ba2k sqft772 Mountainbrooke Cir, Stone Mountain, GA 30087Off Market
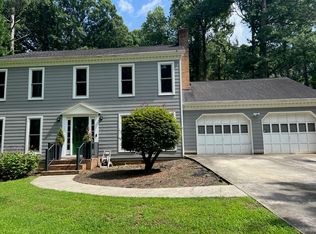
Similar homes
- $407,5004 bd2 ba1.8k sqft474 Royal Oaks Ter, Stone Mountain, GA 30087Active

 MLS ID #10838678, Jonesy Realty Group, HomeSmart. GAMLS
 - $385,0004 bd2 ba3k sqft528 Old Tucker Rd, Stone Mountain, GA 30087Active
 MLS ID #10806859, Anthony Knox, Virtual Properties Realty.Net. GAMLS
 - $333,5003 bd2 ba1.5k sqft886 Oakhill Ct, Stone Mountain, GA 30087Active
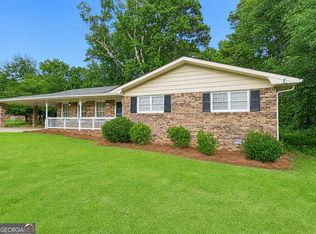 MLS ID #10825485, Andrea Schoenthal, Living Down South Realty. GAMLS
 - $399,9004 bd3 ba2.4k sqft177 Northwind Ct SW, Lilburn, GA 30047Active
 MLS ID #10813057, Jonathan Figueroa, ERA Sunrise Realty. GAMLS
 - $499,9004 bd3 ba2.5k sqft403 Old Rosser Rd, Stone Mountain, GA 30087ActiveMLS ID #10795960, JK Team, REMAX Around Atlanta. GAMLS
- $480,0004 bd4 ba3.4k sqft1683 Oak Ridge Cir SW, Stone Mountain, GA 30087ActiveMLS ID #10790097, Rochelle Bradford, BHGRE Metro Brokers. GAMLS
- $420,0004 bd4 ba2.3k sqft661 Sunfield Dr NW, Lilburn, GA 30047ActiveMLS ID #10833709, Sandra Rivera, Virtual Properties Realty.com. GAMLS
- $510,0003 bd3 ba1.9k sqft5428 Smoke Rise Dr, Stone Mountain, GA 30087ActiveMLS ID #10831328, Mark Spain, Mark Spain Real Estate. GAMLS
- $378,6503 bd2 ba1.9k sqft2681 Kings Cir, Lawrenceville, GA 30044ActiveMLS ID #10836670, Alcides Figueira Gonzalez, Virtual Properties Realty.com. GAMLS
- $385,0003 bd2 ba2.3k sqft4759 Mockernut Ct, Lilburn, GA 30047ActiveMLS ID #10783437, Anita Kauka, Harry Norman Realtors. GAMLS
- $407,5004 bd3 ba2.5k sqft3973 Guilford Ct NW, Lilburn, GA 30047ActiveMLS ID #10809693, Brett Smith, Realty On Main. GAMLS
- $425,0005 bd4 ba2.8k sqft3824 Shawnee Run SW, Lilburn, GA 30047ActiveMLS ID #10835116, Ashley Kimble, Dwelli. GAMLS
- $399,9004 bd3 ba2.1k sqft6715 Dogwood Point Ln, Tucker, GA 30084ActiveMLS ID #10834432, Jan Arias, Realty Associates of Atlanta. GAMLS
- $295,0003 bd2 ba1.6k sqft1563 Rockbridge Rd, Stone Mountain, GA 30087ActiveMLS ID #10820131, Lida Lovelace, BHHS Georgia Properties. GAMLS
- $430,0004 bd4 ba2.6k sqft742 Mountain View Dr, Stone Mountain, GA 30083ActiveMLS ID #10570315, Denise J Williams, The Atlanta Home Experts. GAMLS
- $299,9993 bd2 ba1.7k sqft1200 Silver Hill Rd, Stone Mountain, GA 30087ActiveMLS ID #10786494, Diego Strozzi, US Realty Hub, LLC. GAMLS
- $429,0004 bd3 ba3.4k sqft2588 Hickory Cv SW, Lilburn, GA 30047ActiveMLS ID #10835006, Tarick Sanchez, Redfin Corporation. GAMLS
- $400,0004 bd3 ba2.7k sqft2350 Montrose Pl, Snellville, GA 30078ActiveMLS ID #10826801, Mark Spain, Mark Spain Real Estate. GAMLS
- $399,9994 bd3 ba2.9k sqft861 Lagoon Ct, Stone Mountain, GA 30083ActiveMLS ID #10800993, Lee Caswell, Ansley RE | Christie's Int'l RE. GAMLS
- $385,0004 bd3 ba2.3k sqft1695 Ridgeway Dr, Lawrenceville, GA 30044Active Under ContractMLS ID #10802288, Stephanie Booth, Atlanta Communities. GAMLS
