Discover this beautifully maintained four-sided brick ranch, perfectly situated on a spacious 0.72-acre lot in the highly sought-after Smoke Rise community. This inviting home offers the perfect blend of timeless charm, thoughtful updates, and versatile living space. Inside, you'll find classic hardwood floors, recessed lighting, generous living areas, and beautifully updated bathrooms. A custom-designed closet, converted from the fourth bedroom, provides exceptional organization and a luxurious boutique-style feel. The unfinished walkout basement offers endless possibilities for additional living space, a home gym, recreation room, workshop, or abundant storage. Enjoy added peace of mind with a whole-home generator and a full septic system professionally serviced in August 2026 with a transferable warranty. The property also features a storage shed with concrete flooring and a newer roof that complements the home. Additional improvements include a new roof and water heater installed in 2025. With its classic four-sided brick construction, spacious lot, valuable updates, and flexible living areas, this Smoke Rise home offers comfort, character, and room to make it your own. Please Show and Sell Today!
Active
Price cut: $7K (9/22)
$503,000
5428 Smoke Rise Dr, Stone Mountain, GA 30087
3beds
1,988sqft
Single Family Residence
Built in 1965
0.72 Acres Lot
$497,200 Zestimate®
$253/sqft
$-- HOA
What's special
Classic four-sided brick constructionFour-sided brick ranchNewer roofClassic hardwood floorsBeautifully updated bathroomsRecessed lighting
- 48 days
- 336
- 12
Zillow last checked:
Listing updated:
Listed by:
Mark Spain 770-886-9000,
Mark Spain Real Estate,
Michelle M Hamilton 404-314-6676,
Mark Spain Real Estate
Source: GAMLS,MLS#: 10831328
Facts & features
Interior
Bedrooms & bathrooms
- Bedrooms: 3
- Bathrooms: 3
- Full bathrooms: 2
- 1/2 bathrooms: 1
- Main level bathrooms: 2
- Main level bedrooms: 3
Rooms
- Room types: Foyer, Laundry, Other
Dining room
- Features: Seats 12+
Kitchen
- Features: Breakfast Area, Breakfast Bar, Breakfast Room
Heating
- Central
Cooling
- Central Air
Appliances
- Included: Dishwasher, Microwave, Refrigerator
- Laundry: Other
Features
- Bookcases, Master On Main Level, Split Bedroom Plan
- Flooring: Hardwood, Tile
- Windows: Bay Window(s)
- Basement: Interior Entry,Unfinished
- Number of fireplaces: 1
- Fireplace features: Family Room
- Common walls with other units/homes: No Common Walls
Interior area
- Total structure area: 1,988
- Total interior livable area: 1,988 sqft
- Finished area above ground: 1,988
- Finished area below ground: 0
Property
Parking
- Total spaces: 2
- Parking features: Attached, Garage, Garage Door Opener, Side/Rear Entrance
- Has attached garage: Yes
Features
- Levels: One
- Stories: 1
- Patio & porch: Patio
- Waterfront features: No Dock Or Boathouse
- Body of water: None
Lot
- Size: 0.72 Acres
- Features: Level, Private
Details
- Additional structures: Shed(s)
- Parcel number: 18 218 05 013
Construction
Type & style
- Home type: SingleFamily
- Architectural style: Brick 4 Side,Ranch
- Property subtype: Single Family Residence
Materials
- Brick
- Foundation: Block
- Roof: Composition
Condition
- Resale
- New construction: No
- Year built: 1965
Details
- Warranty included: Yes
Utilities & green energy
- Electric: 220 Volts, Generator
- Sewer: Septic Tank
- Water: Public
- Utilities for property: Cable Available, Electricity Available, Natural Gas Available, Phone Available, Water Available
Community & HOA
Community
- Features: Park, Playground, Pool, Sidewalks, Street Lights
- Security: Smoke Detector(s)
- Subdivision: Smoke Rise
HOA
- Has HOA: No
- Services included: None
Location
- Region: Stone Mountain
Financial & listing details
- Price per square foot: $253/sqft
- Tax assessed value: $416,600
- Annual tax amount: $4,764
- Date on market: 8/22/2026
- Cumulative days on market: 49 days
- Listing agreement: Exclusive Right To Sell
- Listing terms: Cash,Conventional,FHA,VA Loan
- Electric utility on property: Yes
Estimated market value
$497,200
$472,000 - $522,000
$2,245/mo
Price history
| Date | Event | Price |
|---|---|---|
| 9/22/2026 | Price change | $503,000-1.4%$253/sqft |
Source:  GAMLS #10831328 Report a problem GAMLS #10831328 Report a problem | ||
| 9/3/2026 | Price change | $510,000-3.8%$257/sqft |
Source: GAMLS #10831328 Report a problem | ||
| 8/27/2026 | Price change | $530,000-3.6%$267/sqft |
Source: GAMLS #10831328 Report a problem | ||
| 8/22/2026 | Listed for sale | $550,000+61.8%$277/sqft |
Source:  FMLS GA #7822844 Report a problem FMLS GA #7822844 Report a problem | ||
| 7/31/2019 | Listing removed | $340,000$171/sqft |
Source: Atlanta Communities #8554376 Report a problem | ||
| 4/1/2019 | Listed for sale | $340,000+126.7%$171/sqft |
Source: Atlanta Communities #8554376 Report a problem | ||
| 9/27/2013 | Sold | $150,000+0.1%$75/sqft |
Source:  FMLS GA #5133665 Report a problem FMLS GA #5133665 Report a problem | ||
| 7/4/2013 | Price change | $149,900-6.3%$75/sqft |
Source: Homepath #5133665 Report a problem | ||
| 6/19/2013 | Price change | $159,900-8.6%$80/sqft |
Source: Homepath #5133665 Report a problem | ||
| 5/17/2013 | Price change | $174,900-12.8%$88/sqft |
Source: Homepath #5133665 Report a problem | ||
| 4/10/2013 | Listed for sale | $200,600+1.1%$101/sqft |
Source: Homepath Report a problem | ||
| 1/10/2013 | Sold | $198,474-5%$100/sqft |
Source: Public Record Report a problem | ||
| 8/9/2002 | Sold | $208,900$105/sqft |
Source: Public Record Report a problem | ||
Public tax history
| Year | Property taxes | Tax assessment |
|---|---|---|
| 2025 | $4,764 +5.9% | $166,640 +9.7% |
| 2024 | $4,500 +22% | $151,920 +3.4% |
| 2023 | $3,689 +2.5% | $146,920 +24.3% |
| 2022 | $3,600 +10% | $118,240 +15.8% |
| 2021 | $3,272 +13.5% | $102,080 +17.7% |
| 2020 | $2,882 -10.9% | $86,760 -15.9% |
| 2019 | $3,234 +16.3% | $103,200 +23.4% |
| 2018 | $2,781 -3.7% | $83,640 -0.1% |
| 2017 | $2,887 -4% | $83,720 -8.7% |
| 2016 | $3,007 | $91,680 +52.8% |
| 2014 | $3,007 | $59,992 -22.4% |
| 2013 | -- | $77,320 -20.2% |
| 2012 | -- | $96,880 +6.9% |
| 2011 | -- | $90,600 |
| 2010 | $2,917 | $90,600 |
| 2009 | $2,917 +7.4% | $90,600 -4% |
| 2008 | $2,715 -0.6% | $94,400 |
| 2007 | $2,733 | $94,400 |
| 2006 | $2,733 +10.4% | $94,400 +6.2% |
| 2005 | $2,475 +12.2% | $88,880 +9% |
| 2004 | $2,206 +0.4% | $81,520 |
| 2003 | $2,198 +21.2% | $81,520 +4.4% |
| 2002 | $1,813 +45.4% | $78,120 +18.4% |
| 2001 | $1,247 | $65,960 |
Find assessor info on the county website
Monthly payment
Est. payment
Payment breakdown
Explore the cost of this home by adjusting the details. Changes won't be saved.Climate risks
Neighborhood: 30087
Nearby schools
Schools provided by the listing agent
- Elementary: Smoke Rise
- Middle: Tucker
- High: Tucker
Source: GAMLS. This data may not be complete. We recommend contacting the local school district to confirm school assignments for this home.
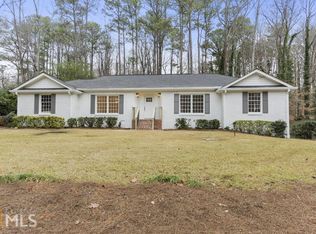
- $533,4004 bd4 ba2.2k sqft5446 Smoke Rise Dr, Stone Mountain, GA 30087Off Market
- $449,8004 bd4 ba2.8k sqft5414 Smoke Rise Dr, Stone Mountain, GA 30087Off Market
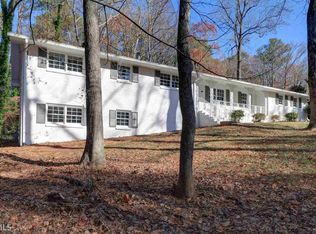
- $586,7005 bd4 ba3.3k sqft5462 Smoke Rise Dr, Stone Mountain, GA 30087Off Market
- $444,4004 bd2 ba3.3k sqft5402 Smoke Rise Dr, Stone Mountain, GA 30087Off Market
Similar homes
- $475,0004 bd3 ba2.2k sqft4480 Atlas Pl, Tucker, GA 30084Active

 MLS ID #10843032, Jill Maxon, Keller Williams Realty Consultants. GAMLS
 - $319,5003 bd2 ba1.5k sqft886 Oakhill Ct, Stone Mountain, GA 30087Active
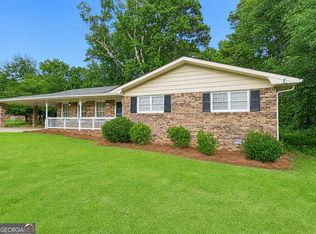 MLS ID #10825485, Andrea Schoenthal, Living Down South Realty. GAMLS
 - $509,0005 bd3 ba2.6k sqft3010 Wembley Rdg, Atlanta, GA 30340Active
 MLS ID #10851888, Sonia Hellen, SRA Signature Realty. GAMLS
 - $499,0003 bd2 ba1.6k sqft1671 Northlake Springs Ct, Decatur, GA 30033Active
 MLS ID #10843313, Hunt Home Team, Keller Williams Realty PeachtreeRoad. GAMLS
 - $550,0004 bd3 ba2.5k sqft2720 Peppermint Dr, Tucker, GA 30084ActiveMLS ID #10847810, Justin Landis, Bolst. GAMLS
- $525,0004 bd2 ba2.5k sqft2970 Medinah Ct, Atlanta, GA 30341ActiveMLS ID #10810480, Mark Spain, Mark Spain Real Estate. GAMLS
- $450,0004 bd3 ba2.4k sqft3135 Wanda Woods Dr, Doraville, GA 30340Active Under ContractMLS ID #10781192, Kelsey Roth, Roost Realty. GAMLS
- $515,0004 bd3 ba2.2k sqft939 Flowers Xing, Lawrenceville, GA 30044ActiveMLS ID #10848473, Nicole Miller, Hester Group, REALTORS. GAMLS
- $475,0003 bd2 ba1.4k sqft1661 Hudson Rd, Decatur, GA 30033ActiveMLS ID #10741288, Nancy Harris Keenan, Keller Williams Realty PeachtreeRoad. GAMLS
- $535,0005 bd3 ba2.8k sqft3657 Tinsley Pl, Duluth, GA 30096Active Under ContractMLS ID #10846470, Jennifer Pipin, Atlanta Communities. GAMLS
- $420,0004 bd4 ba2.3k sqft661 Sunfield Dr NW, Lilburn, GA 30047ActiveMLS ID #10833709, Sandra Rivera, Virtual Properties Realty.com. GAMLS
- $470,0004 bd3 ba2.2k sqft3291 Rae Pl, Lawrenceville, GA 30044ActiveMLS ID #10782909, Hortensia R Morgan, Maximum One Grt. Atl. REALTORS. GAMLS
- $465,0004 bd3 ba2.4k sqft1873 Raintree Ct, Snellville, GA 30078ActiveMLS ID #10807388, Helen L Provost, Integrity One Realty, LLC. GAMLS
- $375,0003 bd3 ba2k sqft5385 Rockmoor Dr, Stone Mountain, GA 30088ActiveMLS ID #10795304, James Cain, BHGRE Metro Brokers. GAMLS
- $475,0003 bd3 ba2k sqft3343 Pommel Ct, Loganville, GA 30052ActiveMLS ID #10847051, Michelle Hayes, Hester Group, REALTORS. GAMLS
- $589,9004 bd2 ba2.3k sqft3053 E Ramble Ln, Decatur, GA 30033ActiveMLS ID #10844668, Bradley Poole, Compass. GAMLS
- $425,0004 bd3 ba2.6k sqft4080 Stony River Way, Snellville, GA 30039ActiveMLS ID #10843029, Chevel Brown, Limitless Holdings RE Brokerage. GAMLS
- $585,0004 bd4 ba2.3k sqft2730 Millwood Ct, Decatur, GA 30033Active Under ContractMLS ID #10833327, Thomas Holt, Keller Williams Realty. GAMLS
- $360,0003 bd3 ba1.4k sqft3462 Alcan Way, Tucker, GA 30084ActiveMLS ID #10835989, Tim S Karaman, Harry Norman Realtors. GAMLS
- $559,0004 bd3 ba2.5k sqft3832 Whitney Pl, Duluth, GA 30096ActiveMLS ID #10851475, John H Mason, Harry Norman Realtors. GAMLS
