
MOVE-IN READY HOME, MOTIVATED SELLER, BRING ANY & ALL OFFERS! Meticulously Maintained! Don't miss this excellent opportunity to own an updated 4-bedroom, 2-bath ranch home with a finished walk-out basement, ideally located within walking distance of Mercer University's Atlanta campus. This home combines timeless character with thoughtful modern updates. Step inside to beautifully refinished original hardwood floors that flow throughout the main level. The spacious kitchen features new cabinetry, granite countertops, ample workspace, and all appliances-including the washer and dryer-convey with the home, making it truly move-in ready. A convenient mudroom adds everyday functionality. The main level offers three generously sized bedrooms and two full bathrooms, while the finished walk-out basement includes a spacious fourth bedroom and a large flexible living area, perfect for a recreation room, media room, home office, gym, or guest space. Enjoy your morning coffee on the welcoming covered front porch or unwind on the screened-in back porch overlooking the private, fenced backyard. Nestled in a quiet, established neighborhood, this home provides a peaceful retreat while remaining just minutes from the heart of Atlanta. Major updates provide added peace of mind, including a 2-year-old HVAC system, a 4-year-old water heater, and a 12-year-old roof. Conveniently located within walking distance of Mercer University's Atlanta campus, as well as restaurants, shopping, and schools, this home offers an exceptional combination of comfort, convenience, and value. Schedule your private showing today and see all this wonderful home has to offer! Families will appreciate the home's zoning for Henderson Mill Elementary, Henderson Middle School, and Lakeside High School.
Active
Price cut: $25K (10/6)
$525,000
2970 Medinah Ct, Atlanta, GA 30341
4beds
2,552sqft
Single Family Residence
Built in 1967
0.56 Acres Lot
$520,200 Zestimate®
$206/sqft
$-- HOA
What's special
Finished walk-out basementPrivate fenced backyardAmple workspaceWelcoming covered front porchNew cabinetryGranite countertopsScreened-in back porch
- 80 days
- 830
- 76
Zillow last checked:
Listing updated:
Listed by:
Mark Spain 770-886-9000,
Mark Spain Real Estate,
Erica Mercier 678-768-9030,
Mark Spain Real Estate
Source: GAMLS,MLS#: 10810480
Facts & features
Interior
Bedrooms & bathrooms
- Bedrooms: 4
- Bathrooms: 2
- Full bathrooms: 2
- Main level bathrooms: 2
- Main level bedrooms: 3
Rooms
- Room types: Other
Heating
- Central, Heat Pump, Natural Gas
Cooling
- Ceiling Fan(s), Central Air, Heat Pump
Appliances
- Included: Dishwasher, Disposal, Dryer, Gas Water Heater, Microwave, Refrigerator, Washer
- Laundry: Other, Mud Room
Features
- Other, Double Vanity, Walk-In Closet(s)
- Flooring: Tile, Hardwood
- Basement: Crawl Space,Daylight,Exterior Entry,Finished,Interior Entry,Partial
- Number of fireplaces: 1
- Fireplace features: Gas Log, Living Room, Masonry
Interior area
- Total structure area: 2,552
- Total interior livable area: 2,552 sqft
- Finished area above ground: 1,795
- Finished area below ground: 757
Property
Parking
- Total spaces: 6
- Parking features: Attached, Carport, Parking Pad, Kitchen Level
- Has carport: Yes
- Has uncovered spaces: Yes
Features
- Levels: One
- Stories: 1
- Exterior features: Other
- Fencing: Back Yard,Privacy,Wood
Lot
- Size: 0.56 Acres
- Features: Other, Cul-De-Sac, Level
Details
- Parcel number: 18 265 01 023
- Special conditions: As Is
Construction
Type & style
- Home type: SingleFamily
- Architectural style: Ranch,Traditional
- Property subtype: Single Family Residence
Materials
- Brick, Other
- Roof: Composition
Condition
- Resale
- New construction: No
- Year built: 1967
Utilities & green energy
- Sewer: Public Sewer
- Water: Public
- Utilities for property: Electricity Available, Natural Gas Available, Sewer Available, Water Available
Community & HOA
Community
- Features: Near Public Transport, Walk To Schools, Near Shopping, Street Lights
- Subdivision: Dunnington
HOA
- Has HOA: No
- Services included: None
Location
- Region: Atlanta
Financial & listing details
- Price per square foot: $206/sqft
- Tax assessed value: $531,000
- Annual tax amount: $6,822
- Date on market: 7/23/2026
- Cumulative days on market: 80 days
- Listing agreement: Exclusive Right To Sell
- Electric utility on property: Yes
Estimated market value
$520,200
$494,000 - $546,000
$2,892/mo
Price history
| Date | Event | Price |
|---|---|---|
| 10/6/2026 | Price change | $525,000-4.5%$206/sqft |
Source:  GAMLS #10810480 Report a problem GAMLS #10810480 Report a problem | ||
| 9/9/2026 | Price change | $550,000-4.3%$216/sqft |
Source: GAMLS #10810480 Report a problem | ||
| 8/25/2026 | Price change | $575,000-0.8%$225/sqft |
Source:  FMLS GA #7809143 Report a problem FMLS GA #7809143 Report a problem | ||
| 8/5/2026 | Price change | $579,900-3.2%$227/sqft |
Source: FMLS GA #7809143 Report a problem | ||
| 7/23/2026 | Listed for sale | $599,000+17.5%$235/sqft |
Source: GAMLS #10810480 Report a problem | ||
| 7/17/2024 | Sold | $510,000-2.9%$200/sqft |
Source: GAMLS #10278616 Report a problem | ||
| 7/9/2024 | Pending sale | $525,000$206/sqft |
Source: FMLS GA #7366048 Report a problem | ||
| 6/25/2024 | Listed for sale | $525,000$206/sqft |
Source: GAMLS #10278616 Report a problem | ||
| 6/25/2024 | Pending sale | $525,000$206/sqft |
Source: FMLS GA #7366048 Report a problem | ||
| 6/21/2024 | Contingent | $525,000$206/sqft |
Source: GAMLS #10278616 Report a problem | ||
| 6/12/2024 | Price change | $525,000-4.5%$206/sqft |
Source: GAMLS #10278616 Report a problem | ||
| 4/23/2024 | Price change | $549,900-2.7%$215/sqft |
Source: FMLS GA #7366048 Report a problem | ||
| 4/11/2024 | Listed for sale | $565,000+61.4%$221/sqft |
Source: GAMLS #10278616 Report a problem | ||
| 7/27/2016 | Sold | $350,000$137/sqft |
Source:  FMLS GA #5704282 Report a problem FMLS GA #5704282 Report a problem | ||
| 6/14/2016 | Pending sale | $350,000$137/sqft |
Source: DAWN REALTORS #7620930 Report a problem | ||
| 6/2/2016 | Price change | $350,000-2.8%$137/sqft |
Source: DAWN REALTORS #5672753 Report a problem | ||
| 5/20/2016 | Price change | $360,000-2.7%$141/sqft |
Source: DAWN REALTORS #5672753 Report a problem | ||
| 5/5/2016 | Price change | $370,000-1.3%$145/sqft |
Source: DAWN REALTORS #5672753 Report a problem | ||
| 4/28/2016 | Price change | $375,000-5.9%$147/sqft |
Source: DAWN REALTORS #5672753 Report a problem | ||
| 4/21/2016 | Price change | $398,500-0.1%$156/sqft |
Source: DAWN REALTORS #5672753 Report a problem | ||
| 4/9/2016 | Listed for sale | $399,000+262.7%$156/sqft |
Source: DAWN REALTORS #5672753 Report a problem | ||
| 6/9/1993 | Sold | $110,000$43/sqft |
Source: Public Record Report a problem | ||
Public tax history
| Year | Property taxes | Tax assessment |
|---|---|---|
| 2025 | $6,822 +8.7% | $212,400 +3.6% |
| 2024 | $6,279 +24% | $204,960 +15.1% |
| 2023 | $5,064 -4% | $178,040 +10.2% |
| 2022 | $5,277 +8.7% | $161,600 +12.7% |
| 2021 | $4,856 -0.4% | $143,360 -0.4% |
| 2020 | $4,876 +3.1% | $143,960 +2.8% |
| 2019 | $4,728 +0.3% | $140,000 |
| 2018 | $4,714 -4% | $140,000 -0.4% |
| 2017 | $4,913 +16% | $140,560 +60.2% |
| 2016 | $4,234 | $87,760 +8.9% |
| 2014 | $4,234 | $80,600 +45.4% |
| 2013 | -- | $55,440 |
| 2012 | -- | $55,440 -39.1% |
| 2011 | -- | $91,000 |
| 2010 | $1,003 -2.3% | $91,000 |
| 2009 | $1,027 +11.3% | $91,000 |
| 2008 | $923 -64.7% | $91,000 |
| 2007 | $2,613 | $91,000 |
| 2006 | $2,613 +3.4% | $91,000 |
| 2005 | $2,527 +14% | $91,000 +10.5% |
| 2004 | $2,217 +3.6% | $82,320 +2.8% |
| 2003 | $2,140 +15.8% | $80,040 |
| 2002 | $1,849 +71.3% | $80,040 +34.7% |
| 2001 | $1,079 | $59,440 |
Find assessor info on the county website
Monthly payment
Est. payment
Payment breakdown
Explore the cost of this home by adjusting the details. Changes won't be saved.Climate risks
Neighborhood: 30341
Nearby schools
Schools provided by the listing agent
- Elementary: Henderson Mill
- Middle: Henderson
- High: Lakeside
Source: GAMLS. This data may not be complete. We recommend contacting the local school district to confirm school assignments for this home.
Similar homes
- $549,0004 bd4 ba2.7k sqft2501 Midvale Ct, Tucker, GA 30084Active
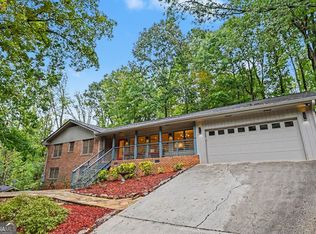
 MLS ID #10857894, Rhonda Curl, BHGRE Metro Brokers. GAMLS
 - $550,0004 bd3 ba2.5k sqft2720 Peppermint Dr, Tucker, GA 30084Active
 MLS ID #10847810, Justin Landis, Bolst. GAMLS
 - $639,9005 bd4 ba2.8k sqft2707 Glenrose Hl, Atlanta, GA 30341Active
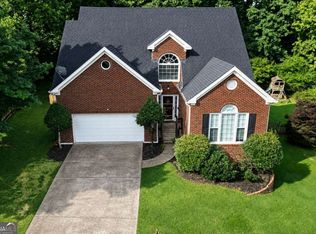 MLS ID #10790851, Vincent Giles, BHGRE Metro Brokers. GAMLS
 - $749,9004 bd3 ba3k sqft3265 Henderson Creek Rd, Atlanta, GA 30341Active
 MLS ID #10832144, Roman Teyf, Compass. GAMLS
 - $475,0004 bd3 ba2.2k sqft4480 Atlas Pl, Tucker, GA 30084ActiveMLS ID #10843032, Jill Maxon, Keller Williams Realty Consultants. GAMLS
- $499,9004 bd3 ba2.5k sqft403 Old Rosser Rd, Stone Mountain, GA 30087ActiveMLS ID #10795960, JK Team, REMAX Around Atlanta. GAMLS
- $599,0003 bd3 ba1.9k sqft3900 Captain Dr, Chamblee, GA 30341ActiveMLS ID #10833721, Chuck D Smith, Keller Williams Realty. GAMLS
- $519,0005 bd3 ba3.7k sqft2059 Mountain Creek Dr, Stone Mountain, GA 30087ActiveMLS ID #10834687, Eileen Hill, Keller Williams Realty Atl. Partners. GAMLS
- $459,0004 bd3 ba2k sqft3921 Woburn Dr, Tucker, GA 30084ActiveMLS ID #10817853, Lisa E Bily, SRA Signature Realty. GAMLS
- $479,9004 bd2 ba1.6k sqft3638 Sheffield Pl, Tucker, GA 30084ActiveMLS ID #10819595, Paul Roberts, Jason Mitchell Real Estate Georgia. GAMLS
- $489,5005 bd3 ba3.4k sqft5808 Darry Cir, Norcross, GA 30093ActiveMLS ID #10830400, Donnetta Miller, Virtual Properties Realty.com. GAMLS
- $499,0003 bd2 ba1.6k sqft1671 Northlake Springs Ct, Decatur, GA 30033ActiveMLS ID #10843313, Hunt Home Team, Keller Williams Realty PeachtreeRoad. GAMLS
- $535,0005 bd3 ba2.8k sqft3657 Tinsley Pl, Duluth, GA 30096Active Under ContractMLS ID #10846470, Jennifer Pipin, Atlanta Communities. GAMLS
- $585,0004 bd4 ba2.3k sqft2730 Millwood Ct, Decatur, GA 30033Active Under ContractMLS ID #10833327, Thomas Holt, Keller Williams Realty. GAMLS
- $569,9994 bd3 ba2k sqft1415 Driftwood Ct, Roswell, GA 30075ActiveMLS ID #10867314, JC Vina, Method Real Estate Advisors. GAMLS
- $525,0004 bd3 ba2.4k sqft1802 Hunters Gln, Marietta, GA 30062ActiveMLS ID #10847913, Justin Landis, Bolst. GAMLS
- $559,0004 bd3 ba2.5k sqft3832 Whitney Pl, Duluth, GA 30096ActiveMLS ID #10851475, John H Mason, Harry Norman Realtors. GAMLS
- $519,9005 bd4 ba3.5k sqft4690 Nutmeg Way SW, Lilburn, GA 30047ActiveMLS ID #10845593, Jan Arias, Realty Associates of Atlanta. GAMLS
- $584,9005 bd3 ba3.5k sqft2267 Oxbow Cir, Stone Mountain, GA 30087ActiveMLS ID #10820034, Pat Soltys, SRA Signature Realty. GAMLS
- $525,0003 bd2 ba1.5k sqft1845 Lochlomand Ln SE, Smyrna, GA 30080ActiveMLS ID #10847562, Carmelina DeSousa, Keller Williams Realty First Atlanta. GAMLS
