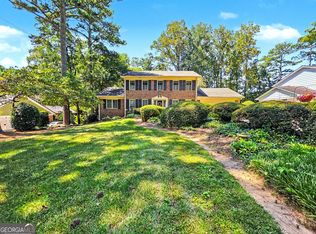
Come experience this one-of-a-kind showpiece, a stunningly remodeled and meticulously maintained Smoke Rise home, perfectly positioned on a picturesque oversized corner lot. Guests are welcomed by a charming covered front porch and a stained-glass front door that beautifully complements the home's timeless farmhouse elegance. The inviting foyer opens to an elegant formal dining room and a private home office. The spectacular gourmet chef's kitchen is truly the heart of the home and is sure to impress with gorgeous quartz countertops, a showstopping tongue-and-groove ceiling, premium stainless steel appliances, a convenient pot filler, crisp white soft-close cabinetry, an oversized center island, and an inviting breakfast and entertaining bar designed for effortless gatherings. A sunny breakfast area flows seamlessly into the warm and welcoming fireside family room, creating the perfect space for everyday living. Rich pegged hardwood floors enhance the home's designer-inspired appeal, while charming diamond-grid casement windows frame tranquil views of the wraparound deck-an outdoor oasis ideal for relaxing, entertaining, or enjoying peaceful mornings with coffee. Completing the main level are a spacious two-car garage, a spacious laundry/mudroom/pantry, a generously sized guest bedroom, and two beautifully appointed full bathrooms. Upstairs, retreat to the owner's suite, featuring a walk-in closet and a peaceful atmosphere perfect for unwinding. Two additional spacious bedrooms and a third full bathroom with abundant storage provide comfort and flexibility for family and guests alike. The professionally landscaped grounds lead to an impressive detached red barn garage with its own private driveway, an unfinished loft brimming with potential, and exceptional storage for extra vehicles, boats, motorcycles, and an RV-or transform it into the ultimate workshop, hobby space, or studio. This rare and versatile property offers the perfect blend of classic charm, modern luxury, and endless possibilities.
Active
Price cut: $30K (8/25)
$499,900
403 Old Rosser Rd, Stone Mountain, GA 30087
4beds
2,532sqft
Single Family Residence
Built in 1973
0.57 Acres Lot
$493,300 Zestimate®
$197/sqft
$-- HOA
What's special
Charming diamond-grid casement windowsPrivate home officeProfessionally landscaped groundsRich pegged hardwood floorsSunny breakfast areaCharming covered front porchOversized center island
- 84 days
- 475
- 41
Zillow last checked:
Listing updated:
Listed by:
JK Team 678-613-8244,
REMAX Around Atlanta
Source: GAMLS,MLS#: 10795960
Facts & features
Interior
Bedrooms & bathrooms
- Bedrooms: 4
- Bathrooms: 3
- Full bathrooms: 3
- Main level bathrooms: 2
- Main level bedrooms: 1
Rooms
- Room types: Den, Foyer, Laundry
Dining room
- Features: Seats 12+
Kitchen
- Features: Breakfast Bar, Kitchen Island
Heating
- Central
Cooling
- Ceiling Fan(s), Central Air
Appliances
- Included: Dishwasher, Disposal, Gas Water Heater, Microwave, Refrigerator
- Laundry: Mud Room
Features
- Beamed Ceilings, In-Law Floorplan, Walk-In Closet(s), Wet Bar
- Flooring: Hardwood, Tile
- Basement: Crawl Space
- Attic: Pull Down Stairs
- Number of fireplaces: 1
- Fireplace features: Family Room
- Common walls with other units/homes: No Common Walls
Interior area
- Total structure area: 2,532
- Total interior livable area: 2,532 sqft
- Finished area above ground: 2,532
- Finished area below ground: 0
Property
Parking
- Total spaces: 2
- Parking features: Attached, Garage
- Has attached garage: Yes
Features
- Levels: Two
- Stories: 2
- Patio & porch: Deck, Patio
- Exterior features: Garden
- Fencing: Back Yard,Chain Link,Fenced
- Body of water: None
Lot
- Size: 0.57 Acres
- Features: Corner Lot, Private
Details
- Additional structures: Barn(s), Shed(s)
- Parcel number: R6116 102
Construction
Type & style
- Home type: SingleFamily
- Architectural style: Traditional
- Property subtype: Single Family Residence
Materials
- Wood Siding
- Foundation: Block
- Roof: Composition
Condition
- Resale
- New construction: No
- Year built: 1973
Utilities & green energy
- Sewer: Septic Tank
- Water: Public
- Utilities for property: Cable Available, Electricity Available, High Speed Internet, Natural Gas Available, Phone Available, Sewer Available
Community & HOA
Community
- Features: Park, Street Lights, Walk To Schools
- Subdivision: Smoke Rise North Clouds
HOA
- Has HOA: No
- Services included: None
Location
- Region: Stone Mountain
Financial & listing details
- Price per square foot: $197/sqft
- Tax assessed value: $450,700
- Annual tax amount: $6,542
- Date on market: 6/30/2026
- Cumulative days on market: 84 days
- Listing agreement: Exclusive Right To Sell
- Electric utility on property: Yes
Estimated market value
$493,300
$469,000 - $518,000
$2,462/mo
Price history
| Date | Event | Price |
|---|---|---|
| 8/25/2026 | Price change | $499,900-5.7%$197/sqft |
Source:  GAMLS #10795960 Report a problem GAMLS #10795960 Report a problem | ||
| 6/30/2026 | Listed for sale | $529,900+10.4%$209/sqft |
Source:  FMLS GA #7794047 Report a problem FMLS GA #7794047 Report a problem | ||
| 6/2/2023 | Sold | $480,000+4.3%$190/sqft |
Source: FMLS GA #7215514 Report a problem | ||
| 5/15/2023 | Pending sale | $460,000$182/sqft |
Source: GAMLS #10158995 Report a problem | ||
| 5/12/2023 | Listed for sale | $460,000-12.4%$182/sqft |
Source: FMLS GA #7215514 Report a problem | ||
| 7/23/2022 | Listing removed | -- |
Source:  Harry Norman Realtors Report a problem Harry Norman Realtors Report a problem | ||
| 7/15/2022 | Listed for sale | $525,000+38.2%$207/sqft |
Source: GAMLS #10070644 Report a problem | ||
| 9/8/2020 | Sold | $380,000+1.3%$150/sqft |
Source:  GAMLS #8831495 Report a problem GAMLS #8831495 Report a problem | ||
| 8/10/2020 | Pending sale | $375,000$148/sqft |
Source: Keller Williams Realty Signature Partners #6760308 Report a problem | ||
| 8/6/2020 | Listed for sale | $375,000+59.6%$148/sqft |
Source: Keller Williams Realty Signature Partners #6760308 Report a problem | ||
| 8/17/2017 | Listing removed | $235,000$93/sqft |
Source: PalmerHouse Properties #5878909 Report a problem | ||
| 7/14/2017 | Listed for sale | $235,000$93/sqft |
Source: PalmerHouse Properties #5878909 Report a problem | ||
Public tax history
| Year | Property taxes | Tax assessment |
|---|---|---|
| 2025 | $6,542 -2.4% | $180,280 -0.4% |
| 2024 | $6,702 +25.6% | $181,040 -8.8% |
| 2023 | $5,335 +3.2% | $198,520 +17.6% |
| 2022 | $5,167 +17.8% | $168,800 +31.7% |
| 2021 | $4,387 +28.3% | $128,200 +31.8% |
| 2020 | $3,420 +9.1% | $97,240 +9.5% |
| 2019 | $3,135 | $88,840 +5.3% |
| 2018 | $3,135 +217.9% | $84,360 +12.5% |
| 2016 | $986 -1% | $74,960 +8.8% |
| 2015 | $996 | $68,920 +17.4% |
| 2014 | $996 -0.5% | $58,720 |
| 2013 | $1,002 | $58,720 |
| 2012 | -- | $58,720 |
| 2011 | -- | $58,720 -25.6% |
| 2010 | -- | $78,960 |
| 2009 | -- | $78,960 +9.9% |
| 2007 | -- | $71,840 |
| 2006 | -- | $71,840 |
| 2005 | -- | $71,840 |
| 2004 | -- | $71,840 |
| 2003 | -- | $71,840 +33.1% |
| 2002 | $1,409 -4.7% | $53,960 |
| 2001 | $1,478 | $53,960 |
Find assessor info on the county website
Monthly payment
Est. payment
Payment breakdown
Explore the cost of this home by adjusting the details. Changes won't be saved.Climate risks
Neighborhood: 30087
Nearby schools
Schools provided by the listing agent
- Elementary: Camp Creek
- Middle: Trickum
- High: Parkview
Source: GAMLS. This data may not be complete. We recommend contacting the local school district to confirm school assignments for this home.
- $364,4004 bd2 ba2k sqft399 Hightower Trl, Stone Mountain, GA 30087Off Market
- $414,7004 bd3 ba3.4k sqft389 Hightower Trl, Stone Mountain, GA 30087Off Market
- $366,3004 bd2 ba2.1k sqft393 Old Rosser Rd, Stone Mountain, GA 30087Off Market
- $347,1003 bd2 ba1.7k sqft379 Hightower Trl, Stone Mountain, GA 30087Off Market
Similar homes
- $584,9005 bd3 ba3.5k sqft2267 Oxbow Cir, Stone Mountain, GA 30087Active

 MLS ID #10820034, Pat Soltys, SRA Signature Realty. GAMLS
 - $475,0004 bd3 ba2.2k sqft4480 Atlas Pl, Tucker, GA 30084Active
 MLS ID #10843032, Jill Maxon, Keller Williams Realty Consultants. GAMLS
 - $498,0004 bd4 ba2.5k sqft3479 Castleridge Dr, Tucker, GA 30084Active
 MLS ID #10834368, Tony Moussakhani, Keller Williams Realty Atl. Partners. GAMLS
 - $469,0004 bd3 ba2k sqft3921 Woburn Dr, Tucker, GA 30084Active
 MLS ID #10817853, Lisa E Bily, SRA Signature Realty. GAMLS
 - $489,5005 bd3 ba3.4k sqft5808 Darry Cir, Norcross, GA 30093ActiveMLS ID #10830400, Donnetta Miller, Virtual Properties Realty.com. GAMLS
- $460,0005 bd3 ba3.7k sqft4457 Atlas Pl, Tucker, GA 30084Active Under ContractMLS ID #10844633, Nancy Hinson, HomeSmart. GAMLS
- $489,0005 bd3 ba2.8k sqft886 Marbrook Dr, Lawrenceville, GA 30044ActiveMLS ID #10778156, Susan A Morrison, Virtual Properties Realty.com. GAMLS
- $550,0004 bd2 ba2.5k sqft2970 Medinah Ct, Atlanta, GA 30341ActiveMLS ID #10810480, Mark Spain, Mark Spain Real Estate. GAMLS
- $470,0004 bd3 ba2.2k sqft3291 Rae Pl, Lawrenceville, GA 30044ActiveMLS ID #10782909, Hortensia R Morgan, Maximum One Grt. Atl. REALTORS. GAMLS
- $485,0003 bd2 ba2.7k sqft765 Winston Dr, Lawrenceville, GA 30044ActiveMLS ID #10836974, Kathy Coots, Keller Williams Realty Atl. Partners. GAMLS
- $494,9954 bd3 ba2.9k sqft3015 Seagull Dr, Duluth, GA 30096ActiveMLS ID #10811075, Todd Withrow, Appalachia Land & Homes. GAMLS
- $515,0004 bd4 ba3.1k sqft1967 Temple Johnson Rd, Loganville, GA 30052ActiveMLS ID #10838737, Eduardo Vargas, HomeSmart. GAMLS
- $420,0004 bd4 ba2.3k sqft661 Sunfield Dr NW, Lilburn, GA 30047ActiveMLS ID #10833709, Sandra Rivera, Virtual Properties Realty.com. GAMLS
- $635,0004 bd3 ba2.8k sqft3331 Channing Ct, Lawrenceville, GA 30044ActiveMLS ID #10848664, Anand Patel, Keller Williams Realty Atl. Partners. GAMLS
- $465,0004 bd3 ba2.4k sqft1873 Raintree Ct, Snellville, GA 30078ActiveMLS ID #10807388, Helen L Provost, Integrity One Realty, LLC. GAMLS
- $429,9004 bd3 ba1.9k sqft6697 Gunstock Ln, Tucker, GA 30084ActiveMLS ID #10810118, Rod Gary, Weichert Realtors Cara & Assoc. GAMLS
- $510,0004 bd3 ba2.5k sqft2523 Andover Dr, Dunwoody, GA 30360ActiveMLS ID #10816128, Ben Dings, Swanson & Associates Realty. GAMLS
- $429,0004 bd3 ba2.7k sqft2982 Moorings Pkwy SW, Snellville, GA 30039ActiveMLS ID #10833455, Jacqueline C Cranston, Virtual Properties Realty.Net. GAMLS
- $425,0004 bd3 ba2.6k sqft4080 Stony River Way, Snellville, GA 30039ActiveMLS ID #10843029, Chevel Brown, Limitless Holdings RE Brokerage. GAMLS
- $515,0003 bd2 ba1.6k sqft1671 Northlake Springs Ct, Decatur, GA 30033ActiveMLS ID #10843313, Hunt Home Team, Keller Williams Realty PeachtreeRoad. GAMLS
