Built to last with timeless four-sided brick construction, this impeccably preserved 1969 home in the desirable Castlewood and Winding Woods neighborhood offers incredible quality, classic character, and a very unique, hard-to-find dual primary suite layout. The main level welcomes you with a light-filled sunroom directly off the main living room and a main-floor primary bedroom featuring a true hidden treasure: pristine, never-used original hardwood floors preserved beneath the carpet since 1969. Upstairs offers three spacious bedrooms, highlighted by a second full primary suite complete with a private en suite bath and a walk-in closet. Downstairs, the finished basement adds exceptional bonus living space with a large recreation room, a cozy second fireplace, and a convenient half bath. Centrally located with quick access to the interstate, shopping, and dining, this 4-bedroom, 3-bath home offers unmatched solid construction and endless potential to make it your own. Property is being sold as-is.
Active under contract
$498,000
3479 Castleridge Dr, Tucker, GA 30084
4beds
2,584sqft
Single Family Residence
Built in 1969
0.41 Acres Lot
$481,800 Zestimate®
$193/sqft
$-- HOA
What's special
Four-sided brick constructionMain-floor primary bedroomWalk-in closetPrivate en suite bath
- 50 days
- 817
- 43
Zillow last checked:
Listing updated:
Listed by:
Tony Moussakhani 404-723-0103,
Keller Williams Realty Atl. Partners
Source: GAMLS,MLS#: 10834368
Facts & features
Interior
Bedrooms & bathrooms
- Bedrooms: 4
- Bathrooms: 4
- Full bathrooms: 3
- 1/2 bathrooms: 1
- Main level bathrooms: 1
- Main level bedrooms: 1
Rooms
- Room types: Laundry, Sun Room
Dining room
- Features: Separate Room
Kitchen
- Features: Breakfast Area, Breakfast Bar, Pantry
Heating
- Central, Forced Air, Natural Gas
Cooling
- Central Air, Electric
Appliances
- Included: Dishwasher, Disposal, Microwave, Refrigerator
- Laundry: Mud Room
Features
- Bookcases, Master On Main Level, Walk-In Closet(s), Wet Bar
- Flooring: Hardwood
- Basement: Bath Finished,Bath/Stubbed
- Attic: Pull Down Stairs
- Number of fireplaces: 2
- Fireplace features: Basement, Family Room, Gas Starter, Masonry
- Common walls with other units/homes: No Common Walls
Interior area
- Total structure area: 2,584
- Total interior livable area: 2,584 sqft
- Finished area above ground: 2,584
- Finished area below ground: 0
Property
Parking
- Total spaces: 2
- Parking features: Garage, Garage Door Opener
- Has garage: Yes
Features
- Levels: Three Or More
- Stories: 3
- Exterior features: Gas Grill
- Fencing: Chain Link,Wood
- Body of water: None
Lot
- Size: 0.41 Acres
- Features: Private, Sloped
- Residential vegetation: Partially Wooded
Details
- Parcel number: 18 229 03 023
- Special conditions: Estate Owned
Construction
Type & style
- Home type: SingleFamily
- Architectural style: Brick 4 Side,Traditional
- Property subtype: Single Family Residence
Materials
- Brick
- Foundation: Block
- Roof: Composition
Condition
- Resale
- New construction: No
- Year built: 1969
Utilities & green energy
- Sewer: Public Sewer
- Water: Public
- Utilities for property: Cable Available, Electricity Available, High Speed Internet, Natural Gas Available, Phone Available, Sewer Available, Water Available
Community & HOA
Community
- Features: None
- Security: Smoke Detector(s)
- Subdivision: Castlewoood / Winding Woods
HOA
- Has HOA: No
- Services included: None
Location
- Region: Tucker
Financial & listing details
- Price per square foot: $193/sqft
- Tax assessed value: $487,100
- Annual tax amount: $6,331
- Date on market: 8/27/2026
- Cumulative days on market: 50 days
- Listing agreement: Exclusive Agency
- Listing terms: 1031 Exchange,Cash,Conventional,FHA,VA Loan
- Electric utility on property: Yes
Estimated market value
$481,800
$458,000 - $506,000
$2,879/mo
Price history
| Date | Event | Price |
|---|---|---|
| 8/27/2026 | Listed for sale | $498,000$193/sqft |
Source:  FMLS GA #7827016 Report a problem FMLS GA #7827016 Report a problem | ||
Public tax history
| Year | Property taxes | Tax assessment |
|---|---|---|
| 2025 | $6,331 -0.3% | $194,840 +4.1% |
| 2024 | $6,349 +19.2% | $187,120 +6.7% |
| 2023 | $5,328 +6.6% | $175,400 +17.7% |
| 2022 | $4,999 +9.1% | $149,040 +11.2% |
| 2021 | $4,580 +6.7% | $134,040 +5.3% |
| 2020 | $4,292 +3.2% | $127,240 +1.9% |
| 2019 | $4,160 +14.7% | $124,920 +15.7% |
| 2018 | $3,627 +5.5% | $107,960 +9.8% |
| 2017 | $3,436 +0.7% | $98,360 -1.8% |
| 2016 | $3,412 | $100,160 +1.7% |
| 2014 | $3,412 | $98,480 -2.8% |
| 2013 | -- | $101,360 |
| 2012 | -- | $101,360 -16.8% |
| 2011 | -- | $121,824 -0.2% |
| 2010 | $3,867 | $122,120 |
| 2009 | $3,867 +8.6% | $122,120 |
| 2008 | $3,560 -0.9% | $122,120 |
| 2007 | $3,590 | $122,120 |
| 2006 | $3,590 +2.9% | $122,120 |
| 2005 | $3,491 +5.4% | $122,120 +3.1% |
| 2004 | $3,312 +10.9% | $118,400 +9.5% |
| 2003 | $2,985 +16.5% | $108,120 |
| 2002 | $2,561 +53.1% | $108,120 +27.9% |
| 2001 | $1,673 | $84,520 |
Find assessor info on the county website
Monthly payment
Est. payment
Payment breakdown
Explore the cost of this home by adjusting the details. Changes won't be saved.Climate risks
Neighborhood: 30084
Nearby schools
Schools provided by the listing agent
- Elementary: Midvale
- Middle: Tucker
- High: Tucker
Source: GAMLS. This data may not be complete. We recommend contacting the local school district to confirm school assignments for this home.
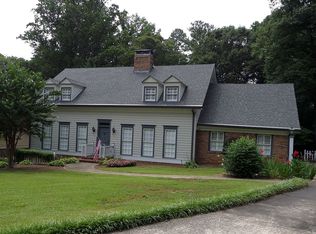
Similar homes
- $459,0004 bd3 ba2k sqft3921 Woburn Dr, Tucker, GA 30084Active

 MLS ID #10817853, Lisa E Bily, SRA Signature Realty. GAMLS
 - $475,0004 bd3 ba2.2k sqft4480 Atlas Pl, Tucker, GA 30084Active
 MLS ID #10843032, Jill Maxon, Keller Williams Realty Consultants. GAMLS
 - $460,0005 bd3 ba3.7k sqft4457 Atlas Pl, Tucker, GA 30084Active Under Contract
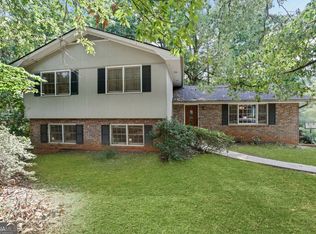 MLS ID #10844633, Nancy Hinson, HomeSmart. GAMLS
 - $599,0004 bd3 ba3.3k sqft4099 Northlake Creek Cv, Tucker, GA 30084Active
 MLS ID #10820864, Sally English, Realty Associates of Atlanta. GAMLS
 - $525,0004 bd2 ba2.5k sqft2970 Medinah Ct, Atlanta, GA 30341ActiveMLS ID #10810480, Mark Spain, Mark Spain Real Estate. GAMLS
- $499,9004 bd3 ba2.5k sqft403 Old Rosser Rd, Stone Mountain, GA 30087ActiveMLS ID #10795960, JK Team, REMAX Around Atlanta. GAMLS
- $519,0005 bd3 ba3.7k sqft2059 Mountain Creek Dr, Stone Mountain, GA 30087ActiveMLS ID #10834687, Eileen Hill, Keller Williams Realty Atl. Partners. GAMLS
- $375,0004 bd3 ba2.1k sqft6715 Dogwood Point Ln, Tucker, GA 30084ActiveMLS ID #10834432, Jan Arias, Realty Associates of Atlanta. GAMLS
- $510,0004 bd3 ba2.5k sqft2523 Andover Dr, Dunwoody, GA 30360ActiveMLS ID #10857663, Ben Dings, Swanson & Associates Realty. GAMLS
- $550,0003 bd3 ba3.3k sqft2804 Whitby Dr, Doraville, GA 30340ActiveMLS ID #10843768, Lisa P Hughes, Crye-Leike, Realtors. GAMLS
- $360,0003 bd3 ba1.4k sqft3462 Alcan Way, Tucker, GA 30084ActiveMLS ID #10835989, Tim S Karaman, Harry Norman Realtors. GAMLS
- $639,9005 bd4 ba2.8k sqft2707 Glenrose Hl, Atlanta, GA 30341ActiveMLS ID #10790851, Vincent Giles, BHGRE Metro Brokers. GAMLS
- $584,9005 bd3 ba3.5k sqft2267 Oxbow Cir, Stone Mountain, GA 30087ActiveMLS ID #10820034, Pat Soltys, SRA Signature Realty. GAMLS
- $585,0004 bd4 ba2.3k sqft2730 Millwood Ct, Decatur, GA 30033ActiveMLS ID #10833327, Thomas Holt, Keller Williams Realty. GAMLS
- $525,0004 bd3 ba2.2k sqft4601 Jones Bridge Cir, Peachtree Corners, GA 30092ActiveMLS ID #10825375, Debbie Adler, Atlanta Communities. GAMLS
- $494,9954 bd3 ba2.9k sqft3015 Seagull Dr, Duluth, GA 30096ActiveMLS ID #10811075, Todd Withrow, Appalachia Land & Homes. GAMLS
- $519,0003 bd3 ba2.5k sqft4748 Coppedge Ct, Duluth, GA 30096ActiveMLS ID #10832427, Diana K Thorne, Keller Williams Realty Consultants. GAMLS
- $415,0004 bd4 ba3.1k sqft3408 Lakeview Lndg, Lithonia, GA 30038ActiveMLS ID #10873840, Al Lockhart, Keller Williams Realty. GAMLS
- $525,0004 bd3 ba2.4k sqft1802 Hunters Gln, Marietta, GA 30062ActiveMLS ID #10847913, Justin Landis, Bolst. GAMLS
- $500,0003 bd3 ba2k sqft2597 Valleydale Dr NW, Conyers, GA 30012ActiveMLS ID #10858081, Linda Mullis, Virtual Properties Realty.com. GAMLS
