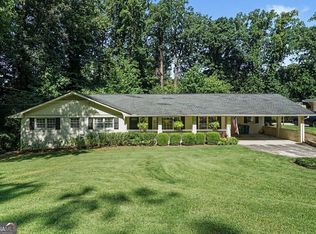
Welcome to this beautiful move-in ready home! The main level boasts an open eat-in kitchen with plenty of cabinets, a spacious dining room, and a large living room. Upstairs, the main bedroom offers an en suite bathroom and two separate closets, along with a secondary bedroom and a roomy full bathroom. The lower level includes a bedroom, a full bathroom, and a cozy fireside den. Off the den, relax in the sunroom while enjoying views of the landscaped garden filled with native plants. Just down from the den, there's a generous finished room currently used as an artist's studio, with endless possibilities for other uses. Space is abundant throughout the home. Step outside to the oversized patio and enjoy the private yard, where lush gardens with native plants attract birds and butterflies in both the front and back. With no HOA but an option to join the community pool, and close proximity to great schools, shopping, and highways, this home truly has it all!
Active
Price cut: $10K (10/1)
$550,000
2804 Whitby Dr, Doraville, GA 30340
3beds
3,332sqft
Single Family Residence
Built in 1968
0.8 Acres Lot
$541,000 Zestimate®
$165/sqft
$-- HOA
What's special
Cozy fireside denPrivate yardSpacious dining roomTwo separate closetsSecondary bedroomPlenty of cabinetsOversized patio
- 29 days
- 670
- 43
Zillow last checked:
Listing updated:
Listed by:
Lisa P Hughes 770-540-6777,
Crye-Leike, Realtors
Source: GAMLS,MLS#: 10843768
Facts & features
Interior
Bedrooms & bathrooms
- Bedrooms: 3
- Bathrooms: 3
- Full bathrooms: 3
Rooms
- Room types: Den, Bonus Room, Sun Room, Office
Dining room
- Features: Seats 12+
Kitchen
- Features: Breakfast Room
Heating
- Forced Air
Cooling
- Central Air
Appliances
- Included: Dishwasher, Disposal, Gas Water Heater, Refrigerator, Washer, Dryer, Cooktop, Oven, Microwave
- Laundry: Laundry Closet
Features
- Bookcases, Walk-In Closet(s), High Ceilings
- Flooring: Hardwood, Carpet
- Windows: Double Pane Windows
- Basement: Partial,Daylight,Exterior Entry,Finished,Interior Entry
- Attic: Pull Down Stairs
- Number of fireplaces: 1
- Fireplace features: Family Room
- Common walls with other units/homes: No Common Walls
Interior area
- Total structure area: 3,332
- Total interior livable area: 3,332 sqft
- Finished area above ground: 2,563
- Finished area below ground: 769
Video & virtual tour
Property
Parking
- Total spaces: 2
- Parking features: Garage
- Has garage: Yes
Features
- Levels: Multi/Split
- Patio & porch: Patio, Screened
- Exterior features: Garden
- Has view: Yes
- View description: Seasonal View
- Waterfront features: No Dock Or Boathouse
Lot
- Size: 0.8 Acres
- Features: Level, Private
- Residential vegetation: Partially Wooded
Details
- Additional structures: Workshop
- Parcel number: 18 263 16 041
Construction
Type & style
- Home type: SingleFamily
- Architectural style: Traditional
- Property subtype: Single Family Residence
Materials
- Brick, Wood Siding
- Foundation: Block
- Roof: Composition
Condition
- Resale,Updated/Remodeled
- New construction: No
- Year built: 1968
Utilities & green energy
- Electric: 220 Volts
- Sewer: Public Sewer
- Water: Public
- Utilities for property: Cable Available, Electricity Available, Natural Gas Available, Phone Available, Sewer Available
Green energy
- Energy efficient items: Appliances
- Water conservation: Low-Flow Fixtures
Community & HOA
Community
- Features: Pool
- Security: Security System
- Subdivision: NORTHUMBERLAND
HOA
- Has HOA: No
- Services included: None
Location
- Region: Doraville
Financial & listing details
- Price per square foot: $165/sqft
- Tax assessed value: $543,100
- Annual tax amount: $1,612
- Date on market: 9/10/2026
- Cumulative days on market: 29 days
- Listing agreement: Exclusive Right To Sell
- Listing terms: Cash,FHA,Conventional,1031 Exchange,VA Loan
- Electric utility on property: Yes
Estimated market value
$541,000
$514,000 - $568,000
$4,847/mo
Price history
| Date | Event | Price |
|---|---|---|
| 10/1/2026 | Price change | $550,000-1.8%$165/sqft |
Source:  GAMLS #10843768 Report a problem GAMLS #10843768 Report a problem | ||
| 9/10/2026 | Listed for sale | $560,000+56%$168/sqft |
Source: GAMLS #10843768 Report a problem | ||
| 2/6/2018 | Listing removed | $359,000$108/sqft |
Source: BHGRE METRO BROKERS #5948011 Report a problem | ||
| 2/6/2018 | Listed for sale | $359,000$108/sqft |
Source: BHGRE METRO BROKERS #5948011 Report a problem | ||
| 2/6/2018 | Pending sale | $359,000$108/sqft |
Source: BHGRE METRO BROKERS #5948011 Report a problem | ||
| 2/6/2018 | Listed for sale | $359,000+3.5%$108/sqft |
Source: BHGRE METRO BROKERS #5948011 Report a problem | ||
| 1/31/2018 | Sold | $347,000-3.3%$104/sqft |
Source:  FMLS GA #5948011 Report a problem FMLS GA #5948011 Report a problem | ||
| 1/17/2018 | Pending sale | $359,000$108/sqft |
Source: BHGRE METRO BROKERS #5948011 Report a problem | ||
| 1/5/2018 | Listed for sale | $359,000$108/sqft |
Source: BHGRE METRO BROKERS #8305773 Report a problem | ||
Public tax history
| Year | Property taxes | Tax assessment |
|---|---|---|
| 2025 | $1,612 -10.7% | $217,240 +7.4% |
| 2024 | $1,804 -66.5% | $202,360 +3.7% |
| 2023 | $5,385 +0.3% | $195,200 +15.6% |
| 2022 | $5,369 +10.1% | $168,800 +14.4% |
| 2021 | $4,878 +5.8% | $147,520 +8.7% |
| 2020 | $4,611 +2.2% | $135,720 +1.5% |
| 2019 | $4,511 +260.7% | $133,680 +14.7% |
| 2018 | $1,251 -8.7% | $116,520 +11.4% |
| 2017 | $1,370 +6.8% | $104,600 +5.2% |
| 2016 | $1,282 | $99,400 +12% |
| 2014 | $1,282 | $88,760 |
| 2013 | -- | $88,760 +12.3% |
| 2012 | -- | $79,040 -19% |
| 2011 | -- | $97,600 |
| 2010 | $1,057 | $97,600 |
| 2009 | $1,057 +11% | $97,600 |
| 2008 | $952 -4.2% | $97,600 |
| 2007 | $994 | $97,600 |
| 2006 | $994 +15.4% | $97,600 +7.3% |
| 2005 | $861 +7.3% | $91,000 +2.2% |
| 2004 | $803 -63% | $89,040 +4.1% |
| 2003 | $2,173 +21.4% | $85,520 +4% |
| 2002 | $1,789 +34% | $82,200 +9.8% |
| 2001 | $1,335 | $74,880 |
Find assessor info on the county website
Monthly payment
Est. payment
Payment breakdown
Explore the cost of this home by adjusting the details. Changes won't be saved.Climate risks
Neighborhood: 30340
Nearby schools
Schools provided by the listing agent
- Elementary: Evansdale
- Middle: Henderson
- High: Lakeside
Source: GAMLS. This data may not be complete. We recommend contacting the local school district to confirm school assignments for this home.

Similar homes
- $550,0004 bd3 ba2.5k sqft2720 Peppermint Dr, Tucker, GA 30084Active

 MLS ID #10847810, Justin Landis, Bolst. GAMLS
 - $525,0004 bd2 ba2.5k sqft2970 Medinah Ct, Atlanta, GA 30341Active
 MLS ID #10810480, Mark Spain, Mark Spain Real Estate. GAMLS
 - $450,0004 bd3 ba2.4k sqft3135 Wanda Woods Dr, Doraville, GA 30340Active Under Contract
 MLS ID #10781192, Kelsey Roth, Roost Realty. GAMLS
 - $584,9005 bd3 ba3.5k sqft2267 Oxbow Cir, Stone Mountain, GA 30087Active
 MLS ID #10820034, Pat Soltys, SRA Signature Realty. GAMLS
 - $519,0005 bd3 ba3.7k sqft2059 Mountain Creek Dr, Stone Mountain, GA 30087ActiveMLS ID #10834687, Eileen Hill, Keller Williams Realty Atl. Partners. GAMLS
- $498,0004 bd4 ba2.5k sqft3479 Castleridge Dr, Tucker, GA 30084Active Under ContractMLS ID #10834368, Tony Moussakhani, Keller Williams Realty Atl. Partners. GAMLS
- $568,5005 bd3 ba4.9k sqft5741 Wolf Laurel Dr, Lilburn, GA 30047ActiveMLS ID #10866519, Myong Ji, Virtual Properties Realty.Net. GAMLS
- $550,0004 bd3 ba2.8k sqft5023 Winford Ct, Peachtree Corners, GA 30092Active Under ContractMLS ID #10857520, Teri A Ehrlich, Keller Williams Realty PeachtreeRoad. GAMLS
- $475,0004 bd3 ba2.2k sqft4480 Atlas Pl, Tucker, GA 30084ActiveMLS ID #10843032, Jill Maxon, Keller Williams Realty Consultants. GAMLS
- $649,9003 bd2 ba1.7k sqft1535 Berkeley Ln NE, Atlanta, GA 30329ActiveMLS ID #10867002, Karen Gipson, BHHS Georgia Properties. GAMLS
- $525,0003 bd2 ba1.8k sqft2338 Kings Point Dr, Atlanta, GA 30338ActiveMLS ID #10866798, Atlanta Sold Sisters, RE/MAX Town & Country. GAMLS
- $503,0003 bd3 ba1.9k sqft5428 Smoke Rise Dr, Stone Mountain, GA 30087ActiveMLS ID #10831328, Mark Spain, Mark Spain Real Estate. GAMLS
- $499,9004 bd3 ba2.5k sqft403 Old Rosser Rd, Stone Mountain, GA 30087ActiveMLS ID #10795960, JK Team, REMAX Around Atlanta. GAMLS
- $460,0005 bd3 ba3.7k sqft4457 Atlas Pl, Tucker, GA 30084Active Under ContractMLS ID #10844633, Nancy Hinson, HomeSmart. GAMLS
- $499,0004 bd3 ba3k sqft5013 Fox Forest Cir SW, Lilburn, GA 30047Active Under ContractMLS ID #10857718, Daniela Dean, Atlanta Communities. GAMLS
- $630,0003 bd2 ba1.7k sqft1877 Chrysler Dr NE, Atlanta, GA 30345ActiveMLS ID #10846513, Alison Sternfels, Compass. GAMLS
- $585,0004 bd4 ba2.3k sqft2730 Millwood Ct, Decatur, GA 30033Active Under ContractMLS ID #10833327, Thomas Holt, Keller Williams Realty. GAMLS
- $535,0005 bd3 ba2.8k sqft3657 Tinsley Pl, Duluth, GA 30096Active Under ContractMLS ID #10846470, Jennifer Pipin, Atlanta Communities. GAMLS
- $525,0003 bd2 ba2.5k sqft905 Homewood Ct, Decatur, GA 30033ActiveMLS ID #10845158, Laura L Zipperer, Keller Williams Realty. GAMLS
- $459,0004 bd3 ba2k sqft3921 Woburn Dr, Tucker, GA 30084ActiveMLS ID #10817853, Lisa E Bily, SRA Signature Realty. GAMLS
