Welcome Home ! This Beautiful updated home is located minutes to downtown Tucker, located close to shopping, restaurants, and parks. This home features hardwood floors, granite counter tops, fresh paint, new oven, upgraded electrical panel, all new home surge protector. Large kitchen with plenty of cabinets, with eat in dining area open to the family room. Bonus flex room located off the kitchen with brick fireplace and plenty of natural light. This home features two driveways, one leading through a double gate to a detached custom 2 car garage with large parking pad in the rear of the home and one new driveway close to the front door with added wrap around patio to the side of the home where the side door is located. The hall bathroom has new granite counter tops, new faucet and new lighting fixture. The backyard hosts a large deck with two sets of stairs leading down to a large landscaped fenced in backyard. The front yard is landscaped with front and side azaleas, Hostas, Japanese maple tree and crepe myrtle tree. Owner/Agent listing
Active
$465,000
3927 Barr Cir, Tucker, GA 30084
3beds
1,694sqft
Single Family Residence
Built in 1965
0.42 Acres Lot
$412,700 Zestimate®
$274/sqft
$-- HOA
What's special
Hardwood floorsGranite counter topsTwo drivewaysNew oven
- 1 day
- 8
- 0
Zillow last checked:
Listing updated:
Listed by:
Rosanne Saladino 404-825-6200,
Southeastern Home Team
Source: GAMLS,MLS#: 10886046
Facts & features
Interior
Bedrooms & bathrooms
- Bedrooms: 3
- Bathrooms: 2
- Full bathrooms: 2
- Main level bathrooms: 2
- Main level bedrooms: 3
Rooms
- Room types: Bonus Room, Family Room, Laundry, Other
Heating
- Central
Cooling
- Central Air
Appliances
- Included: Convection Oven, Dishwasher, Disposal, Gas Water Heater, Oven/Range (Combo), Refrigerator, Stainless Steel Appliance(s), Tankless Water Heater
- Laundry: In Kitchen
Features
- High Ceilings, Master On Main Level
- Flooring: Hardwood, Tile
- Basement: Crawl Space
- Number of fireplaces: 1
Interior area
- Total structure area: 1,694
- Total interior livable area: 1,694 sqft
- Finished area above ground: 1,694
- Finished area below ground: 0
Property
Parking
- Parking features: Garage
- Has garage: Yes
Features
- Levels: One
- Stories: 1
Lot
- Size: 0.42 Acres
- Features: Level
Details
- Parcel number: 18 167 04 006
Construction
Type & style
- Home type: SingleFamily
- Architectural style: Brick 4 Side
- Property subtype: Single Family Residence
Materials
- Brick
- Roof: Composition
Condition
- Updated/Remodeled
- New construction: No
- Year built: 1965
Utilities & green energy
- Sewer: Public Sewer
- Water: Public
- Utilities for property: Cable Available, Electricity Available, High Speed Internet, Natural Gas Available, Phone Available, Sewer Connected, Water Available
Community & HOA
Community
- Features: None
- Subdivision: Windy Hill
HOA
- Has HOA: No
- Services included: None
Location
- Region: Tucker
Financial & listing details
- Price per square foot: $274/sqft
- Tax assessed value: $395,200
- Annual tax amount: $5,209
- Date on market: 11/5/2026
- Listing agreement: Exclusive Right To Sell
- Electric utility on property: Yes
Estimated market value
$412,700
$384,000 - $442,000
$2,236/mo
Price history
| Date | Event | Price |
|---|---|---|
| 11/6/2026 | Listed for sale | $465,000+54.5%$274/sqft |
Source:  FMLS GA #7864837 Report a problem | ||
| 12/18/2020 | Sold | $301,000+7.5%$178/sqft |
Source:  FMLS GA #6807353 Report a problem | ||
| 11/16/2020 | Pending sale | $279,900$165/sqft |
Source: Charlesworth Realty Group #6807353 Report a problem | ||
| 11/11/2020 | Listed for sale | $279,900+63.7%$165/sqft |
Source: Charlesworth Realty Group #6807353 Report a problem | ||
| 12/27/2012 | Sold | $171,000-2.3%$101/sqft |
Source: FMLS GA #5075631 Report a problem | ||
| 11/10/2012 | Pending sale | $175,000$103/sqft |
Source: Avenue Realty East Decatur Station, LLC #5075631 Report a problem | ||
| 10/20/2012 | Listed for sale | $175,000+25.4%$103/sqft |
Source: Avenue Realty East Decatur Station, LLC #5075631 Report a problem | ||
| 7/19/2001 | Sold | $139,500$82/sqft |
Source: Public Record Report a problem | ||
Public tax history
| Year | Property taxes | Tax assessment |
|---|---|---|
| 2025 | $5,346 -32.8% | $158,080 -6.2% |
| 2024 | $7,955 +122.6% | $168,440 +9.3% |
| 2023 | $3,574 -7.3% | $154,160 +7.8% |
| 2022 | $3,857 +16.5% | $143,000 +21.1% |
| 2021 | $3,310 +17.9% | $118,040 +15.9% |
| 2020 | $2,807 +0.5% | $101,840 |
| 2019 | $2,792 +4.3% | $101,840 +3.8% |
| 2018 | $2,677 +10% | $98,080 +15% |
| 2017 | $2,434 +3.3% | $85,280 +2.5% |
| 2016 | $2,356 | $83,200 +38.6% |
| 2014 | $2,356 | $60,040 -0.5% |
| 2013 | -- | $60,320 +43.8% |
| 2012 | -- | $41,960 -18.5% |
| 2011 | -- | $51,456 -29% |
| 2010 | $2,226 | $72,440 |
| 2009 | $2,226 +13.9% | $72,440 |
| 2008 | $1,954 +8% | $72,440 |
| 2007 | $1,808 | $72,440 +10.4% |
| 2006 | $1,808 +22.7% | $65,640 +14.7% |
| 2005 | $1,474 +1.7% | $57,240 |
| 2004 | $1,449 +7.4% | $57,240 +6% |
| 2003 | $1,349 +14.3% | $54,000 |
| 2002 | $1,181 +25.2% | $54,000 |
| 2001 | $943 | $54,000 |
Find assessor info on the county website
Monthly payment
Est. payment
Payment breakdown
Explore the cost of this home by adjusting the details. Changes won't be saved.Climate risks
Neighborhood: 30084
Nearby schools
Schools provided by the listing agent
- Elementary: Brockett
- Middle: Tucker
- High: Tucker
Source: GAMLS. This data may not be complete. We recommend contacting the local school district to confirm school assignments for this home.

Similar homes
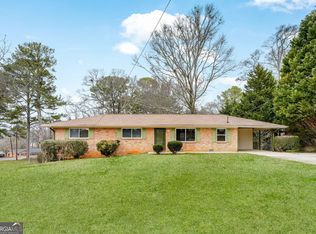
- $475,0003 bd2 ba1.8k sqft1824 Galilee Ct, Tucker, GA 30084Active
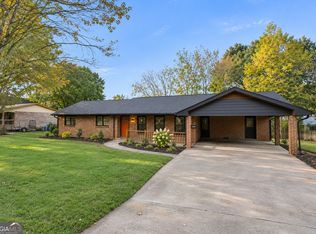
 MLS ID #10886066, Julia Sirmans, eXp Realty. GAMLS
- $450,0004 bd2 ba2k sqft3953 Franks Ct, Tucker, GA 30084Active Under Contract
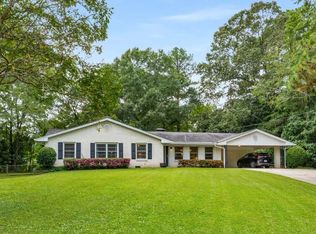 MLS ID #10877544, Timothy Cox, Keller Williams Realty. GAMLS
- $499,9003 bd2 ba1.8k sqft1772 Jericho Ct, Tucker, GA 30084For Sale

 MLS ID #7839128, HEYWARD YOUNG, Atlanta Fine Homes Sotheby's International. FMLS GA
- $475,0003 bd3 ba1.5k sqft2255 Lavista Woods Dr, Tucker, GA 30084Active
 MLS ID #10878731, Scott Crumley, ERA Foster & Bond. GAMLS
- $475,0003 bd2 ba1.2k sqft2101 Brockett Rd, Tucker, GA 30084ActiveMLS ID #10872792, Mariana Reyes Zarate, Virtual Properties Realty.com. GAMLS
- $465,0003 bd2 ba1.9k sqft1918 Hebron Hills Dr, Tucker, GA 30084For SaleMLS ID #7835891, John Morgan, Park Realty, LLC.. FMLS GA
- $439,0003 bd2 ba1.4k sqft3943 Oberlin Ct, Tucker, GA 30084ActiveMLS ID #10838625, Arvelyn Lewis, SRA Signature Realty. GAMLS
- $469,9004 bd2 ba1.6k sqft4088 Comanche Dr, Tucker, GA 30084ActiveMLS ID #10879582, Sissy Massie, Knapp Realty. GAMLS
- $459,9003 bd2 ba1.5k sqft1666 Montreal Rd, Tucker, GA 30084ActiveMLS ID #10841218, Kelley Kesterson, Pathfinder Realty. GAMLS
- $479,9004 bd2 ba1.6k sqft3638 Sheffield Pl, Tucker, GA 30084ActiveMLS ID #10819595, Paul Roberts, Jason Mitchell Real Estate Georgia. GAMLS
- $430,0004 bd2 ba1.5k sqft3650 Sheffield Pl, Tucker, GA 30084ActiveMLS ID #10850784, Casey Gargiulo, Keller Williams Realty. GAMLS
- $469,9004 bd3 ba2.3k sqft2053 Carthage Rd, Tucker, GA 30084ActiveMLS ID #10855453, Tan Taylor, Indigo Road Realty. GAMLS
- $445,0004 bd3 ba2k sqft3921 Woburn Dr, Tucker, GA 30084ActiveMLS ID #10817853, Lisa E Bily, SRA Signature Realty. GAMLS
- $459,9003 bd3 ba1.8k sqft4249 Duesenberg Dr, Tucker, GA 30084ActiveMLS ID #10842889, Paul Roberts, Jason Mitchell Real Estate Georgia. GAMLS
- $419,9004 bd2 ba2k sqft4166 Idlevale Dr, Tucker, GA 30084ActiveMLS ID #10857772, LUISA ZULUAGA, Keller Williams Chattahoochee. GAMLS
- $459,9003 bd2 ba2.2k sqft4152 Lawhon Ct, Tucker, GA 30084Active Under ContractMLS ID #10852765, Karen Armstrong, NorthGroup Real Estate Inc. GAMLS
- $370,0003 bd2 ba1.6k sqft3924 Barr Cir, Tucker, GA 30084ActiveMLS ID #10686345, Pam Landzhev, eXp Realty. GAMLS
- $514,9904 bd3 ba2.1k sqft3637 Prince Way, Tucker, GA 30084Active Under ContractMLS ID #10867934, Cindy R Crane, BHHS Georgia Properties. GAMLS
- $450,0004 bd2 ba1.8k sqft3906 Cardinal Dr, Tucker, GA 30084ActiveMLS ID #10830664, Nancy Harris Keenan, Keller Williams Realty PeachtreeRoad. GAMLS
- $399,0004 bd2 ba1.6k sqft3587 Terri Lynn Ct, Tucker, GA 30084For SaleMLS ID #7845216, MICHELLE LUGO, HomeSmart. FMLS GA
