Welcome to this charming, beautifully renovated all-brick ranch in Tucker, where classic character meets thoughtful modern updates! From the moment you arrive, the manicured landscaping, welcoming covered front porch, and timeless brick exterior set the tone for a home that has been lovingly maintained and thoughtfully improved. +++ Inside, you'll find a bright, inviting layout with hardwood floors throughout, crown molding, recessed lighting, fresh interior paint, and abundant natural light. The spacious front living room provides an elegant first impression, while the separate dining area and generous family room offer plenty of space for both everyday living and entertaining. The family room features a charming fireplace with custom built-in shelving and opens through sliding glass doors to the enclosed, insulated sunroom. +++ The enclosed and insulated sunroom is a wonderful year-round retreat, featuring double-pane windows, skylights, and tiled flooring. Use it as a home gym, reading nook, playroom, office, or simply a bright space to relax and enjoy the backyard views. +++ The newly renovated kitchen is truly the heart of the home, featuring beautiful quartz countertops, a tile backsplash, stainless steel appliances, a breakfast bar, and a comfortable eat-in area. Its open sightlines to the family room make entertaining and gathering a breeze. A convenient laundry room adds to the home's functionality. +++ The spacious primary bedroom offers abundant natural light and two closets, while the en-suite primary bath features charming vintage-inspired finishes. Two additional bedrooms provide flexible space for family, guests, or a home office, and the renovated second full bath includes a double vanity and tub/shower combination. +++ Thoughtful improvements extend throughout the home a new HVAC system, water heater, upgraded double pane windows for improved energy efficiency, an improved sewer line, newer architectural-shingle roof with ridge vents, added insulation, and an encapsulated crawlspace. Together, these updates provide added comfort, energy efficiency, and peace of mind. +++ Outside, the expansive fenced backyard with a 6-foot privacy fence provides a wonderful private setting for outdoor living, gardening, entertaining, or simply enjoying the sunshine. And for a truly special bonus, the backyard's peach tree produces delicious homegrown peaches and 5 new blueberry bushes will soon be providing lots of healthy fruit too! +++ The large two-car garage offers covered off-street parking, exceptional storage, and additional space with potential for future expansion. The spacious driveway provides plenty of additional parking as well. +++ With its classic brick exterior, generous living spaces, extensive renovations, private backyard, and thoughtful infrastructure improvements, this Tucker ranch offers the perfect blend of character, comfort, functionality, and convenience. Move-in ready and waiting to welcome you home!
Active
Price cut: $5K (10/22)
$470,000
1918 Hebron Hills Dr, Tucker, GA 30084
3beds
1,964sqft
Single Family Residence, Residential
Built in 1964
0.37 Acres Lot
$462,100 Zestimate®
$239/sqft
$-- HOA
What's special
Crown moldingManicured landscapingPrivate backyardNewly renovated kitchenAbundant natural lightBright inviting layoutGenerous living spaces
- 38 days
- 567
- 31
Zillow last checked:
Listing updated:
Listed by:
John Morgan,
Park Realty, LLC. 770-655-9423
Source: FMLS GA,MLS#: 7835891
Facts & features
Interior
Bedrooms & bathrooms
- Bedrooms: 3
- Bathrooms: 2
- Full bathrooms: 2
- Main level bathrooms: 2
- Main level bedrooms: 3
Rooms
- Room types: Family Room, Sun Room
Family room
- Level: Main
Sun room
- Level: Main
Heating
- Central, Forced Air, Natural Gas
Cooling
- Central Air, Whole House Fan
Appliances
- Included: Dishwasher, Disposal, Double Oven, Gas Water Heater, Microwave, Refrigerator
- Laundry: In Kitchen, Laundry Closet, Main Level
Features
- Bookcases, Double Vanity, Entrance Foyer, His and Hers Closets, Recessed Lighting
- Flooring: Tile, Wood
- Windows: Double Pane Windows, Insulated Windows
- Basement: Crawl Space
- Number of fireplaces: 1
- Fireplace features: Family Room, Gas Log, Masonry
- Common walls with other units/homes: No Common Walls
Interior area
- Total structure area: 1,964
- Total interior livable area: 1,964 sqft
- Finished area above ground: 1,964
- Finished area below ground: 0
Video & virtual tour
Property
Parking
- Total spaces: 4
- Parking features: Attached, Covered, Driveway, Garage, Garage Faces Front, Kitchen Level
- Attached garage spaces: 2
- Has uncovered spaces: Yes
Accessibility
- Accessibility features: Accessible Bedroom, Accessible Entrance, Accessible Kitchen, Accessible Washer/Dryer, Grip-Accessible Features
Features
- Levels: One
- Stories: 1
- Patio & porch: Enclosed, Front Porch, Glass Enclosed, Patio
- Exterior features: Garden, Private Yard
- Pool features: None
- Spa features: None
- Fencing: Back Yard,Privacy,Wood
- Has view: Yes
- View description: Neighborhood, Trees/Woods
- Waterfront features: None
- Body of water: None
Lot
- Size: 0.37 Acres
- Dimensions: 175 x 100
- Features: Back Yard, Cleared, Front Yard, Landscaped, Level, Private
Details
- Additional structures: None
- Parcel number: 18 188 05 023
- Other equipment: None
- Horse amenities: None
Construction
Type & style
- Home type: SingleFamily
- Architectural style: Ranch
- Property subtype: Single Family Residence, Residential
Materials
- Brick 4 Sides
- Foundation: Block
- Roof: Composition
Condition
- Resale
- New construction: No
- Year built: 1964
Utilities & green energy
- Electric: 110 Volts
- Sewer: Public Sewer
- Water: Public
- Utilities for property: Cable Available, Electricity Available, Natural Gas Available, Sewer Available, Water Available
Green energy
- Energy efficient items: None
- Energy generation: None
- Water conservation: Low-Flow Fixtures
Community & HOA
Community
- Features: Near Public Transport, Near Schools
- Security: None
- Subdivision: Galilee Acres
HOA
- Has HOA: No
Location
- Region: Tucker
Financial & listing details
- Price per square foot: $239/sqft
- Tax assessed value: $456,800
- Annual tax amount: $8,696
- Date on market: 9/16/2026
- Cumulative days on market: 38 days
- Electric utility on property: Yes
- Road surface type: Asphalt
Estimated market value
$462,100
$439,000 - $485,000
$2,394/mo
Price history
| Date | Event | Price |
|---|---|---|
| 10/22/2026 | Price change | $470,000-1.1%$239/sqft |
Source:  FMLS GA #7835891 Report a problem | ||
| 9/16/2026 | Listed for sale | $475,000+1.1%$242/sqft |
Source: FMLS GA #7835891 Report a problem | ||
| 8/30/2024 | Sold | $469,900$239/sqft |
Source:  GAMLS #10337057 Report a problem | ||
| 8/1/2024 | Pending sale | $469,900$239/sqft |
Source: GAMLS #10337057 Report a problem | ||
| 7/25/2024 | Price change | $469,900-1.1%$239/sqft |
Source: FMLS GA #7418388 Report a problem | ||
| 7/12/2024 | Listed for sale | $474,900+17.3%$242/sqft |
Source: FMLS GA #7418388 Report a problem | ||
| 7/15/2021 | Sold | $405,000+163%$206/sqft |
Source: Public Record Report a problem | ||
| 5/6/2014 | Sold | $154,000+2.7%$78/sqft |
Source: Public Record Report a problem | ||
| 3/19/2014 | Listed for sale | $150,000$76/sqft |
Source: Joy Evans Realty LLC #07237774 Report a problem | ||
Public tax history
| Year | Property taxes | Tax assessment |
|---|---|---|
| 2025 | $8,696 +302.1% | $182,720 +14% |
| 2024 | $2,163 +2.4% | $160,240 -8.5% |
| 2023 | $2,112 +10.8% | $175,160 +12.8% |
| 2022 | $1,906 -23.8% | $155,240 +74.2% |
| 2021 | $2,501 +4.9% | $89,120 +5.3% |
| 2020 | $2,385 +0.3% | $84,600 -0.4% |
| 2019 | $2,379 +8% | $84,920 +8.5% |
| 2018 | $2,202 +5.5% | $78,240 +9.9% |
| 2017 | $2,088 +0.4% | $71,200 -1.2% |
| 2016 | $2,080 | $72,080 +81.8% |
| 2014 | $2,080 | $39,640 |
| 2013 | -- | $39,640 +9.3% |
| 2012 | -- | $36,280 -18.9% |
| 2011 | -- | $44,736 -33.8% |
| 2010 | $2,140 | $67,600 |
| 2009 | $2,140 +14.8% | $67,600 |
| 2008 | $1,864 -0.6% | $67,600 |
| 2007 | $1,876 | $67,600 |
| 2006 | $1,876 +4.2% | $67,600 +0.1% |
| 2005 | $1,800 +19.9% | $67,560 +15% |
| 2004 | $1,501 +4.8% | $58,760 +3.9% |
| 2003 | $1,432 +8% | $56,560 |
| 2002 | $1,327 +31.4% | $56,560 |
| 2001 | $1,010 | $56,560 |
Find assessor info on the county website
Monthly payment
Est. payment
Payment breakdown
Explore the cost of this home by adjusting the details. Changes won't be saved.Climate risks
Neighborhood: 30084
Nearby schools
Schools provided by the listing agent
- Elementary: Brockett
- Middle: Tucker
- High: Tucker
Source: FMLS GA. This data may not be complete. We recommend contacting the local school district to confirm school assignments for this home.


Similar homes
- $469,9004 bd3 ba2.3k sqft2053 Carthage Rd, Tucker, GA 30084Active
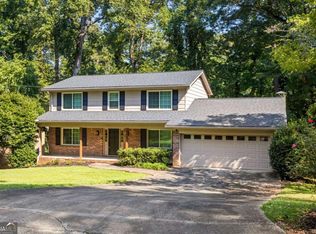
 MLS ID #10855453, Tan Taylor, Indigo Road Realty Georgia. GAMLS
- $510,0004 bd3 ba2.7k sqft2071 Luxuria Ct, Tucker, GA 30084Active
 MLS ID #10854319, Brandon Discenza, Keller Williams Realty PeachtreeRoad. GAMLS
- $399,0004 bd2 ba1.6k sqft3587 Terri Lynn Ct, Tucker, GA 30084For Sale
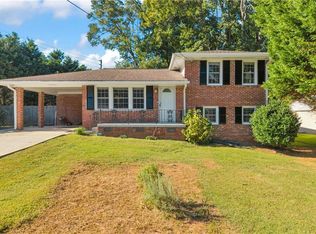
 MLS ID #7845216, MICHELLE LUGO, HomeSmart. FMLS GA
- $495,0003 bd2 ba1.6k sqft1137 Kingsley Cir NE, Atlanta, GA 30324Active
 MLS ID #10874329, Butch Whitfield, Harry Norman Realtors. GAMLS
- $406,0004 bd2 ba1.9k sqft3318 Shore Lake Dr, Tucker, GA 30084For SaleMLS ID #7785857, Kenny Nguyen, Virtual Properties Realty. Biz. FMLS GA
- $500,0004 bd3 ba2.1k sqft2373 Oxbow Cir, Stone Mountain, GA 30087For SaleMLS ID #7841022, Amy Moore, Dorsey Alston Realtors. FMLS GA
- $495,0003 bd2 ba2.3k sqft2210 Rosser Pl, Stone Mountain, GA 30087ActiveMLS ID #10789739, Pat Soltys, SRA Signature Realty. GAMLS
- $465,0003 bd3 ba2k sqft2499 Emerald Ridge Ct NE, Atlanta, GA 30345For SaleMLS ID #7842195, Robert Clarkson, Century 21 Connect Realty. FMLS GA
- $525,0004 bd4 ba2.2k sqft2911 Haralson Rd, Decatur, GA 30033For SaleMLS ID #7804270, Ruoxue Wang, Atlanta Realty Global, LLC.. FMLS GA
- $425,0003 bd2 ba1.3k sqft3428 Havalyn Ln, Atlanta, GA 30340For SaleMLS ID #7846925, Wilmot Irvin, Atlanta Fine Homes Sotheby's International. FMLS GA
- $475,0003 bd2 ba1.4k sqft1952 N Decatur Rd NE, Atlanta, GA 30307For SaleMLS ID #7846555, BARB ST AMANT, Atlanta Fine Homes Sotheby's International. FMLS GA
- $415,0003 bd2 ba1.2k sqft2012 Shalimar Dr NE, Atlanta, GA 30345Active Under ContractMLS ID #10805858, Stephanie Hillhouse, BHHS Georgia Properties. GAMLS
- $489,9004 bd3 ba2.3k sqft2196 Lunceford Ln, Lilburn, GA 30047ActiveMLS ID #10851780, Erika Brown, Bolst. GAMLS
- $600,0004 bd3 ba2.8k sqft2399 Deer Ridge Dr, Stone Mountain, GA 30087For SaleMLS ID #7851620, Angeline Lambros, Lambros Realty, LLC.. FMLS GA
- $550,0003 bd2 ba1.8k sqft5291 Saffron Dr, Dunwoody, GA 30338For SaleMLS ID #7850411, Welton Li, Georgia Properties Consultants of Atlanta, LLC. FMLS GA
- $495,0005 bd4 ba2.8k sqft1889 Shoal Creek Blvd, Decatur, GA 30032ActiveMLS ID #10839150, Roslyn McClure, Redfin Corporation. GAMLS
- $435,0003 bd2 ba1.5k sqft2188 Stockbridge Dr, Atlanta, GA 30316For SaleMLS ID #7837127, Heather Steiner, Dorsey Alston Realtors. FMLS GA
- $405,0004 bd2 ba2.1k sqft5382 Rockwood Ct, Stone Mountain, GA 30087For SaleMLS ID #7810728, Niove Rodriguez, Veribas Real Estate, LLC. FMLS GA
- $439,0004 bd4 ba2.5k sqft3307 Pointe Bleue Ct, Decatur, GA 30034For SaleMLS ID #7729114, DIANNE HARNELL COHEN, Atlanta Fine Homes Sotheby's International. FMLS GA
- $419,0003 bd2 ba1.9k sqft2272 Kimberley Way, Snellville, GA 30078For SaleMLS ID #7752065, LINDA OLNEY SIKES, Virtual Properties Realty. Biz. FMLS GA
