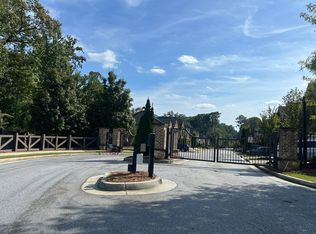
Welcome to 1901 Weston Lane, a beautifully maintained 4-bedroom, 3.5-bath Craftsman in the gated Weston community. Offering over 2,800 square feet, this home sits on the largest lot currently available in Weston, with a rare end-lot feel, no home on the left, and fully functional front, side, and backyard spaces. Just steps from one of the neighborhood's largest guest parking areas, it's perfectly positioned for both privacy and entertaining. Inside, the open-concept floor plan features a light-filled great room with a coffered ceiling, fireplace, custom built-ins, and oversized windows flowing into the well-appointed kitchen with a large island, stainless steel appliances, gas cooktop, and abundant cabinetry. Upstairs, you'll find four spacious bedrooms and three full baths, including a generous primary suite with a walk-in closet, dual vanities, soaking tub, and separate shower. Outside, enjoy a level, fully fenced backyard and patio ideal for entertaining, pets, play, or gardening. Weston residents enjoy gated living with a community pool, walking trails, and convenient access to Tucker High School, shopping, dining, parks, and major commuter routes. Homes with this combination of lot size, privacy, and location are rarely available.
Active under contract
$605,000
1901 Weston Ln, Tucker, GA 30084
4beds
2,806sqft
Single Family Residence
Built in 2018
4,356 Square Feet Lot
$596,900 Zestimate®
$216/sqft
$242/mo HOA
What's special
Generous primary suiteCustom built-insLarge islandOpen-concept floor planOversized windowsStainless steel appliancesWell-appointed kitchen
- 71 days
- 373
- 25
Zillow last checked:
Listing updated:
Listed by:
Justin Anderson 678-852-8666,
Real Broker, LLC
Source: GAMLS,MLS#: 10818436
Facts & features
Interior
Bedrooms & bathrooms
- Bedrooms: 4
- Bathrooms: 4
- Full bathrooms: 3
- 1/2 bathrooms: 1
Rooms
- Room types: Foyer, Laundry, Other
Kitchen
- Features: Kitchen Island
Heating
- Central
Cooling
- Ceiling Fan(s), Central Air
Appliances
- Included: Dishwasher, Disposal, Microwave, Refrigerator
- Laundry: Upper Level
Features
- Double Vanity
- Flooring: Hardwood, Tile
- Windows: Double Pane Windows
- Basement: None
- Number of fireplaces: 1
- Fireplace features: Gas Log
- Common walls with other units/homes: No Common Walls
Interior area
- Total structure area: 2,806
- Total interior livable area: 2,806 sqft
- Finished area above ground: 2,806
- Finished area below ground: 0
Property
Parking
- Total spaces: 2
- Parking features: Garage, Garage Door Opener
- Has garage: Yes
Features
- Levels: Two
- Stories: 2
- Patio & porch: Patio
- Exterior features: Other
- Fencing: Back Yard
- Body of water: None
Lot
- Size: 4,356 Square Feet
- Features: Corner Lot
Details
- Parcel number: 18 188 05 113
Construction
Type & style
- Home type: SingleFamily
- Architectural style: Brick Front,Craftsman
- Property subtype: Single Family Residence
Materials
- Brick, Wood Siding
- Foundation: Slab
- Roof: Composition
Condition
- Resale
- New construction: No
- Year built: 2018
Utilities & green energy
- Electric: 220 Volts
- Sewer: Public Sewer
- Water: Public
- Utilities for property: Cable Available, Electricity Available, Natural Gas Available, Phone Available, Sewer Available, Underground Utilities, Water Available
Community & HOA
Community
- Features: Pool, Sidewalks, Street Lights
- Security: Smoke Detector(s)
- Subdivision: Weston
HOA
- Has HOA: Yes
- Services included: Maintenance Grounds, Security, Swimming
- HOA fee: $2,900 annually
Location
- Region: Tucker
Financial & listing details
- Price per square foot: $216/sqft
- Tax assessed value: $614,400
- Annual tax amount: $7,883
- Date on market: 8/6/2026
- Cumulative days on market: 71 days
- Listing agreement: Exclusive Right To Sell
- Electric utility on property: Yes
Estimated market value
$596,900
$567,000 - $627,000
$3,525/mo
Price history
| Date | Event | Price |
|---|---|---|
| 9/25/2026 | Pending sale | $605,000$216/sqft |
Source:  FMLS GA #7815337 Report a problem FMLS GA #7815337 Report a problem | ||
| 8/6/2026 | Listed for sale | $605,000+1.7%$216/sqft |
Source:  GAMLS #10818436 Report a problem GAMLS #10818436 Report a problem | ||
| 5/17/2024 | Sold | $595,000-3.3%$212/sqft |
Source: GAMLS #10277978 Report a problem | ||
| 4/19/2024 | Pending sale | $615,000$219/sqft |
Source: FMLS GA #7365045 Report a problem | ||
| 4/15/2024 | Contingent | $615,000$219/sqft |
Source: GAMLS #10277978 Report a problem | ||
| 4/8/2024 | Listed for sale | $615,000+30.8%$219/sqft |
Source: FMLS GA #7365045 Report a problem | ||
| 10/24/2018 | Sold | $470,056$168/sqft |
Source:  GAMLS #8450601 Report a problem GAMLS #8450601 Report a problem | ||
Public tax history
| Year | Property taxes | Tax assessment |
|---|---|---|
| 2025 | $7,883 +19.6% | $245,760 +16.3% |
| 2024 | $6,593 +10% | $211,280 -0.3% |
| 2023 | $5,993 -5.6% | $211,880 +1.2% |
| 2022 | $6,350 +14.5% | $209,400 +22.7% |
| 2021 | $5,546 +10.8% | $170,600 +13.8% |
| 2020 | $5,004 -9.9% | $149,960 -10.8% |
| 2019 | $5,552 +222.7% | $168,200 +425.6% |
| 2018 | $1,721 | $32,000 |
Find assessor info on the county website
Monthly payment
Est. payment
Payment breakdown
Explore the cost of this home by adjusting the details. Changes won't be saved.Climate risks
Neighborhood: 30084
Nearby schools
Schools provided by the listing agent
- Elementary: Midvale
- Middle: Tucker
- High: Tucker
Source: GAMLS. This data may not be complete. We recommend contacting the local school district to confirm school assignments for this home.
Similar homes
- $595,0004 bd4 ba2.4k sqft1391 Live Oak Ln, Atlanta, GA 30319Active
 MLS ID #10847661, Jennifer Barnas, eXp Realty. GAMLS
 - $699,9994 bd4 ba2.7k sqft3241 Rockbridge Rd, Avondale Estates, GA 30002Active
 MLS ID #10827139, Austin Freeman, Compass. GAMLS
 - $599,0004 bd4 ba3k sqft1578 Lincoln Ave SE, Atlanta, GA 30317Active Under Contract
 MLS ID #10774045, Michelle Layne, Sure Realty. GAMLS
 - $695,0005 bd4 ba3.3k sqft580 Avondale Hills Dr, Decatur, GA 30032Active
 MLS ID #10840804, Marie Dunovant, Orchard Brokerage, LLC. GAMLS
 - $599,9005 bd4 ba2.5k sqft2032 Stanfield Ave NW, Atlanta, GA 30318ActiveMLS ID #10856579, Robert Timmons, Keller Williams Realty PeachtreeRoad. GAMLS
- $500,0004 bd3 ba2.2k sqft3631 Santa Fe Trl, Doraville, GA 30340ActiveMLS ID #10816974, Stefen Ash, Keller Williams Realty Atl. Partners. GAMLS
- $649,9994 bd4 ba2.8k sqft2668 Memorial Dr SE, Atlanta, GA 30317ActiveMLS ID #10796094, Janeen Soler, First United Realty. GAMLS
- $550,0003 bd4 ba2.6k sqft721 Boynton Ln, Decatur, GA 30030ActiveMLS ID #10871689, Ginny E Vanoostrom, Algin Realty, Inc.. GAMLS
- $800,0005 bd3 ba3.3k sqft859 East Ave, Scottdale, GA 30079ActiveMLS ID #10822076, Timothy Cox, Keller Williams Realty. GAMLS
- $765,0005 bd3 ba3.5k sqft2665 Hawthorne Dr NE, Atlanta, GA 30345ActiveMLS ID #10839050, Sonia Hellen, SRA Signature Realty. GAMLS
- $625,0004 bd4 ba2.8k sqft3363 Old Concord Rd SE, Smyrna, GA 30082ActiveMLS ID #10780089, Sara Lee Parker, Keller Williams Realty. GAMLS
- $625,0003 bd4 ba2.4k sqft118 Parkside West Ct, Norcross, GA 30071ActiveMLS ID #10869066, Teri A Ehrlich, Keller Williams Realty PeachtreeRoad. GAMLS
- $575,0004 bd4 ba2.4k sqft4111 Barry Pl #56, Atlanta, GA 30341ActiveMLS ID #10821180, Roslyn McClure, Redfin Corporation. GAMLS
- $625,0004 bd4 ba2.5k sqft4199 Townsend Ln, Atlanta, GA 30346ActiveMLS ID #10837206, Xuan Zheng, Real Broker, LLC. GAMLS
- $630,0005 bd3 ba3.2k sqft1105 Olivine Dr, Johns Creek, GA 30022Active Under ContractMLS ID #10844975, Diane Said, Dwelli. GAMLS
- $599,9995 bd5 ba3.6k sqft4204 Hardy Ave, Smyrna, GA 30082ActiveMLS ID #10779290, Taramesha Robinson, Real Broker, LLC. GAMLS
- $750,0004 bd3 ba2.4k sqft320 Lockwood Ter, Decatur, GA 30030Active Under ContractMLS ID #10868011, Thomas H McCullough, Knapp Realty. GAMLS
- $569,9005 bd4 ba3.9k sqft1419 Dunsford Cir, Suwanee, GA 30024ActiveMLS ID #10856842, Farida A Lalani, Virtual Properties Realty.Net. GAMLS
- $650,0004 bd3 ba2.6k sqft105 River Terrace Point, Roswell, GA 30076ActiveMLS ID #10798907, Zinah Ghazi, Bluestone Realty. GAMLS
- $630,0004 bd4 ba2.5k sqft4078 Townsend Ln, Atlanta, GA 30346ActiveMLS ID #10839882, Izabella Odabi, eXp Realty. GAMLS
