
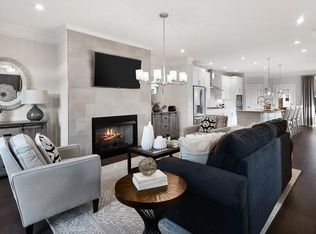
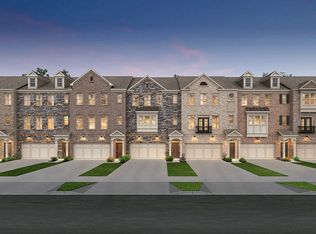
Tucked inside the gated Collection at Perimeter Park, this beautifully maintained Taylor Morrison townhome delivers style, space, and an unbeatable location. Set on a premium homesite overlooking landscaped green space, the home enjoys added privacy and exceptional curb appeal. Inside, the bright, open floor plan is designed for easy everyday living and entertaining. The chef-inspired kitchen features white cabinetry with under-cabinet lighting, quartz countertops, stainless steel appliances, and an oversized island made for gathering. The kitchen flows seamlessly into the dining and living areas and out to a private balcony, perfect for morning coffee or relaxing at the end of the day. A flexible sitting area is ideal for a home office, reading nook, or study space, while the walk-out lower level offers even more versatility as a guest retreat, media room, fitness area, play space, or additional living room. Community amenities include a beautifully appointed clubhouse, 24-hour fitness center overlooking the resort-style pool, fire pit, walking trails, and landscaped green spaces. Best of all, you're just 1.5 miles from local favorite Brook Run Park, featuring trails, playgrounds, sports fields, recreation, and the popular Dunwoody Saturday Farmers Market. Minutes from Perimeter Center, Dunwoody, Brookhaven, Buckhead, MARTA, I-285, and GA-400, this move-in-ready home puts shopping, dining, recreation, and major employment centers within easy reach. Meticulously maintained and perfectly positioned for stylish, low-maintenance living in one of the area's most convenient gated communities.
Active
Price cut: $20K (9/8)
$575,000
4111 Barry Pl #56, Atlanta, GA 30341
4beds
2,422sqft
Townhouse
Built in 2019
1,306 Square Feet Lot
$570,500 Zestimate®
$237/sqft
$230/mo HOA
What's special
Bright open floor planStainless steel appliancesLandscaped green spacesQuartz countertopsChef-inspired kitchenExceptional curb appeal
- 55 days
- 705
- 49
Zillow last checked:
Listing updated:
Listed by:
Roslyn McClure 678-410-1587,
Redfin Corporation
Source: GAMLS,MLS#: 10821180
Facts & features
Interior
Bedrooms & bathrooms
- Bedrooms: 4
- Bathrooms: 4
- Full bathrooms: 3
- 1/2 bathrooms: 1
Rooms
- Room types: Foyer, Laundry, Other
Kitchen
- Features: Kitchen Island
Heating
- Central
Cooling
- Central Air
Appliances
- Included: Dishwasher, Disposal, Microwave, Refrigerator
- Laundry: Upper Level
Features
- Double Vanity, Tray Ceiling(s), Walk-In Closet(s)
- Flooring: Hardwood
- Windows: Double Pane Windows
- Basement: Full
- Number of fireplaces: 1
- Fireplace features: Living Room
- Common walls with other units/homes: 2+ Common Walls,No One Above,No One Below
Interior area
- Total structure area: 2,422
- Total interior livable area: 2,422 sqft
- Finished area above ground: 2,422
- Finished area below ground: 0
Property
Parking
- Total spaces: 2
- Parking features: Garage
- Has garage: Yes
Features
- Levels: Three Or More
- Stories: 3
- Patio & porch: Deck
- Exterior features: Balcony
- Body of water: None
Lot
- Size: 1,306 Square Feet
- Features: Other
Details
- Parcel number: 18 334 01 290
Construction
Type & style
- Home type: Townhouse
- Architectural style: Traditional
- Property subtype: Townhouse
- Attached to another structure: Yes
Materials
- Brick
- Roof: Composition
Condition
- Resale
- New construction: No
- Year built: 2019
Utilities & green energy
- Electric: 220 Volts
- Sewer: Public Sewer
- Water: Public
- Utilities for property: Electricity Available, Sewer Available, Water Available
Community & HOA
Community
- Features: Gated, Playground, Pool
- Security: Smoke Detector(s)
- Subdivision: The Collection at Perimeter Park
HOA
- Has HOA: Yes
- Services included: Maintenance Grounds
- HOA fee: $2,760 annually
Location
- Region: Atlanta
Financial & listing details
- Price per square foot: $237/sqft
- Tax assessed value: $562,000
- Annual tax amount: $10,344
- Date on market: 8/7/2026
- Cumulative days on market: 55 days
- Listing agreement: Exclusive Right To Sell
- Electric utility on property: Yes
Estimated market value
$570,500
$542,000 - $599,000
$3,713/mo
Price history
| Date | Event | Price |
|---|---|---|
| 9/8/2026 | Price change | $575,000-3.4%$237/sqft |
Source:  GAMLS #10821180 Report a problem GAMLS #10821180 Report a problem | ||
| 8/7/2026 | Listed for sale | $595,000$246/sqft |
Source:  FMLS GA #7813250 Report a problem FMLS GA #7813250 Report a problem | ||
Public tax history
| Year | Property taxes | Tax assessment |
|---|---|---|
| 2025 | $10,344 +2.5% | $224,800 -1.4% |
| 2024 | $10,088 +0.7% | $227,880 0% |
| 2023 | $10,017 +15.6% | $227,960 +17.2% |
| 2022 | $8,665 +6.9% | $194,480 +5.6% |
| 2021 | $8,106 +3.3% | $184,120 +4.6% |
| 2020 | $7,844 +265.2% | $176,000 +252% |
| 2019 | $2,148 -0.7% | $50,000 |
| 2018 | $2,164 | $50,000 |
Find assessor info on the county website
Monthly payment
Est. payment
Payment breakdown
Explore the cost of this home by adjusting the details. Changes won't be saved.Climate risks
Neighborhood: 30341
Nearby schools
Schools provided by the listing agent
- Elementary: Huntley Hills
- Middle: Chamblee
- High: Chamblee
Source: GAMLS. This data may not be complete. We recommend contacting the local school district to confirm school assignments for this home.
Similar homes
- $550,0004 bd4 ba2.7k sqft4134 Charlotte Way, Chamblee, GA 30341Active

 MLS ID #10843364, Russell Allen, Keller Williams Realty. GAMLS
 - $580,0003 bd4 ba2.4k sqft4230 Perimeter Park E #109, Atlanta, GA 30341Active
 MLS ID #10845946, Mary Connell, HomeSmart. GAMLS
 - $625,0004 bd4 ba2.5k sqft4199 Townsend Ln, Atlanta, GA 30346Active
 MLS ID #10837206, Xuan Zheng, Real Broker, LLC. GAMLS
 - $630,0004 bd4 ba2.5k sqft4078 Townsend Ln, Atlanta, GA 30346Active
 MLS ID #10839882, Izabella Odabi, eXp Realty. GAMLS
 - $595,0004 bd4 ba2.4k sqft1391 Live Oak Ln, Atlanta, GA 30319ActiveMLS ID #10847661, Jennifer Barnas, eXp Realty. GAMLS
- $647,0003 bd4 ba2.2k sqft3569 Parkside Way, Atlanta, GA 30319ActiveMLS ID #10847099, Madalyn Suits, Keller Williams Realty PeachtreeRoad. GAMLS
- $572,0003 bd4 ba2.8k sqft1653 Sabastian Pt NE, Atlanta, GA 30329ActiveMLS ID #10826678, Roger D Watson, HomeSmart. GAMLS
- $549,9003 bd4 ba2k sqft909 Dumaine Trce, Sandy Springs, GA 30328ActiveMLS ID #10807747, Ali Crook, ERA Foster & Bond. GAMLS
- $594,9004 bd4 ba2.3k sqft495 Ashbury Dr, Roswell, GA 30076ActiveMLS ID #10840354, Matthew Share, Maximum One Grt. Atl. REALTORS. GAMLS
- $598,8503 bd4 ba2.6k sqft721 Boynton Ln, Decatur, GA 30030ActiveMLS ID #10818610, Ginny E Vanoostrom, Algin Realty, Inc.. GAMLS
- $589,0004 bd4 ba2.5k sqft486 Stagecoach Bnd, Smyrna, GA 30080ActiveMLS ID #10829475, Katrina Wall, Keller Williams Atlanta Perimeter. GAMLS
- $599,9005 bd4 ba2.5k sqft2032 Stanfield Ave NW, Atlanta, GA 30318ActiveMLS ID #10856579, Robert Timmons, Keller Williams Realty PeachtreeRoad. GAMLS
- $599,0004 bd4 ba2.2k sqft615 Fairview Cir, Roswell, GA 30076ActiveMLS ID #10733366, Kim Wimbs, Keller Williams Realty Consultants. GAMLS
- $555,0004 bd4 ba2.6k sqft2028 Glenview Park Cir, Duluth, GA 30097ActiveMLS ID #10826016, Sally Kim, The Promise Realty Group. GAMLS
- $599,9004 bd4 ba2.4k sqft5260 Cresslyn Rdg, Johns Creek, GA 30005ActiveMLS ID #10837890, Yan Zhao, Crye-Leike Commercial, Inc.. GAMLS
- $585,0003 bd4 ba2.8k sqft7603 Lowery Oak Dr, Roswell, GA 30075ActiveMLS ID #10839352, Irina Averyanov, Keller Williams Realty North Atlanta. GAMLS
- $605,0004 bd4 ba2.8k sqft1901 Weston Ln, Tucker, GA 30084Active Under ContractMLS ID #10818436, Justin Anderson, Real Broker, LLC. GAMLS
- $575,0003 bd4 ba2.6k sqft3946 Boston Common St, Suwanee, GA 30024ActiveMLS ID #10844561, Christine Boldt, Keller Williams Realty Atl. Partners. GAMLS
- $599,9004 bd4 ba2.4k sqft144 Boxcar Way, Smyrna, GA 30080ActiveMLS ID #10821790, Tommy Williams, Bailey Heritage Homes. GAMLS
- $474,9003 bd4 ba2.1k sqft857 Constellation Dr, Decatur, GA 30033ActiveMLS ID #10849532, Timothy Cox, Keller Williams Realty. GAMLS
